
Search results for "Elevated pool" in Home Design Ideas
 Sunfish Pools

An outdoor kitchen addition with wood beams, travertine decking and a full scale outdoor kitchen with rock counters and granite countertops. Free form infinity edge pool with tanning ledge and spa. Elevated decking with outdoor fireplace and bench seating.
 Mark P. Finlay Architects, AIA

Rear elevation of our Federal Style Residence in Darien, CT. Brick facade with slate roof, dormer windows, shutters and multiple terraces. One end of yard features a pergola with outdoor fireplace and the other has the pool and pool house. Photography by: Warren Jagger

 Signature Stamped Concrete, LLC
This pool deck was a lot of fun (and work) to install. The sidewalks were poured and stamped first, taking extra care to maintain the proper slope and elevation to make the water run away from the pool but also away from the house. The sidewalk is pinned to the patio with rebar dowels in plastic sleeves to allow for horizontal shifting, but no vertical movement. Expansion foam and caulk prevent chipping on these joints. The borders are poured integrally with the pool deck; they are hand stamped and chiseled in. Lots of patience and attention to detail. I am fortunate to have a great crew.
Find the right local pro for your project
 Armond Aquatech Pools
Q Stern Photography
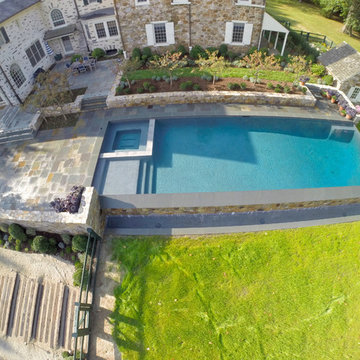
Inspiration for a large timeless backyard stone and rectangular infinity pool fountain remodel in Philadelphia
Inspiration for a large timeless backyard stone and rectangular infinity pool fountain remodel in Philadelphia
 Fratantoni Design / Residential Architects

This stunning luxury backyard features a glowing infinity-edge pool framed by elegant water features and handcrafted tile insets, creating a tranquil resort-style atmosphere. A dramatic stone-clad pergola anchors the space, complete with string lighting, a cantera stone fireplace, and custom lounge seating beneath heavy wood beam rafters. The symmetrical fountain wall and elevated spa offer serene sounds and visual balance, while Mediterranean-style planters, brick and masonry columns, and wrought iron railings add architectural depth. Set against a vivid twilight sky, this backyard retreat merges classic European charm with modern luxury pool design.
 Scott Christopher Homes
Located in the heart of a 1920’s urban neighborhood, this classically designed home went through a dramatic transformation. Several updates over the years had rendered the space dated and feeling disjointed. The main level received cosmetic updates to the kitchen, dining, formal living and family room to bring the decor out of the 90’s and into the 21st century. Space from a coat closet and laundry room was reallocated to the transformation of a storage closet into a stylish powder room. Upstairs, custom cabinetry, built-ins, along with fixture and material updates revamped the look and feel of the bedrooms and bathrooms. But the most striking alterations occurred on the home’s exterior, with the addition of a 24′ x 52′ pool complete with built-in tanning shelf, programmable LED lights and bubblers as well as an elevated spa with waterfall feature. A custom pool house was added to compliment the original architecture of the main home while adding a kitchenette, changing facilities and storage space to enhance the functionality of the pool area. The landscaping received a complete overhaul and Oaks Rialto pavers were added surrounding the pool, along with a lounge space shaded by a custom-built pergola. These renovations and additions converted this residence from well-worn to a stunning, urban oasis.
 JMDG Architecture | Planning + Interiors
 Photography by Giovanni.
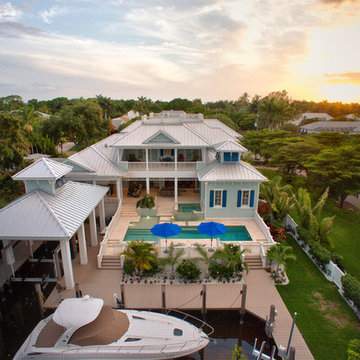
Island style exterior home photo in Miami
Island style exterior home photo in Miami

Sponsored
Delaware, OH

Buckeye Basements, Inc.
Central Ohio's Basement Finishing ExpertsBest Of Houzz '13-'21


 Sunspace Design, Inc.

Although less common than projects from our other product lines, a Sunspace Design pool enclosure is one of the most visually impressive products we offer. This custom pool enclosure was constructed on a beautiful four acre parcel in Carlisle, Massachusetts. It is the third major project Sunspace Design has designed and constructed on this property. We had previously designed and built an orangery as a dining area off the kitchen in the main house. Our use of a mahogany wood frame and insulated glass ceiling became a focal point and ultimately a beloved space for the owners and their children to enjoy. This positive experience led to an ongoing relationship with Sunspace.
We were called in some years later as the clients were considering building an indoor swimming pool on their property. They wanted to include wood and glass in the ceiling in the same fashion as the orangery we had completed for them years earlier. Working closely with the clients, their structural engineer, and their mechanical engineer, we developed the elevations and glass roof system, steel superstructure, and a very sophisticated environment control system to properly heat, cool, and regulate humidity within the enclosure.
Further enhancements included a full bath, laundry area, and a sitting area adjacent to the pool complete with a fireplace and wall-mounted television. The magnificent interior finishes included a bluestone floor. We were especially happy to deliver this project to the client, and we believe that many years of enjoyment will be had by their friends and family in this new space.
 Tipton Spires Design|Build
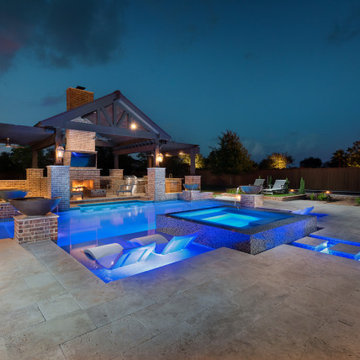
This backyard resort style design features a custom in-ground swimming pool, cabana with brick fireplace, summer kitchen, gas lanterns and lounge. The custom watershape spa features an island vanishing edge and natural stone steppers. The elevated artificial turf terraces bordered with brickwork create a chaise lounge accent and dry deck lounge areas.

 JMDG Architecture | Planning + Interiors
Giovanni Photography
Inspiration for a transitional backyard pool remodel in Miami
Inspiration for a transitional backyard pool remodel in Miami

Sponsored
Columbus, OH
Free consultation for landscape design!

Peabody Landscape Group
Columbus' Reliable Landscape Design & Contracting

 Vue Custom Pools & Design
Inground swimming pool with slide, waterfall, sun shelf, lounging ledge, firepit and raised patio. Techo bloc, Pebble Tec, LED lights and full chlorine free (Clearswim) sanitation and automation.
JSilkstonePhotos
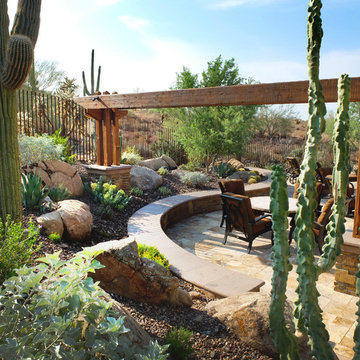
 Bianchi Design
Kirk Bianchi created the design for this residential resort next to a desert preserve. The overhang of the homes patio suggested a pool with a sweeping curve shape. Kirk positioned a raised vanishing edge pool to work with the ascending terrain and to also capture the reflections of the scenery behind. The fire pit and bbq areas are situated to capture the best views of the superstition mountains, framed by the architectural pergola that creates a window to the vista beyond. A raised glass tile spa, capturing the colors of the desert context, serves as a jewel and centerpiece for the outdoor living space.
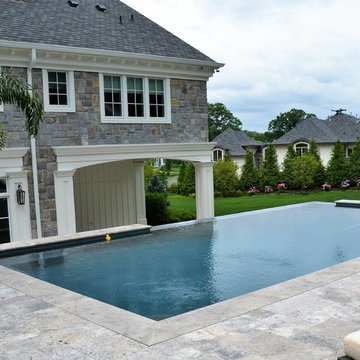
 Tranquility Pools Inc.
Stunning infinity edge swimming pool with pool house, upper and lower patio levels, and immaculate pool landscaping. Palm tree brought in for summer months.
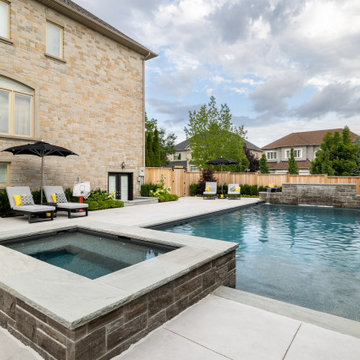
 Betz Pools Limited
The 16’ x 40’ Gunite pool is the focal point with slate grey flagstone coping and charcoal waterline tile to complement the premium Pebble Tec Tropical Breeze interior. The yard’s elevation slopes away from the house and towards the far end of the yard, so excavated soil was redistributed to ensure a level pool and deck.

Sponsored
Delaware, OH
Buckeye Basements, Inc.
Central Ohio's Basement Finishing ExpertsBest Of Houzz '13-'21
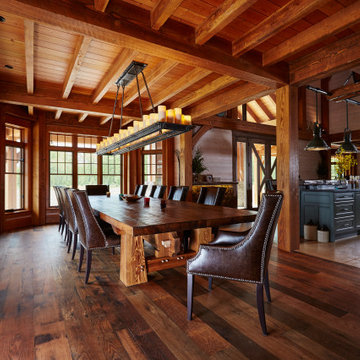
 Canadian Timberframes Ltd
There are 8 bedrooms, five utility rooms a large comfortable kitchen, a 3,000 square foot great room with a vast clear span of 40’ that serves as a music studio and an attached 2,000 square foot indoor pool, a lower level sauna and steam room and a 4 storey elevator.
A creative triumph of Canadian Timberframes and Blue Sky Architecture produced a compelling structure that owes its strength to the quality of timber frame & design.
 Canadian Timberframes Ltd
There are 8 bedrooms, five utility rooms a large comfortable kitchen, a 3,000 square foot great room with a vast clear span of 40’ that serves as a music studio and an attached 2,000 square foot indoor pool, a lower level sauna and steam room and a 4 storey elevator.
 User

User"Round Hill," created with the concept of a private, exquisite and exclusive resort, and designed for the discerning Buyer who seeks absolute privacy, security and luxurious accommodations for family, guests and staff, this just-completed resort-compound offers an extraordinary blend of amenity, location and attention to every detail.
Ideally located between Napa, Yountville and downtown St. Helena, directly across from Quintessa Winery, and minutes from the finest, world-class Napa wineries, Round Hill occupies the 21+ acre hilltop that overlooks the incomparable wine producing region of the Napa Valley, and is within walking distance to the world famous Auberge du Soleil.
An approximately 10,000 square foot main residence with two guest suites and private staff apartment, approximately 1,700-bottle wine cellar, gym, steam room and sauna, elevator, luxurious master suite with his and her baths, dressing areas and sitting room/study, and the stunning kitchen/family/great room adjacent the west-facing, sun-drenched, view-side terrace with covered outdoor kitchen and sparkling infinity pool, all embracing the unsurpassed view of the richly verdant Napa Valley. Separate two-bedroom, two en-suite-bath guest house and separate one-bedroom, one and one-half bath guest cottage.
Total of seven bedrooms, nine full and three half baths and requiring five uninterrupted years of concept, design and development, this resort-estate is now offered fully furnished and accessorized.
Quintessential resort living.
104