
Search results for "Elevated pool" in Home Design Ideas
 Elite Landscaping Omaha
Elite Landscaping removed an old vinyl liner pool from this home in a premier Omaha neighborhood. The goal was to install a new, concrete infinity-edge pool and spa with accessible pool deck. And we accomplished so much more!
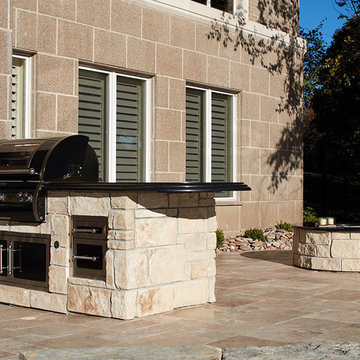

During the backyard remodel, the yard was elevated by 7.5 feet to improve access from the house to the pool deck with just three steps and a wheelchair-accessible ramp. More than 3,000 sq. feet of natural Travertine were installed for the pool deck, with stone veneer accents around the seating areas and firepit. An outdoor kitchen was installed, featuring polished granite countertops, a Fire Magic grill, Black Diamond appliances, and ample storage drawers.
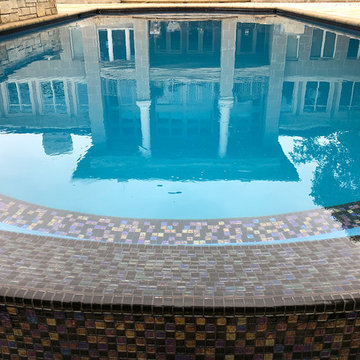
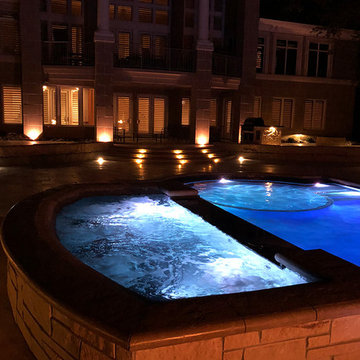
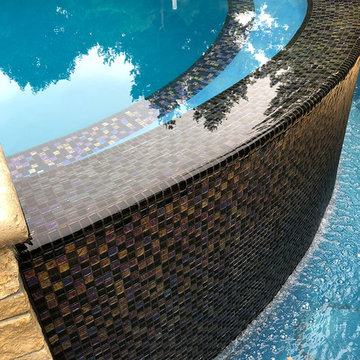
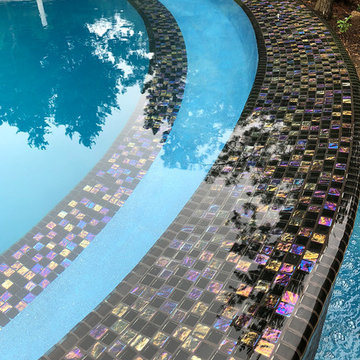
The pool structure boasts a 16-foot wide infinity edge, which is adorned with Black Galaxy iridescent glass tile. The pool wall is topped with fire/water bowls that cascade into the pool. A raised, double spa with 11-foot black granite ‘sheerfall’ edge also cascades into the pool.
The custom concrete pool and raised spa each have their own variable speed pumps and heating systems for separate water flow and temperature control. Both can be fully automated through a smartphone or other smart device with the Pentair IntelliTouch system. An app allows homeowners to program LED lights, adjust temperature and water flow speeds, and test pool chemistry.
 Elite Landscaping Omaha
Elite Landscaping removed an old vinyl liner pool from this home in a premier Omaha neighborhood. The goal was to install a new, concrete infinity-edge pool and spa with accessible pool deck. And we accomplished so much more!
During the backyard remodel, the yard was elevated by 7.5 feet to improve access from the house to the pool deck with just three steps and a wheelchair-accessible ramp. More than 3,000 sq. feet of natural Travertine were installed for the pool deck, with stone veneer accents around the seating areas and firepit. An outdoor kitchen was installed, featuring polished granite countertops, a Fire Magic grill, Black Diamond appliances, and ample storage drawers.
The pool structure boasts a 16-foot wide infinity edge, which is adorned with Black Galaxy iridescent glass tile. The pool wall is topped with fire/water bowls that cascade into the pool. A raised, double spa with 11-foot black granite ‘sheerfall’ edge also cascades into the pool.
The custom concrete pool and raised spa each have their own variable speed pumps and heating systems for separate water flow and temperature control. Both can be fully automated through a smartphone or other smart device with the Pentair IntelliTouch system. An app allows homeowners to program LED lights, adjust temperature and water flow speeds, and test pool chemistry.
 Elite Landscaping Omaha
Elite Landscaping removed an old vinyl liner pool from this home in a premier Omaha neighborhood. The goal was to install a new, concrete infinity-edge pool and spa with accessible pool deck. And we accomplished so much more!
During the backyard remodel, the yard was elevated by 7.5 feet to improve access from the house to the pool deck with just three steps and a wheelchair-accessible ramp. More than 3,000 sq. feet of natural Travertine were installed for the pool deck, with stone veneer accents around the seating areas and firepit. An outdoor kitchen was installed, featuring polished granite countertops, a Fire Magic grill, Black Diamond appliances, and ample storage drawers.
The pool structure boasts a 16-foot wide infinity edge, which is adorned with Black Galaxy iridescent glass tile. The pool wall is topped with fire/water bowls that cascade into the pool. A raised, double spa with 11-foot black granite ‘sheerfall’ edge also cascades into the pool.
The custom concrete pool and raised spa each have their own variable speed pumps and heating systems for separate water flow and temperature control. Both can be fully automated through a smartphone or other smart device with the Pentair IntelliTouch system. An app allows homeowners to program LED lights, adjust temperature and water flow speeds, and test pool chemistry.
Find the right local pro for your project
 Elite Landscaping Omaha
Elite Landscaping removed an old vinyl liner pool from this home in a premier Omaha neighborhood. The goal was to install a new, concrete infinity-edge pool and spa with accessible pool deck. And we accomplished so much more!
During the backyard remodel, the yard was elevated by 7.5 feet to improve access from the house to the pool deck with just three steps and a wheelchair-accessible ramp. More than 3,000 sq. feet of natural Travertine were installed for the pool deck, with stone veneer accents around the seating areas and firepit. An outdoor kitchen was installed, featuring polished granite countertops, a Fire Magic grill, Black Diamond appliances, and ample storage drawers.
The pool structure boasts a 16-foot wide infinity edge, which is adorned with Black Galaxy iridescent glass tile. The pool wall is topped with fire/water bowls that cascade into the pool. A raised, double spa with 11-foot black granite ‘sheerfall’ edge also cascades into the pool.
The custom concrete pool and raised spa each have their own variable speed pumps and heating systems for separate water flow and temperature control. Both can be fully automated through a smartphone or other smart device with the Pentair IntelliTouch system. An app allows homeowners to program LED lights, adjust temperature and water flow speeds, and test pool chemistry.
 Elite Landscaping Omaha
Elite Landscaping removed an old vinyl liner pool from this home in a premier Omaha neighborhood. The goal was to install a new, concrete infinity-edge pool and spa with accessible pool deck. And we accomplished so much more!
During the backyard remodel, the yard was elevated by 7.5 feet to improve access from the house to the pool deck with just three steps and a wheelchair-accessible ramp. More than 3,000 sq. feet of natural Travertine were installed for the pool deck, with stone veneer accents around the seating areas and firepit. An outdoor kitchen was installed, featuring polished granite countertops, a Fire Magic grill, Black Diamond appliances, and ample storage drawers.
The pool structure boasts a 16-foot wide infinity edge, which is adorned with Black Galaxy iridescent glass tile. The pool wall is topped with fire/water bowls that cascade into the pool. A raised, double spa with 11-foot black granite ‘sheerfall’ edge also cascades into the pool.
The custom concrete pool and raised spa each have their own variable speed pumps and heating systems for separate water flow and temperature control. Both can be fully automated through a smartphone or other smart device with the Pentair IntelliTouch system. An app allows homeowners to program LED lights, adjust temperature and water flow speeds, and test pool chemistry.
 Nathan Fell Architecture
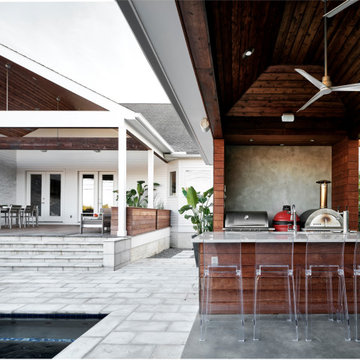
Porch Addition, Pool and Pool Cabana with outdoor kitchen
Example of a minimalist patio design in New Orleans
Example of a minimalist patio design in New Orleans



 Dream Coast Builders

Welcome to Dream Coast Builders, your premier destination for transforming outdoor living spaces into picturesque retreats. Our expert team specializes in crafting stunning patio designs and ideas tailored to your unique vision and lifestyle.
From chic patio furniture arrangements to elegant patio covers and awnings, we bring your outdoor oasis to life with style and functionality. Whether you're lounging at home or entertaining guests, our patio blinds offer privacy and comfort in every season.
Dream Coast Builders doesn't stop at just patios; we're also your go-to experts for pool and spa transformations. Our pool and spa repair services ensure your aquatic haven remains pristine and inviting. Trust us for pool and spa remodeling projects that elevate your backyard paradise to new heights of luxury and relaxation.
Looking to refresh your outdoor space? Our patio remodeling services breathe new life into tired patios, enhancing functionality and aesthetics. From traditional patio styles to custom designs, we create outdoor retreats that reflect your personality and exceed your expectations.
When it comes to pool remodeling, Dream Coast Builders sets the standard for excellence. Whether you're dreaming of a serene beach view, lush greenery, or captivating indoor plants surrounding your pool, we bring your vision to life with meticulous attention to detail.
Located in Clearwater, FL, and serving the Tampa area, Dream Coast Builders is your trusted partner for creating outdoor havens that inspire and delight. Contact us today to turn your patio and pool dreams into reality.
Contact Us Today to Embark on the Journey of Transforming Your Space Into a True Masterpiece.
https://dreamcoastbuilders.com
 Gappsi
Waterfront backyard, swimming pools & masonry
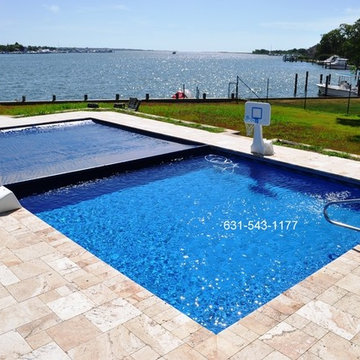
Designed and installed by Gappsi this custom built pool with auto cover overlooks the bay in Hewlett New York. Due to the high water table this pool is slightly elevated and only five feet deep. Full length steps adorn the pool and allows for guest and children access in and out of the pool and the ability to sit and enjoy the refreshing waters no matter what comfort level swimmer you are. The auto cover on this pool keeps it protected from leaves and chemical robbing sun rays and rain when not in use by being closed. Within sixty seconds it can be opened with an automatic system located inside the house. The cover also helps extend the swimming season by keeping the pool warm and acting as a solar cover. Surrounding the pool is a natural stone travertine patio in the french pattern. Using two inch thick coping around the edge of the pool and inch and a quarter thick bianco anticato natural stone paver brings a one of a kind patio that is reminiscent of the french palace of Marseilles. Raised flower beds along the outer edge help keep safe those above with a visual and a vibrant garden from falling off the edge. steps on two sides allow access to the rest of the yard as well as to the dock.
Gappsi provides Gunite, Vinyl, Fiberglass Swimming pools and Hot Tubs for Residential
and commercial application in Suffolk and Nassau County Long Island NY, http://gappsi.com/long-island-swimming-pool-companies-designs-builders-construction-ny.html
Gappsi also provideDesign and installation of Landscape and Masonry for all Suffolk and Nassau County Long Island NY. http://gappsi.com/landscape-design-long-island-ny-landscaping-companies.html
Gappsi also provides Home Remodeling Kitchens and Baths Roofing and siding for residence of Suffolk and Nassau County Long Island NY. http://gappsi.com/long-island-home-improvement-remodeling-general-contractor-ny.html
If in need of Lawn and garden irrigation, in Suffolk and Nassau Gappsi can provide these services http://gappsi.com/irrigation/ along with PVC, wood aluminum and lop-loc fences installation. http://gappsi.com/fences/
To preserve and beautify yournatural Paving stones in Suffolk and Nassau County Long Island NY Gappsi offers cleaning and sealing of patios Driveways and retaining walls. For commercial and residential Applications in Suffolk and Nassau County Long Island NY. http://gappsi.com/patio-cleaning-and-sealing/
Our Showroom displays the most unique Travertine, Porphyry, Granite, Marble, Limestone and Sandstone pavers along with pool copings and veneers. Ready to be picked up at our Yard at 1015 West Jericho Turnpike Smithtown NY or delivered to your Location in Suffolk and Nassau County Long Island NY http://pavingstoneselect.com/
To complete your landscapes outdoor Sports and recreations Gappsi offers Bocce Courts, Putting greens, Sports and Tennis Courts also supply and installation of Synthetic Turf. http://deckandpationaturalstones.com/artificial-grass-synthetic-turf-installation-long-island-ny.html+
 Outdoor Makeover & Living Spaces
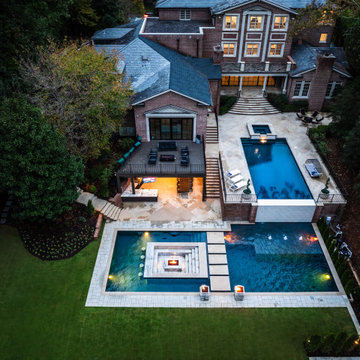
This breathtaking multi-level pool and outdoor living design transforms the property into a private luxury resort. Featuring dramatic architectural pool geometry, integrated fire features, elevated spa elements, and seamless transitions between entertainment spaces, this project showcases the ultimate in contemporary outdoor design. The combination of water, fire, stone, and lighting creates a stunning atmosphere both day and night. Designed with precision and premium craftsmanship, this space reflects Outdoor Makeover & Living Spaces’ expertise in delivering sophisticated, all-inclusive outdoor environments that redefine luxury living in Atlanta.
 User
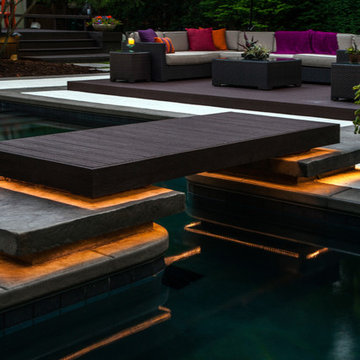
UserThis renovation of a pool and spa in Highland Park, IL began with the demolition of an existing on-grade round spa and existing pool stairs. We then re-plumbed the pool and installed a new raised spa with waterfall feature and custom fascia around the spa, installed new geometric steps in the pool, installed new LED pool and spa lights, installed new perimeter tile and finish in the pool and spa in Onyx color, and new winter cover anchors and cover to protect the new pool and spa.
 Panda Pavers
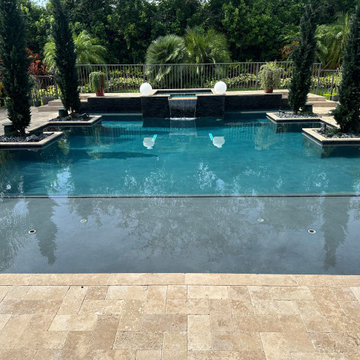
A luxury travertine paver pool deck designed to elevate this Treasure Coast backyard into a true resort-style retreat. The project features heat-resistant travertine pavers, a sleek sun shelf, modern coping, and multiple raised water features for a high-end, contemporary look. Surrounded by tropical landscaping, this custom pool renovation blends durability and style to withstand Florida’s climate while creating a stunning outdoor living space perfect for relaxation and entertaining.
 The Cultural Landscape Foundation
Saturday, May 30, 1:30 to 3:00pm | Santa Monica
Hightree by Jay Griffith of Jay Griffith Design
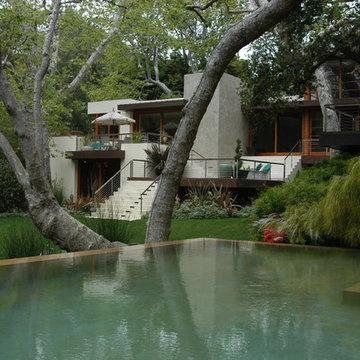
This half-acre site is nestled into the Rustic Canyon neighborhood, and is the second collaboration between the landscape designer and client. Architect Steven Ehrlich designed the striking Modernist home fifteen years ago. It is set on the canyon floor amidst native California sycamores, the only holdover from the previous design. The garden is naturalistic in spirit, but carefully calibrated to include species that thrive in the canyon’s specific microclimate, primarily determined by soil conditions and limited light quality. A dramatic rectilinear elevated pool, based on the house’s strong geometry, offsets the sycamore’s angularity and curvilinear nature. The pool’s design is practical, it’s five-foot tall walls address safety concerns associated with having small children; but It’s also very sculptural, a seamless, buff-colored plaster-coated concrete monolith. The watery surface suggests one of the house’s giant windows. Vast sweeps of understory plantings offer subtle contrasts both textural and though tonal variations of green. Photos by Jorge Rafael

Sponsored
Delaware, OH

Buckeye Basements, Inc.
Central Ohio's Basement Finishing ExpertsBest Of Houzz '13-'21
 The Cultural Landscape Foundation
Saturday, May 30, 1:30 to 3:00pm | Santa Monica
Hightree by Jay Griffith of Jay Griffith Design
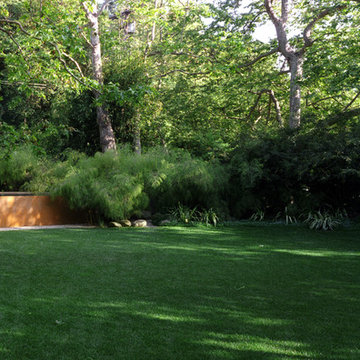
This half-acre site is nestled into the Rustic Canyon neighborhood, and is the second collaboration between the landscape designer and client. Architect Steven Ehrlich designed the striking Modernist home fifteen years ago. It is set on the canyon floor amidst native California sycamores, the only holdover from the previous design. The garden is naturalistic in spirit, but carefully calibrated to include species that thrive in the canyon’s specific microclimate, primarily determined by soil conditions and limited light quality. A dramatic rectilinear elevated pool, based on the house’s strong geometry, offsets the sycamore’s angularity and curvilinear nature. The pool’s design is practical, it’s five-foot tall walls address safety concerns associated with having small children; but It’s also very sculptural, a seamless, buff-colored plaster-coated concrete monolith. The watery surface suggests one of the house’s giant windows. Vast sweeps of understory plantings offer subtle contrasts both textural and though tonal variations of green. Photos by Jorge Rafael
 Sharp Design Studio

Rear elevation pool and rear living
Example of a large minimalist white two-story stucco house exterior design in Orlando with a hip roof, a tile roof and a gray roof
Example of a large minimalist white two-story stucco house exterior design in Orlando with a hip roof, a tile roof and a gray roof
 Sharp Design Studio
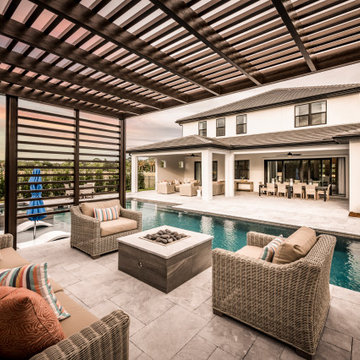
Rear elevation pool and rear living
Large minimalist white two-story stucco house exterior photo in Orlando with a hip roof, a tile roof and a gray roof
Large minimalist white two-story stucco house exterior photo in Orlando with a hip roof, a tile roof and a gray roof
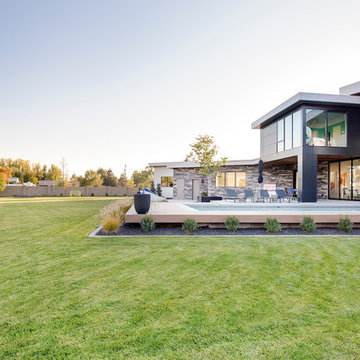


Sponsored
Delaware, OH
Buckeye Basements, Inc.
Central Ohio's Basement Finishing ExpertsBest Of Houzz '13-'21
 Mountain + Beach Interiors - Schonewill Int'l
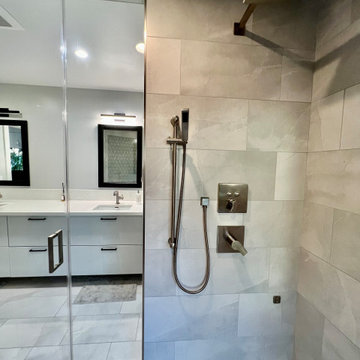
This dated home has been massively transformed with modern additions, finishes and fixtures. A full turn key every surface touched. Created a new floor plan of the existing interior of the main house. We exposed the T&G ceilings and captured the height in most areas. The exterior hardscape, windows- siding-roof all new materials. The main building was re-space planned to add a glass dining area wine bar and then also extended to bridge to another existing building to become the main suite with a huge bedroom, main bath and main closet with high ceilings. In addition to the three bedrooms and two bathrooms that were reconfigured. Surrounding the main suite building are new decks and a new elevated pool. These decks then also connected the entire much larger home to the existing - yet transformed pool cottage. The lower level contains 3 garage areas and storage rooms. The sunset views -spectacular of Molokini and West Maui mountains.
 Mountain + Beach Interiors - Schonewill Int'l
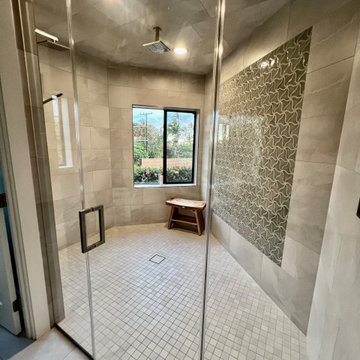
This dated home has been massively transformed with modern additions, finishes and fixtures. A full turn key every surface touched. Created a new floor plan of the existing interior of the main house. We exposed the T&G ceilings and captured the height in most areas. The exterior hardscape, windows- siding-roof all new materials. The main building was re-space planned to add a glass dining area wine bar and then also extended to bridge to another existing building to become the main suite with a huge bedroom, main bath and main closet with high ceilings. In addition to the three bedrooms and two bathrooms that were reconfigured. Surrounding the main suite building are new decks and a new elevated pool. These decks then also connected the entire much larger home to the existing - yet transformed pool cottage. The lower level contains 3 garage areas and storage rooms. The sunset views -spectacular of Molokini and West Maui mountains.
 Mountain + Beach Interiors - Schonewill Int'l
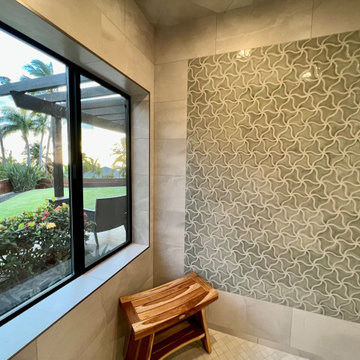
This dated home has been massively transformed with modern additions, finishes and fixtures. A full turn key every surface touched. Created a new floor plan of the existing interior of the main house. We exposed the T&G ceilings and captured the height in most areas. The exterior hardscape, windows- siding-roof all new materials. The main building was re-space planned to add a glass dining area wine bar and then also extended to bridge to another existing building to become the main suite with a huge bedroom, main bath and main closet with high ceilings. In addition to the three bedrooms and two bathrooms that were reconfigured. Surrounding the main suite building are new decks and a new elevated pool. These decks then also connected the entire much larger home to the existing - yet transformed pool cottage. The lower level contains 3 garage areas and storage rooms. The sunset views -spectacular of Molokini and West Maui mountains.
106