
Search results for "Elevated pool" in Home Design Ideas
 Sharp Design Studio

Rear elevation pool and rear living
Inspiration for a large modern white two-story stucco house exterior remodel in Orlando with a hip roof, a tile roof and a gray roof
Inspiration for a large modern white two-story stucco house exterior remodel in Orlando with a hip roof, a tile roof and a gray roof
 Mountain + Beach Interiors - Schonewill Int'l
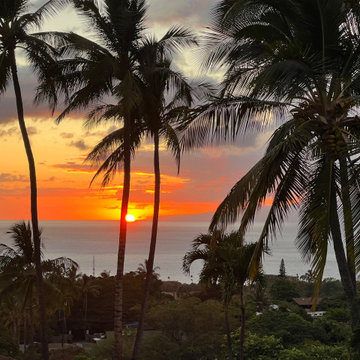
This dated home has been massively transformed with modern additions, finishes and fixtures. A full turn key every surface touched. Created a new floor plan of the existing interior of the main house. We exposed the T&G ceilings and captured the height in most areas. The exterior hardscape, windows- siding-roof all new materials. The main building was re-space planned to add a glass dining area wine bar and then also extended to bridge to another existing building to become the main suite with a huge bedroom, main bath and main closet with high ceilings. In addition to the three bedrooms and two bathrooms that were reconfigured. Surrounding the main suite building are new decks and a new elevated pool. These decks then also connected the entire much larger home to the existing - yet transformed pool cottage. The lower level contains 3 garage areas and storage rooms. The sunset views -spectacular of Molokini and West Maui mountains.
 Archadeck of Chicagoland
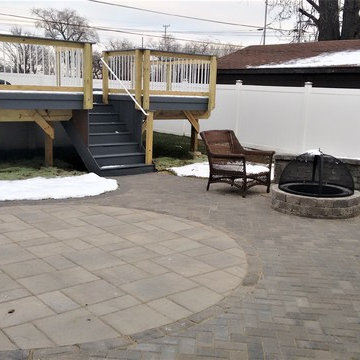
This custom deck/patio combination meets many functional needs for the home owners. The elevated pool deck was built using Timber Tech low maintenance decking in Amazon Mist. The deck features pressure treated pine lifestyle rails with aluminum decorator pickets which creates a great contrast to the deck color. The Belgard patio features Hollandstone pavers in Cold Wood Mist with a Lafitt Rustic Slab inset circle. This creates definition of spaces -one area can be used for grilling while the other can be used for seating and dining. The home owners can cool off in the pool on a hot afternoon then warm up by the fire pit as it cools off in the evening. This deck/patio combination was custom designed and built by Bridgeview, IL deck builder Archadeck of Chicagoland.
Find the right local pro for your project
 Archadeck of Chicagoland
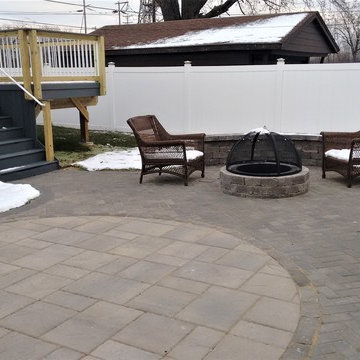
his custom deck/patio combination meets many functional needs for the home owners. The elevated pool deck was built using Timber Tech low maintenance decking in Amazon Mist. The deck features pressure treated pine lifestyle rails with aluminum decorator pickets which creates a great contrast to the deck color. The Belgard patio features Hollandstone pavers in Cold Wood Mist with a Lafitt Rustic Slab inset circle. This creates definition of spaces -one area can be used for grilling while the other can be used for seating and dining. The home owners can cool off in the pool on a hot afternoon then warm up by the fire pit as it cools off in the evening. This deck/patio combination was custom designed and built by Bridgeview, IL deck builder Archadeck of Chicagoland.
 The Cultural Landscape Foundation
Saturday, May 30, 1:30 to 3:00pm | Santa Monica
Hightree by Jay Griffith of Jay Griffith Design
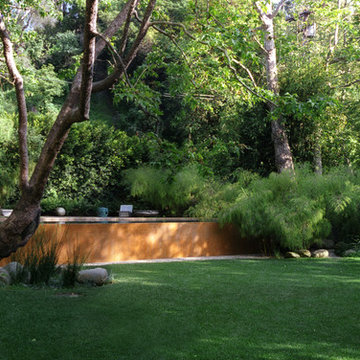
This half-acre site is nestled into the Rustic Canyon neighborhood, and is the second collaboration between the landscape designer and client. Architect Steven Ehrlich designed the striking Modernist home fifteen years ago. It is set on the canyon floor amidst native California sycamores, the only holdover from the previous design. The garden is naturalistic in spirit, but carefully calibrated to include species that thrive in the canyon’s specific microclimate, primarily determined by soil conditions and limited light quality. A dramatic rectilinear elevated pool, based on the house’s strong geometry, offsets the sycamore’s angularity and curvilinear nature. The pool’s design is practical, it’s five-foot tall walls address safety concerns associated with having small children; but It’s also very sculptural, a seamless, buff-colored plaster-coated concrete monolith. The watery surface suggests one of the house’s giant windows. Vast sweeps of understory plantings offer subtle contrasts both textural and though tonal variations of green. Photos by Jorge Rafael
 Archadeck of Chicagoland
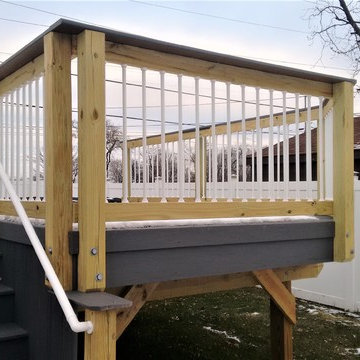
his custom deck/patio combination meets many functional needs for the home owners. The elevated pool deck was built using Timber Tech low maintenance decking in Amazon Mist. The deck features pressure treated pine lifestyle rails with aluminum decorator pickets which creates a great contrast to the deck color. The Belgard patio features Hollandstone pavers in Cold Wood Mist with a Lafitt Rustic Slab inset circle. This creates definition of spaces -one area can be used for grilling while the other can be used for seating and dining. The home owners can cool off in the pool on a hot afternoon then warm up by the fire pit as it cools off in the evening. This deck/patio combination was custom designed and built by Bridgeview, IL deck builder Archadeck of Chicagoland.
 BASSO HOMES Inc
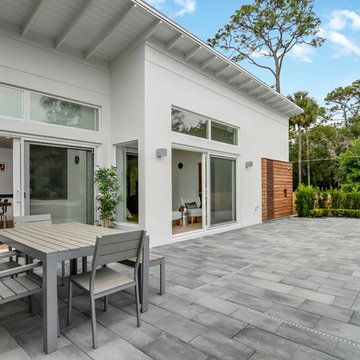
Modern master suite addition to existing 1950's ranch home. New elevated pool and pool deck
Mid-sized minimalist patio photo in Orlando
Mid-sized minimalist patio photo in Orlando


 BASSO HOMES Inc
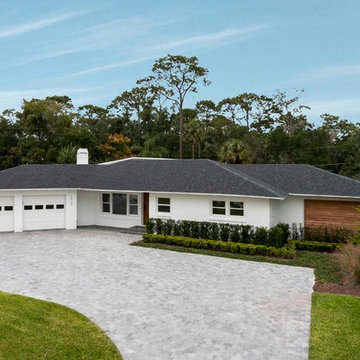
Modern master suite addition to existing 1950's ranch home. New elevated pool and pool deck. New driveway, stucco finish, wood detailing, and landscape
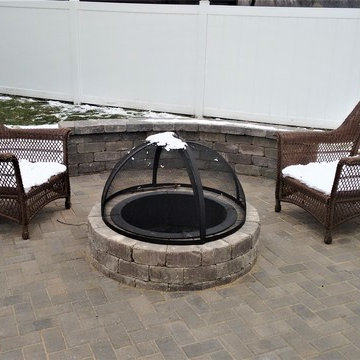 Archadeck of Chicagoland
his custom deck/patio combination meets many functional needs for the home owners. The elevated pool deck was built using Timber Tech low maintenance decking in Amazon Mist. The deck features pressure treated pine lifestyle rails with aluminum decorator pickets which creates a great contrast to the deck color. The Belgard patio features Hollandstone pavers in Cold Wood Mist with a Lafitt Rustic Slab inset circle. This creates definition of spaces -one area can be used for grilling while the other can be used for seating and dining. The home owners can cool off in the pool on a hot afternoon then warm up by the fire pit as it cools off in the evening. This deck/patio combination was custom designed and built by Bridgeview, IL deck builder Archadeck of Chicagoland.

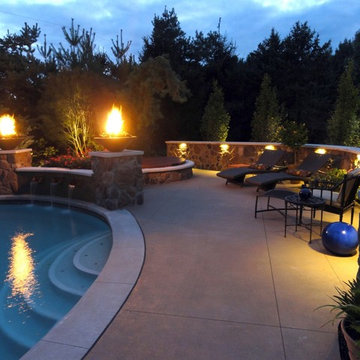
 LDF Outdoor Lighting LLC
Inspiration for a large rustic backyard water fountain landscape in Columbus.
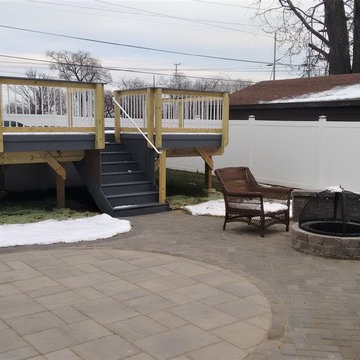 Archadeck of Chicagoland
his custom deck/patio combination meets many functional needs for the home owners. The elevated pool deck was built using Timber Tech low maintenance decking in Amazon Mist. The deck features pressure treated pine lifestyle rails with aluminum decorator pickets which creates a great contrast to the deck color. The Belgard patio features Hollandstone pavers in Cold Wood Mist with a Lafitt Rustic Slab inset circle. This creates definition of spaces -one area can be used for grilling while the other can be used for seating and dining. The home owners can cool off in the pool on a hot afternoon then warm up by the fire pit as it cools off in the evening. This deck/patio combination was custom designed and built by Bridgeview, IL deck builder Archadeck of Chicagoland.
 Studio H2O
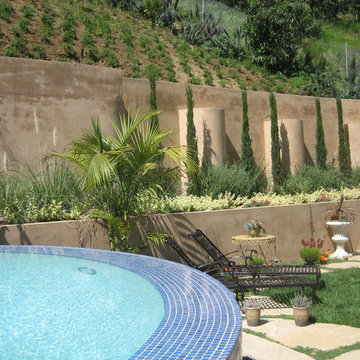
Infinity edge flowing into shallow splash pool below.
Inspiration for a large southwestern full sun backyard stone landscaping in Los Angeles for summer.
Inspiration for a large southwestern full sun backyard stone landscaping in Los Angeles for summer.

Sponsored
Columbus, OH

Structural Remodeling
Franklin County's Heavy Timber Specialists | Best of Houzz 2020!
 BASSO HOMES Inc
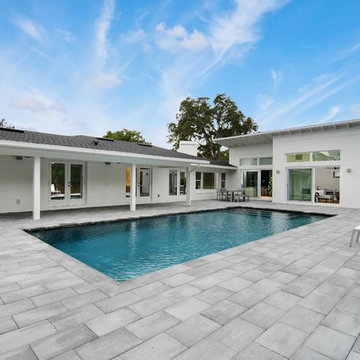
Modern master suite addition to existing 1950's ranch home. New elevated pool and pool deck
Example of a mid-sized minimalist white one-story stucco exterior home design in Orlando with a shed roof
Example of a mid-sized minimalist white one-story stucco exterior home design in Orlando with a shed roof
 Archadeck of Chicagoland
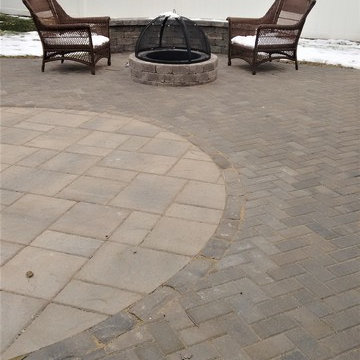
his custom deck/patio combination meets many functional needs for the home owners. The elevated pool deck was built using Timber Tech low maintenance decking in Amazon Mist. The deck features pressure treated pine lifestyle rails with aluminum decorator pickets which creates a great contrast to the deck color. The Belgard patio features Hollandstone pavers in Cold Wood Mist with a Lafitt Rustic Slab inset circle. This creates definition of spaces -one area can be used for grilling while the other can be used for seating and dining. The home owners can cool off in the pool on a hot afternoon then warm up by the fire pit as it cools off in the evening. This deck/patio combination was custom designed and built by Bridgeview, IL deck builder Archadeck of Chicagoland.
 The Cultural Landscape Foundation
Saturday, May 30, 1:30 to 3:00pm | Santa Monica
Hightree by Jay Griffith of Jay Griffith Design
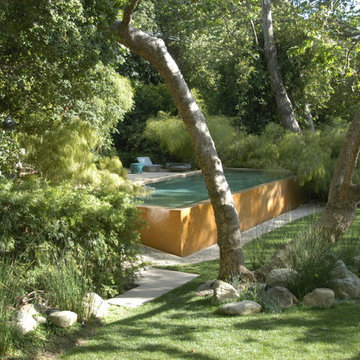
This half-acre site is nestled into the Rustic Canyon neighborhood, and is the second collaboration between the landscape designer and client. Architect Steven Ehrlich designed the striking Modernist home fifteen years ago. It is set on the canyon floor amidst native California sycamores, the only holdover from the previous design. The garden is naturalistic in spirit, but carefully calibrated to include species that thrive in the canyon’s specific microclimate, primarily determined by soil conditions and limited light quality. A dramatic rectilinear elevated pool, based on the house’s strong geometry, offsets the sycamore’s angularity and curvilinear nature. The pool’s design is practical, it’s five-foot tall walls address safety concerns associated with having small children; but It’s also very sculptural, a seamless, buff-colored plaster-coated concrete monolith. The watery surface suggests one of the house’s giant windows. Vast sweeps of understory plantings offer subtle contrasts both textural and though tonal variations of green. Photos by Jorge Rafael
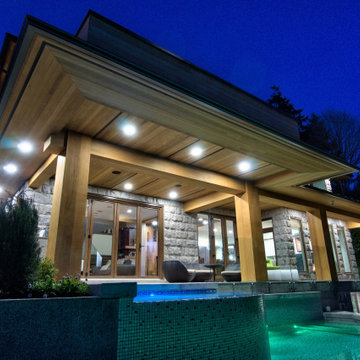
 Eurohouse Construction
Exterior with elevated pool area and view of front side of the residence.
Inspiration for a contemporary exterior home remodel in Vancouver
Inspiration for a contemporary exterior home remodel in Vancouver

Sponsored
Columbus, OH
Free consultation for landscape design!

Peabody Landscape Group
Franklin County's Reliable Landscape Design & Contracting
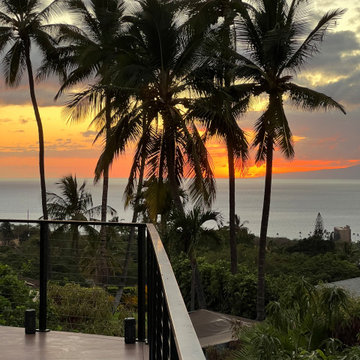 Mountain + Beach Interiors - Schonewill Int'l
This dated home has been massively transformed with modern additions, finishes and fixtures. A full turn key every surface touched. Created a new floor plan of the existing interior of the main house. We exposed the T&G ceilings and captured the height in most areas. The exterior hardscape, windows- siding-roof all new materials. The main building was re-space planned to add a glass dining area wine bar and then also extended to bridge to another existing building to become the main suite with a huge bedroom, main bath and main closet with high ceilings. In addition to the three bedrooms and two bathrooms that were reconfigured. Surrounding the main suite building are new decks and a new elevated pool. These decks then also connected the entire much larger home to the existing - yet transformed pool cottage. The lower level contains 3 garage areas and storage rooms. The sunset views -spectacular of Molokini and West Maui mountains.
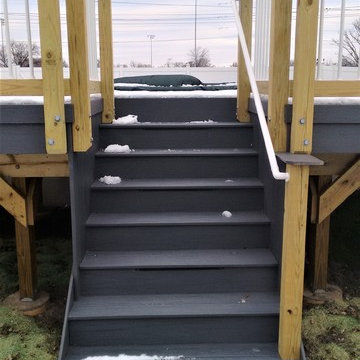 Archadeck of Chicagoland
his custom deck/patio combination meets many functional needs for the home owners. The elevated pool deck was built using Timber Tech low maintenance decking in Amazon Mist. The deck features pressure treated pine lifestyle rails with aluminum decorator pickets which creates a great contrast to the deck color. The Belgard patio features Hollandstone pavers in Cold Wood Mist with a Lafitt Rustic Slab inset circle. This creates definition of spaces -one area can be used for grilling while the other can be used for seating and dining. The home owners can cool off in the pool on a hot afternoon then warm up by the fire pit as it cools off in the evening. This deck/patio combination was custom designed and built by Bridgeview, IL deck builder Archadeck of Chicagoland.

 SHELTER Custom-Built Living
Patrick Brickman
This is an example of a large coastal stone porch design in Charleston with a roof extension.
This is an example of a large coastal stone porch design in Charleston with a roof extension.
107