
Search results for "Elevated pool" in Home Design Ideas
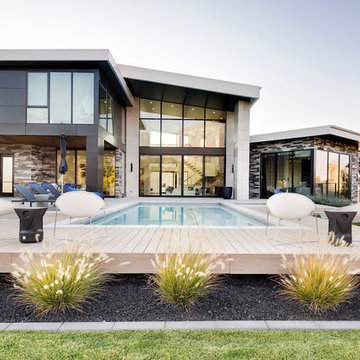
 Halflants + Pichette
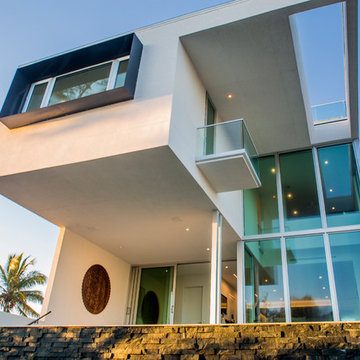
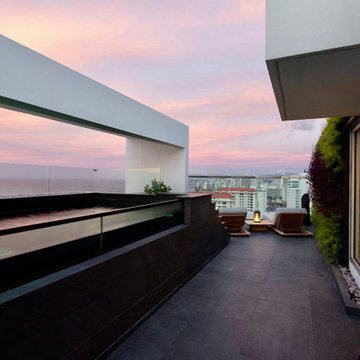
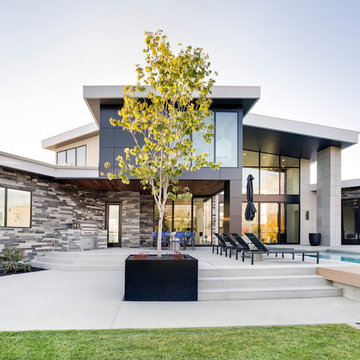
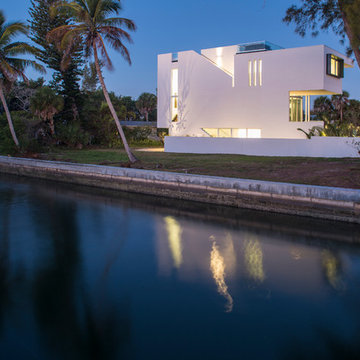
The intent was to reconnect the elevated house with the yard below. From the raised living space, the house first descends to an elevated pool to again step down another half flight of stairs to a wood deck three feet above grade. This allows the house to expand to shaded exterior spaces visually connected to the interior. Two double height volumes placed at opposite corners of the floor plan tie the living levels together and add spatial interest to the circulation. A roof terrace, accessed by an exterior stair, provides a private outdoor space in proximity to the master suite.
 Mountain + Beach Interiors - Schonewill Int'l


This dated home has been massively transformed with modern additions, finishes and fixtures. A full turn key every surface touched. Created a new floor plan of the existing interior of the main house. We exposed the T&G ceilings and captured the height in most areas. The exterior hardscape, windows- siding-roof all new materials. The main building was re-space planned to add a glass dining area wine bar and then also extended to bridge to another existing building to become the main suite with a huge bedroom, main bath and main closet with high ceilings. In addition to the three bedrooms and two bathrooms that were reconfigured. Surrounding the main suite building are new decks and a new elevated pool. These decks then also connected the entire much larger home to the existing - yet transformed pool cottage. The lower level contains 3 garage areas and storage rooms. The sunset views -spectacular of Molokini and West Maui mountains.

Find the right local pro for your project

 Creative Design Landscapes
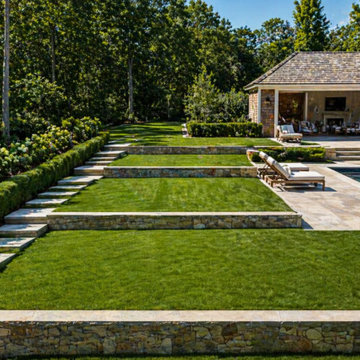
Project Description: Tiered Landscape & Pool Integration
This project centers on transforming a sloped property into a structured, highly functional outdoor space through precise elevation management and clean, linear design.
Rather than forcing the grade, the landscape was carefully terraced to create a series of defined levels that guide movement naturally across the property. Low-profile stone retaining walls establish each transition, allowing the space to step down gradually while maintaining visual continuity from the upper lawn to the pool area.
Wide lawn panels were intentionally sized and leveled to create usable, open space, while integrated stone steps provide a clear, uninterrupted path between elevations. The layout maintains strong sightlines throughout, ensuring the pool, lounge areas, and surrounding landscape feel connected rather than segmented.
Planting was kept structured and restrained. Layered hedging and hydrangea borders soften the hardscape while reinforcing the geometry of the design, providing privacy without disrupting the overall order of the space.
Material selection focused on durability and cohesion—natural stone was used throughout for walls, steps, and pool surround to create a consistent foundation that ties each level together.

Sponsored
Delaware, OH

Buckeye Basements, Inc.
Central Ohio's Basement Finishing ExpertsBest Of Houzz '13-'21
 Mountain + Beach Interiors - Schonewill Int'l

This dated home has been massively transformed with modern additions, finishes and fixtures. A full turn key every surface touched. Created a new floor plan of the existing interior of the main house. We exposed the T&G ceilings and captured the height in most areas. The exterior hardscape, windows- siding-roof all new materials. The main building was re-space planned to add a glass dining area wine bar and then also extended to bridge to another existing building to become the main suite with a huge bedroom, main bath and main closet with high ceilings. In addition to the three bedrooms and two bathrooms that were reconfigured. Surrounding the main suite building are new decks and a new elevated pool. These decks then also connected the entire much larger home to the existing - yet transformed pool cottage. The lower level contains 3 garage areas and storage rooms. The sunset views -spectacular of Molokini and West Maui mountains.
 Mountain + Beach Interiors - Schonewill Int'l
This dated home has been massively transformed with modern additions, finishes and fixtures. A full turn key every surface touched. Created a new floor plan of the existing interior of the main house. We exposed the T&G ceilings and captured the height in most areas. The exterior hardscape, windows- siding-roof all new materials. The main building was re-space planned to add a glass dining area wine bar and then also extended to bridge to another existing building to become the main suite with a huge bedroom, main bath and main closet with high ceilings. In addition to the three bedrooms and two bathrooms that were reconfigured. Surrounding the main suite building are new decks and a new elevated pool. These decks then also connected the entire much larger home to the existing - yet transformed pool cottage. The lower level contains 3 garage areas and storage rooms. The sunset views -spectacular of Molokini and West Maui mountains.
 Studio H2O
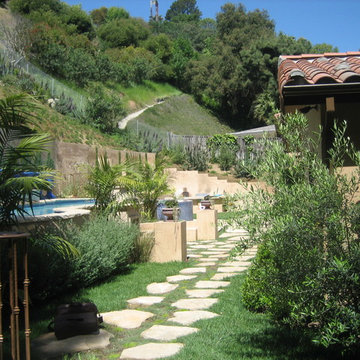
Drought tolerant landscape for Southern California full sun.
Design ideas for a large southwestern full sun backyard stone landscaping in Los Angeles for summer.
Design ideas for a large southwestern full sun backyard stone landscaping in Los Angeles for summer.

 Mountain + Beach Interiors - Schonewill Int'l
This dated home has been massively transformed with modern additions, finishes and fixtures. A full turn key every surface touched. Created a new floor plan of the existing interior of the main house. We exposed the T&G ceilings and captured the height in most areas. The exterior hardscape, windows- siding-roof all new materials. The main building was re-space planned to add a glass dining area wine bar and then also extended to bridge to another existing building to become the main suite with a huge bedroom, main bath and main closet with high ceilings. In addition to the three bedrooms and two bathrooms that were reconfigured. Surrounding the main suite building are new decks and a new elevated pool. These decks then also connected the entire much larger home to the existing - yet transformed pool cottage. The lower level contains 3 garage areas and storage rooms. The sunset views -spectacular of Molokini and West Maui mountains.
 Mountain + Beach Interiors - Schonewill Int'l
This dated home has been massively transformed with modern additions, finishes and fixtures. A full turn key every surface touched. Created a new floor plan of the existing interior of the main house. We exposed the T&G ceilings and captured the height in most areas. The exterior hardscape, windows- siding-roof all new materials. The main building was re-space planned to add a glass dining area wine bar and then also extended to bridge to another existing building to become the main suite with a huge bedroom, main bath and main closet with high ceilings. In addition to the three bedrooms and two bathrooms that were reconfigured. Surrounding the main suite building are new decks and a new elevated pool. These decks then also connected the entire much larger home to the existing - yet transformed pool cottage. The lower level contains 3 garage areas and storage rooms. The sunset views -spectacular of Molokini and West Maui mountains.

Sponsored
Galena, OH

Buckeye Restoration & Remodeling Inc.
Central Ohio's Premier Home Remodelers Since 1996
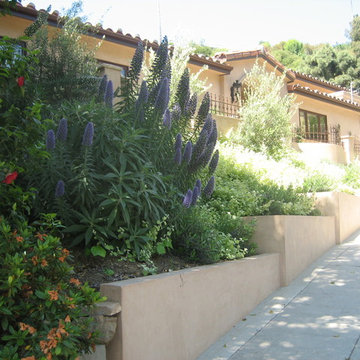 Studio H2O
Drought tolerant landscape for Southern California full sun.
This is an example of a large southwestern full sun front yard stone landscaping in Los Angeles for summer.
This is an example of a large southwestern full sun front yard stone landscaping in Los Angeles for summer.
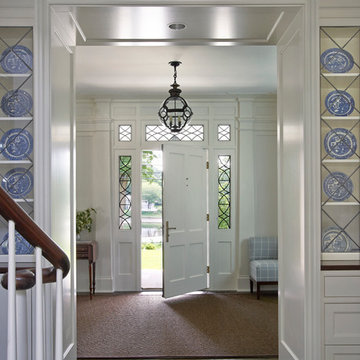
 Austin Patterson Disston Architects
Jeff McNamara
Example of a transitional hallway design in New York
Example of a transitional hallway design in New York
 Mountain + Beach Interiors - Schonewill Int'l
This dated home has been massively transformed with modern additions, finishes and fixtures. A full turn key every surface touched. Created a new floor plan of the existing interior of the main house. We exposed the T&G ceilings and captured the height in most areas. The exterior hardscape, windows- siding-roof all new materials. The main building was re-space planned to add a glass dining area wine bar and then also extended to bridge to another existing building to become the main suite with a huge bedroom, main bath and main closet with high ceilings. In addition to the three bedrooms and two bathrooms that were reconfigured. Surrounding the main suite building are new decks and a new elevated pool. These decks then also connected the entire much larger home to the existing - yet transformed pool cottage. The lower level contains 3 garage areas and storage rooms. The sunset views -spectacular of Molokini and West Maui mountains.

Sponsored
Delaware, OH
Buckeye Basements, Inc.
Central Ohio's Basement Finishing ExpertsBest Of Houzz '13-'21
 Mountain + Beach Interiors - Schonewill Int'l
This dated home has been massively transformed with modern additions, finishes and fixtures. A full turn key every surface touched. Created a new floor plan of the existing interior of the main house. We exposed the T&G ceilings and captured the height in most areas. The exterior hardscape, windows- siding-roof all new materials. The main building was re-space planned to add a glass dining area wine bar and then also extended to bridge to another existing building to become the main suite with a huge bedroom, main bath and main closet with high ceilings. In addition to the three bedrooms and two bathrooms that were reconfigured. Surrounding the main suite building are new decks and a new elevated pool. These decks then also connected the entire much larger home to the existing - yet transformed pool cottage. The lower level contains 3 garage areas and storage rooms. The sunset views -spectacular of Molokini and West Maui mountains.
 Halflants + Pichette
The intent was to reconnect the elevated house with the yard below. From the raised living space, the house first descends to an elevated pool to again step down another half flight of stairs to a wood deck three feet above grade. This allows the house to expand to shaded exterior spaces visually connected to the interior. Two double height volumes placed at opposite corners of the floor plan tie the living levels together and add spatial interest to the circulation. A roof terrace, accessed by an exterior stair, provides a private outdoor space in proximity to the master suite.
 Ludwig Design

Great Room looking south west into redwood terrace, Kitchen, Dining and central stair. Note 10' header height for terrace doors. View of artificial turf lawn and elevated pool deck beyond. No TV in Great Room. Separate TV/Media room on floor below.
130