
Search results for "Elevated pool" in Home Design Ideas
 Pool & Hot Tub Alliance
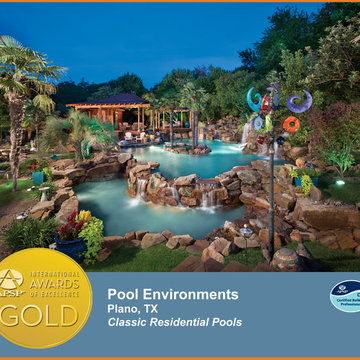
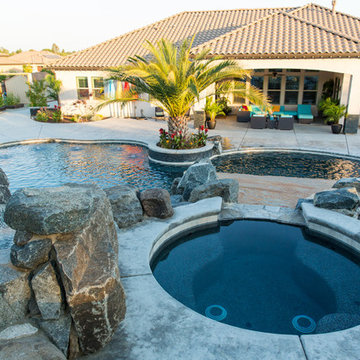
The home is situated on a hillside property that slopes about 25 from the back to the front, so we had a lot of grade to play with, in the design of the project. The majority of the slope of the backyard was handled by cutting into the slope and creating the 8-13 boulder cliffs across the back of the pool. Incorporated into these cliffs are such features as a grotto cave, with a waterfall over its entrance; an eight-foot tall slide, curving through its own cave; a seven-foot high diving precipice; and numerous waterfalls cascading down the face of the cliffs. Meandering pathways of Oklahoma flagstone lead the way, up the hillside, to a secluded 10 personspa, nestled in tropical vegetation, half way up the cliffs, and continue on to the top of the slope, to access the slide and diving platform. From the covered patios across the back of the home, one has an up close view of the pool overflowing large boulders into a lower trough, set at patio level. This trough then appears to feed the natural creek, running into the Koi pond, although this is only an illusion. Boulder slabs act as a bridge across this body of water, and mask the separation between the pool water and the Koi pond. This bridge leads the way, up to the pool elevation, 18 above the patio. A palm island sits in the middle of the pool as a play area or place to lounge in the sun. Additional boulder steps lead up to the pavilion area, raised four feet above the pool. One fun feature of the pavilion is discovered at the push of a button. We plumbed a ring of water at the peak of the corrugated steel roof, so that when the pump is turned on, water runs down the roof and falls over the edge, as though its raining. The rain water is captured in a dry creek bed that encircles the pavilion, and flows into the pool. Also from the raised platform of the pavilion, a handy rope swing allows an exciting entrance to the pool below. With areas for swimming laps, diving, sliding, swinging, water volleyball, relaxing, and so much more, this project came together as the Disneyland paradise that our clients were looking for, and their children have grown up with a vacation get-away right in their own backyard!
 Platinum Poolcare
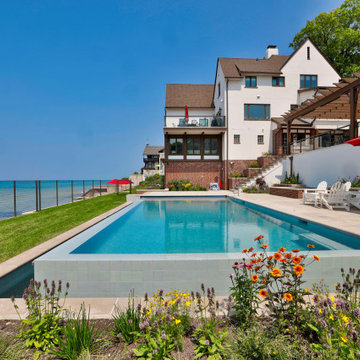
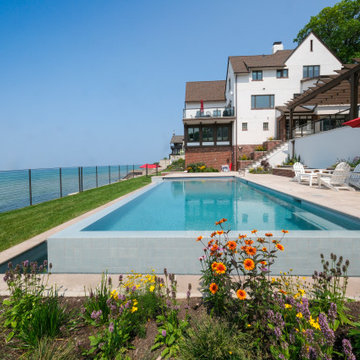
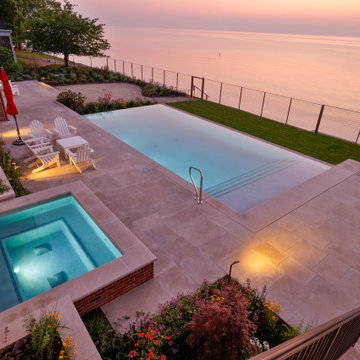
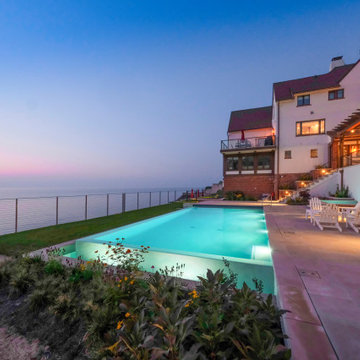
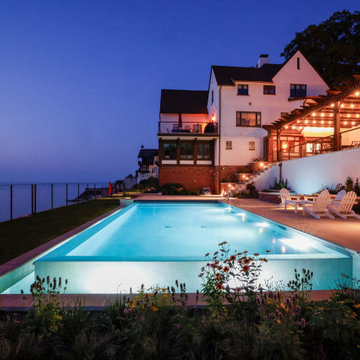
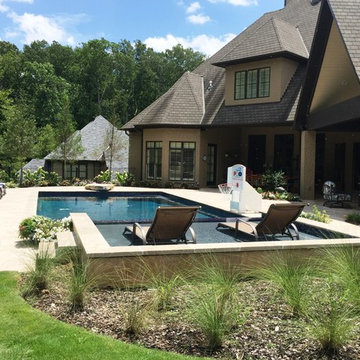
Elevate your lakeside retreat with this exquisite and sophisticated Pool & Spa Oasis. Featuring a 16’ x 35’ rectangular pool and 7’ x 9’ partially raised spa, designed for luxury and relaxation the project is a masterpiece of design and functionality.
. The pool depths range from 3’6” to 5’0” to 4’0”, and feature a 6’ x 16’ sun-shelf with entry steps, a 6’ underwater bench, and a two-sided infinity edge with a lower catch basin, all finished in CeramaQuartz (color TBD). Frost-proof 6” x 6” or 6” x 12” tile lines the water’s edge, complemented by Indiana Limestone coping. The spa, with 8 hydrotherapy jets, offers serene comfort. Both feature hydraulic auto-covers with recessed storage and custom stone lids. Advanced amenities include a Pentair Intellicenter with iPhone interface, Paramount PV-3 in-floor cleaning, four Microbrite LED multi-colored pool lights, one spa light, and five in the catch basin. Indoor equipment includes a filter, pump, heater, chlorinator, mineral sanitizer, and UV system, with a safety-mesh winter cover for the pool.
Find the right local pro for your project
 Platinum Poolcare
Elevate your lakeside retreat with this exquisite and sophisticated Pool & Spa Oasis. Featuring a 16’ x 35’ rectangular pool and 7’ x 9’ partially raised spa, designed for luxury and relaxation the project is a masterpiece of design and functionality.
. The pool depths range from 3’6” to 5’0” to 4’0”, and feature a 6’ x 16’ sun-shelf with entry steps, a 6’ underwater bench, and a two-sided infinity edge with a lower catch basin, all finished in CeramaQuartz (color TBD). Frost-proof 6” x 6” or 6” x 12” tile lines the water’s edge, complemented by Indiana Limestone coping. The spa, with 8 hydrotherapy jets, offers serene comfort. Both feature hydraulic auto-covers with recessed storage and custom stone lids. Advanced amenities include a Pentair Intellicenter with iPhone interface, Paramount PV-3 in-floor cleaning, four Microbrite LED multi-colored pool lights, one spa light, and five in the catch basin. Indoor equipment includes a filter, pump, heater, chlorinator, mineral sanitizer, and UV system, with a safety-mesh winter cover for the pool.
 Platinum Poolcare
Elevate your lakeside retreat with this exquisite and sophisticated Pool & Spa Oasis. Featuring a 16’ x 35’ rectangular pool and 7’ x 9’ partially raised spa, designed for luxury and relaxation the project is a masterpiece of design and functionality.
. The pool depths range from 3’6” to 5’0” to 4’0”, and feature a 6’ x 16’ sun-shelf with entry steps, a 6’ underwater bench, and a two-sided infinity edge with a lower catch basin, all finished in CeramaQuartz (color TBD). Frost-proof 6” x 6” or 6” x 12” tile lines the water’s edge, complemented by Indiana Limestone coping. The spa, with 8 hydrotherapy jets, offers serene comfort. Both feature hydraulic auto-covers with recessed storage and custom stone lids. Advanced amenities include a Pentair Intellicenter with iPhone interface, Paramount PV-3 in-floor cleaning, four Microbrite LED multi-colored pool lights, one spa light, and five in the catch basin. Indoor equipment includes a filter, pump, heater, chlorinator, mineral sanitizer, and UV system, with a safety-mesh winter cover for the pool.

 Keith Zars Pools

A grand Mediterranean outdoor space with resort-like grounds is the perfect compliment for this unparalleled picturesque pool. With clean, linear lines, a negative edge, custom spa, sun shelf, scuppers and sheer descent water features...this pool elevates entertaining.
Vibrant blue water hues add the final touch for this backyard oasis.
Pool Plaster: Pebble Fina, Bella Blue

Sponsored
Columbus, OH
Free consultation for landscape design!

Peabody Landscape Group
Franklin County's Reliable Landscape Design & Contracting
 California Home Studios
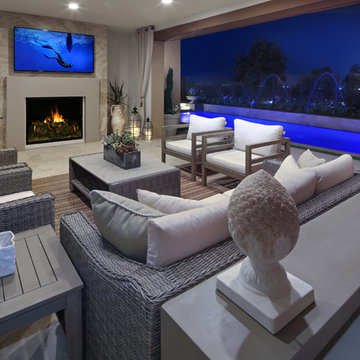
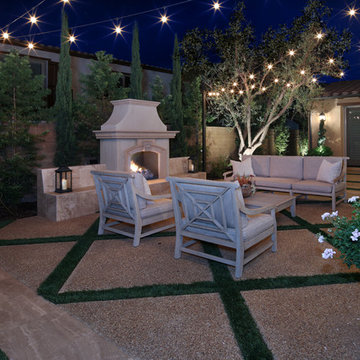
Outdoor Living/Seating Area w/ Custom Fireplace
Minimalist patio photo in Orange County
Minimalist patio photo in Orange County
 Platinum Poolcare
Elevate your lakeside retreat with this exquisite and sophisticated Pool & Spa Oasis. Featuring a 16’ x 35’ rectangular pool and 7’ x 9’ partially raised spa, designed for luxury and relaxation the project is a masterpiece of design and functionality.
. The pool depths range from 3’6” to 5’0” to 4’0”, and feature a 6’ x 16’ sun-shelf with entry steps, a 6’ underwater bench, and a two-sided infinity edge with a lower catch basin, all finished in CeramaQuartz (color TBD). Frost-proof 6” x 6” or 6” x 12” tile lines the water’s edge, complemented by Indiana Limestone coping. The spa, with 8 hydrotherapy jets, offers serene comfort. Both feature hydraulic auto-covers with recessed storage and custom stone lids. Advanced amenities include a Pentair Intellicenter with iPhone interface, Paramount PV-3 in-floor cleaning, four Microbrite LED multi-colored pool lights, one spa light, and five in the catch basin. Indoor equipment includes a filter, pump, heater, chlorinator, mineral sanitizer, and UV system, with a safety-mesh winter cover for the pool.
 Platinum Poolcare
Elevate your lakeside retreat with this exquisite and sophisticated Pool & Spa Oasis. Featuring a 16’ x 35’ rectangular pool and 7’ x 9’ partially raised spa, designed for luxury and relaxation the project is a masterpiece of design and functionality.
. The pool depths range from 3’6” to 5’0” to 4’0”, and feature a 6’ x 16’ sun-shelf with entry steps, a 6’ underwater bench, and a two-sided infinity edge with a lower catch basin, all finished in CeramaQuartz (color TBD). Frost-proof 6” x 6” or 6” x 12” tile lines the water’s edge, complemented by Indiana Limestone coping. The spa, with 8 hydrotherapy jets, offers serene comfort. Both feature hydraulic auto-covers with recessed storage and custom stone lids. Advanced amenities include a Pentair Intellicenter with iPhone interface, Paramount PV-3 in-floor cleaning, four Microbrite LED multi-colored pool lights, one spa light, and five in the catch basin. Indoor equipment includes a filter, pump, heater, chlorinator, mineral sanitizer, and UV system, with a safety-mesh winter cover for the pool.

 Dutra Landscape
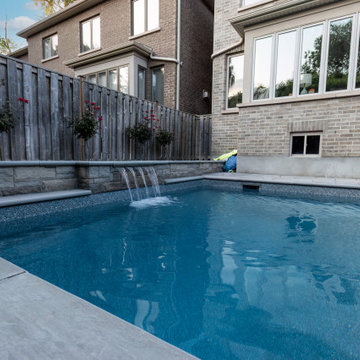
A modern pool layout that maximizes space and elevates the entire backyard.
Pool - pool idea in Toronto
Pool - pool idea in Toronto


Sponsored
Delaware, OH

Buckeye Basements, Inc.
Central Ohio's Basement Finishing ExpertsBest Of Houzz '13-'21
 Artistic Pool/Spa Inc.

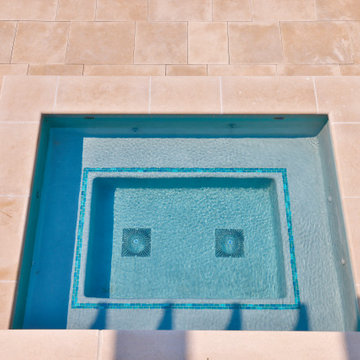
This custom pool and spa is elevated out of the ground. It has a spa with a corner spillway that flows into the pool across beautiful glass tile. At one end of the pool there is a cabana that is cantilevered over the edge of the pool. Artisitic pavers were used throughout the deck.
 Platinum Poolcare
Elevate your lakeside retreat with this exquisite and sophisticated Pool & Spa Oasis. Featuring a 16’ x 35’ rectangular pool and 7’ x 9’ partially raised spa, designed for luxury and relaxation the project is a masterpiece of design and functionality.
. The pool depths range from 3’6” to 5’0” to 4’0”, and feature a 6’ x 16’ sun-shelf with entry steps, a 6’ underwater bench, and a two-sided infinity edge with a lower catch basin, all finished in CeramaQuartz (color TBD). Frost-proof 6” x 6” or 6” x 12” tile lines the water’s edge, complemented by Indiana Limestone coping. The spa, with 8 hydrotherapy jets, offers serene comfort. Both feature hydraulic auto-covers with recessed storage and custom stone lids. Advanced amenities include a Pentair Intellicenter with iPhone interface, Paramount PV-3 in-floor cleaning, four Microbrite LED multi-colored pool lights, one spa light, and five in the catch basin. Indoor equipment includes a filter, pump, heater, chlorinator, mineral sanitizer, and UV system, with a safety-mesh winter cover for the pool.

 Mike Farley Pool Designer, SWD, ASLA
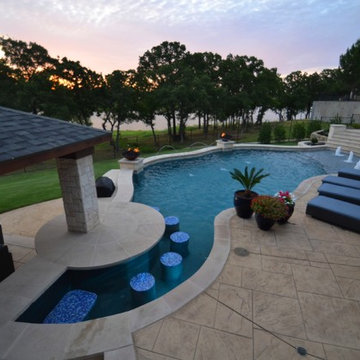

This is the pool of precision - one big math problem that sparkles with water, glass tile, and fire. The primary view from the front door straight through the back door is across the widest part of the pool to the fire and water feature. The other 2 views from the dining and family room had focal points lined up with the lines of sight. The gushers were lined up on both lines of sight. One of the challenges was the required diving board for the five boys in the house. So the diving board was hidden in the raised wall with stone matching the house. Spill edges were incorporated in all the raised walls to create a subtle waterfall for sound and visual effect. All the elements had to line up with sightlines of the doors and windows so the patio pattern would then keep its precision as well.
The details were in the materials, color, pattern, and the combination of materials. The blue fire glass matches the glass waterline and veneer.
Subway detail carried through paving detail, patio cap, to travertine pattern and glass tile pattern. The tumbled Travertine was used on the patio and coping and the deck was patterned to match in color and texture. This kept the monochrome look. The dwarf mondo grass was incorporated in the patio to create a more organic setting and blend with the home's rustic contemporary feel.
Project designed by Mike Farley


 Platinum Poolcare
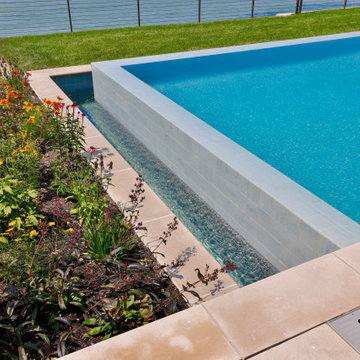
Elevate your lakeside retreat with this exquisite and sophisticated Pool & Spa Oasis. Featuring a 16’ x 35’ rectangular pool and 7’ x 9’ partially raised spa, designed for luxury and relaxation the project is a masterpiece of design and functionality.
. The pool depths range from 3’6” to 5’0” to 4’0”, and feature a 6’ x 16’ sun-shelf with entry steps, a 6’ underwater bench, and a two-sided infinity edge with a lower catch basin, all finished in CeramaQuartz (color TBD). Frost-proof 6” x 6” or 6” x 12” tile lines the water’s edge, complemented by Indiana Limestone coping. The spa, with 8 hydrotherapy jets, offers serene comfort. Both feature hydraulic auto-covers with recessed storage and custom stone lids. Advanced amenities include a Pentair Intellicenter with iPhone interface, Paramount PV-3 in-floor cleaning, four Microbrite LED multi-colored pool lights, one spa light, and five in the catch basin. Indoor equipment includes a filter, pump, heater, chlorinator, mineral sanitizer, and UV system, with a safety-mesh winter cover for the pool.
 Platinum Poolcare
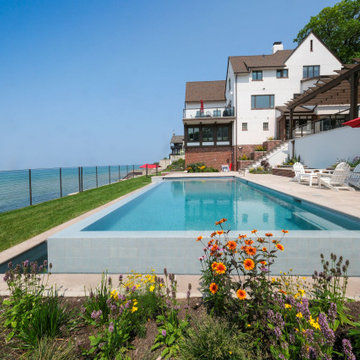
Elevate your lakeside retreat with this exquisite and sophisticated Pool & Spa Oasis. Featuring a 16’ x 35’ rectangular pool and 7’ x 9’ partially raised spa, designed for luxury and relaxation the project is a masterpiece of design and functionality.
. The pool depths range from 3’6” to 5’0” to 4’0”, and feature a 6’ x 16’ sun-shelf with entry steps, a 6’ underwater bench, and a two-sided infinity edge with a lower catch basin, all finished in CeramaQuartz (color TBD). Frost-proof 6” x 6” or 6” x 12” tile lines the water’s edge, complemented by Indiana Limestone coping. The spa, with 8 hydrotherapy jets, offers serene comfort. Both feature hydraulic auto-covers with recessed storage and custom stone lids. Advanced amenities include a Pentair Intellicenter with iPhone interface, Paramount PV-3 in-floor cleaning, four Microbrite LED multi-colored pool lights, one spa light, and five in the catch basin. Indoor equipment includes a filter, pump, heater, chlorinator, mineral sanitizer, and UV system, with a safety-mesh winter cover for the pool.
 Mike Farley Pool Designer, SWD, ASLA
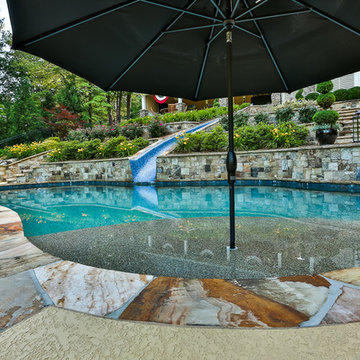
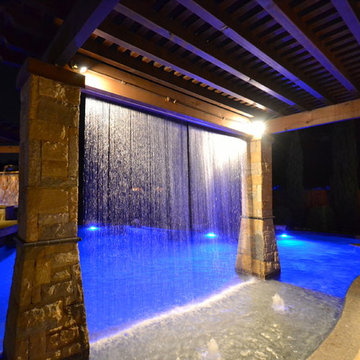
Stunning private oasis in Colleyville, TX designed by Mike Farley and recently on HGTV's "Ultimate Pools" Shangri-La Pool. This project was constructed for privacy and relaxation. It has multiple water features including slate water walls, double rain falls coming out of a 10' arbor, fire bowls, water bowls, rain fall into spa, full outdoor kitchen, elevation changes, flagstone beach entry, large tanning ledge from tanning ledge to rain curtain, hidden grotto, diving slab, built in table. All put together it creates the perfect tranquil, private oasis with cascading waters all around. This is a view looking through the rain curtain (double rain falls) with the tanning ledge underneath and water wall in the background. Photos by Mike Farley FarleyPoolDesigns.com
127