
Search results for "Elevated pool" in Home Design Ideas
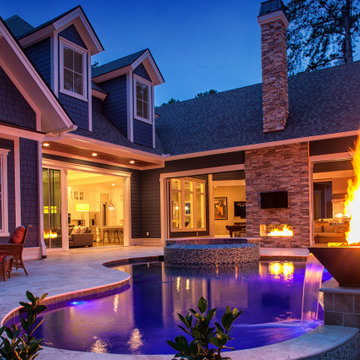
 AquaBluePools
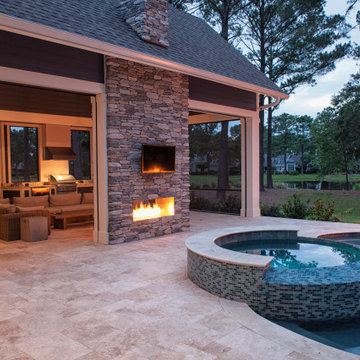
22' x 30' pool with negative edge that flows into catch basin. Elevated spa with spillway into the pool.
Interior: St. Maarten Quartz, Tile: SVR Aquamarine, Spillway Tile: Glass Tile- "Essence"
Exterior: Ivory Travertine Coping
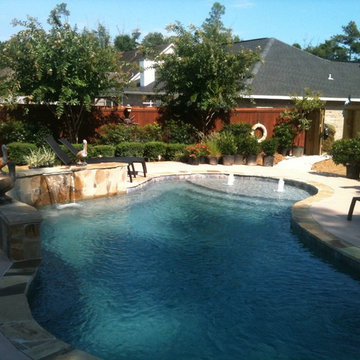
 Gulf Gunite Pools, LLC.
Elevated Beam, Power Falls, Tanning Ledge and Bubblers. Oklahoma Flagstone Coping and Ceramic Tile Waterline. Grey Plaster. Cool Deck acrylic topcoat on patio surface.
ggp 228.223.2845
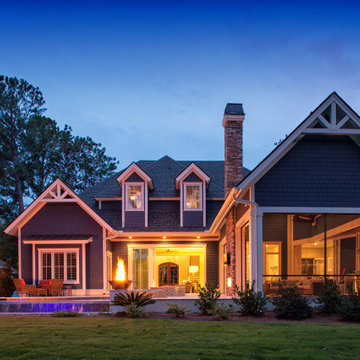 AquaBluePools
22' x 30' pool with negative edge that flows into catch basin. Elevated spa with spillway into the pool.
Interior: St. Maarten Quartz, Tile: SVR Aquamarine, Spillway Tile: Glass Tile- "Essence"
Exterior: Ivory Travertine Coping
Find the right local pro for your project

 Sunspace Design, Inc.
Although less common than projects from our other product lines, a Sunspace Design pool enclosure is one of the most visually impressive products we offer. This custom pool enclosure was constructed on a beautiful four acre parcel in Carlisle, Massachusetts. It is the third major project Sunspace Design has designed and constructed on this property. We had previously designed and built an orangery as a dining area off the kitchen in the main house. Our use of a mahogany wood frame and insulated glass ceiling became a focal point and ultimately a beloved space for the owners and their children to enjoy. This positive experience led to an ongoing relationship with Sunspace.
We were called in some years later as the clients were considering building an indoor swimming pool on their property. They wanted to include wood and glass in the ceiling in the same fashion as the orangery we had completed for them years earlier. Working closely with the clients, their structural engineer, and their mechanical engineer, we developed the elevations and glass roof system, steel superstructure, and a very sophisticated environment control system to properly heat, cool, and regulate humidity within the enclosure.
Further enhancements included a full bath, laundry area, and a sitting area adjacent to the pool complete with a fireplace and wall-mounted television. The magnificent interior finishes included a bluestone floor. We were especially happy to deliver this project to the client, and we believe that many years of enjoyment will be had by their friends and family in this new space.
 AquaBluePools
22' x 30' pool with negative edge that flows into catch basin. Elevated spa with spillway into the pool.
Interior: St. Maarten Quartz, Tile: SVR Aquamarine, Spillway Tile: Glass Tile- "Essence"
Exterior: Ivory Travertine Coping
 Mike Farley Pool Designer, SWD, ASLA
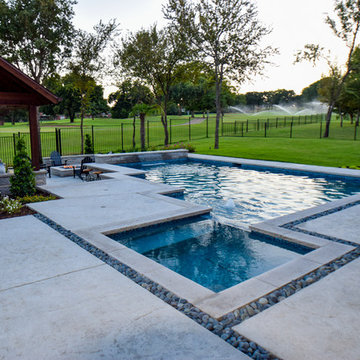
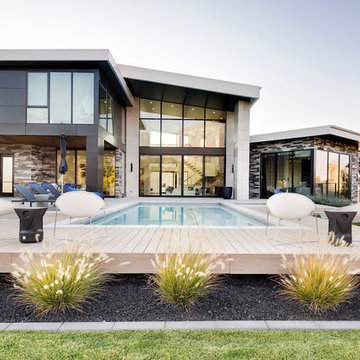
This beautiful geometric project designed by Mike Farley has a lot of elevation changes with a stunning view of the golfcourse. The flush spa was kept near the house for easy access and blended with the contemporary style of the home. Both the outdoor kitchen and fire pit area are used as retaining walls with the elevation change. It also gives lots of seating along with the bar stools - inside and outside the pool. The water feature is a sheer rain fall that is kept low so that the golf course view isn't blocked. There is a nice sized tanning ledge to hang out on. The outdoor kitchen has a grill, trash can, drop in cooler and lots of seating. The cabana has cam lights for evening fun. We used ceramic on the patio that looks like wood and has greys and browns in it. The concrete is grey with a heavy texture. The channels have Mexican Pebble to blend with the grey tones.


Sponsored
Columbus, OH
Free consultation for landscape design!

Peabody Landscape Group
Columbus' Reliable Landscape Design & Contracting
 SHELTER Custom-Built Living
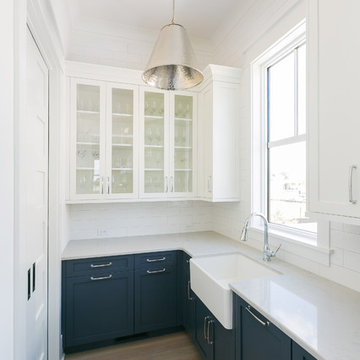
Kitchen pantry - large coastal l-shaped medium tone wood floor and brown floor kitchen pantry idea in Charleston with a farmhouse sink, shaker cabinets, blue cabinets, quartz countertops, white backsplash, porcelain backsplash, colored appliances, an island and white countertops
 Platinum Poolcare
Request Free Quote

This lovely hot tub in Sugar Grove, IL measures 8'0" x 8'0" and is raised 18" above the deck. Featuring a 4'0" sheer waterfall feature, automatic safety cover with custom stone lid, LED lights and custom stone coping and fascia. The custom Pergola provides a stunning architectural element for this tub. Photos by Rockit Project.
 Centre Sky Architecture Ltd

Mountain Peek is a custom residence located within the Yellowstone Club in Big Sky, Montana. The layout of the home was heavily influenced by the site. Instead of building up vertically the floor plan reaches out horizontally with slight elevations between different spaces. This allowed for beautiful views from every space and also gave us the ability to play with roof heights for each individual space. Natural stone and rustic wood are accented by steal beams and metal work throughout the home.
(photos by Whitney Kamman)

 Presidential Pools, Spas & Patio
Linnzy Foster
Marketing Manager for Presidential Pools and Spas
Lfoster@Presidentialpools.com

Inspiration for a small modern courtyard stone and custom-shaped natural pool remodel in Phoenix

Inspiration for a small modern courtyard stone and custom-shaped natural pool remodel in Phoenix
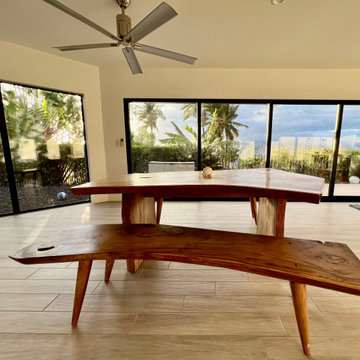
 Mountain + Beach Interiors - Schonewill Int'l
This dated home has been massively transformed with modern additions, finishes and fixtures. A full turn key every surface touched. Created a new floor plan of the existing interior of the main house. We exposed the T&G ceilings and captured the height in most areas. The exterior hardscape, windows- siding-roof all new materials. The main building was re-space planned to add a glass dining area wine bar and then also extended to bridge to another existing building to become the main suite with a huge bedroom, main bath and main closet with high ceilings. In addition to the three bedrooms and two bathrooms that were reconfigured. Surrounding the main suite building are new decks and a new elevated pool. These decks then also connected the entire much larger home to the existing - yet transformed pool cottage. The lower level contains 3 garage areas and storage rooms. The sunset views -spectacular of Molokini and West Maui mountains.

Sponsored
Delaware, OH

Buckeye Basements, Inc.
Central Ohio's Basement Finishing ExpertsBest Of Houzz '13-'21
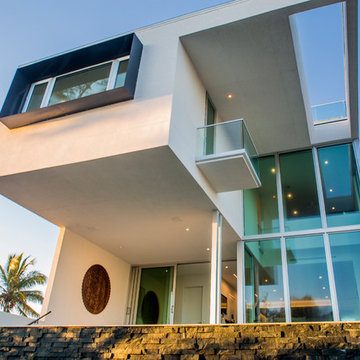
 Halflants + Pichette
The intent was to reconnect the elevated house with the yard below. From the raised living space, the house first descends to an elevated pool to again step down another half flight of stairs to a wood deck three feet above grade. This allows the house to expand to shaded exterior spaces visually connected to the interior. Two double height volumes placed at opposite corners of the floor plan tie the living levels together and add spatial interest to the circulation. A roof terrace, accessed by an exterior stair, provides a private outdoor space in proximity to the master suite.
 Mountain + Beach Interiors - Schonewill Int'l
This dated home has been massively transformed with modern additions, finishes and fixtures. A full turn key every surface touched. Created a new floor plan of the existing interior of the main house. We exposed the T&G ceilings and captured the height in most areas. The exterior hardscape, windows- siding-roof all new materials. The main building was re-space planned to add a glass dining area wine bar and then also extended to bridge to another existing building to become the main suite with a huge bedroom, main bath and main closet with high ceilings. In addition to the three bedrooms and two bathrooms that were reconfigured. Surrounding the main suite building are new decks and a new elevated pool. These decks then also connected the entire much larger home to the existing - yet transformed pool cottage. The lower level contains 3 garage areas and storage rooms. The sunset views -spectacular of Molokini and West Maui mountains.
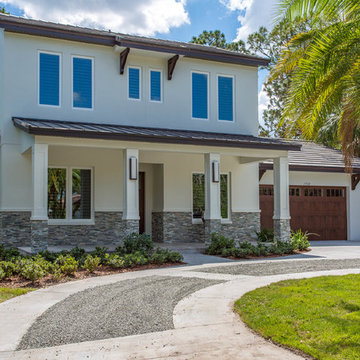




 Creative Design Landscapes
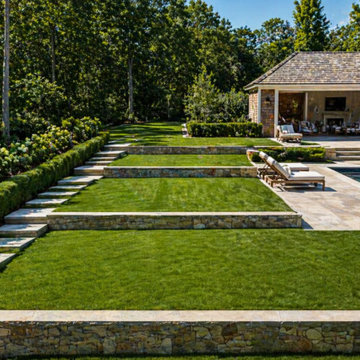
Project Description: Tiered Landscape & Pool Integration
This project centers on transforming a sloped property into a structured, highly functional outdoor space through precise elevation management and clean, linear design.
Rather than forcing the grade, the landscape was carefully terraced to create a series of defined levels that guide movement naturally across the property. Low-profile stone retaining walls establish each transition, allowing the space to step down gradually while maintaining visual continuity from the upper lawn to the pool area.
Wide lawn panels were intentionally sized and leveled to create usable, open space, while integrated stone steps provide a clear, uninterrupted path between elevations. The layout maintains strong sightlines throughout, ensuring the pool, lounge areas, and surrounding landscape feel connected rather than segmented.
Planting was kept structured and restrained. Layered hedging and hydrangea borders soften the hardscape while reinforcing the geometry of the design, providing privacy without disrupting the overall order of the space.
Material selection focused on durability and cohesion—natural stone was used throughout for walls, steps, and pool surround to create a consistent foundation that ties each level together.
129