
Search results for "Elevated pool" in Home Design Ideas
 California Home Studios
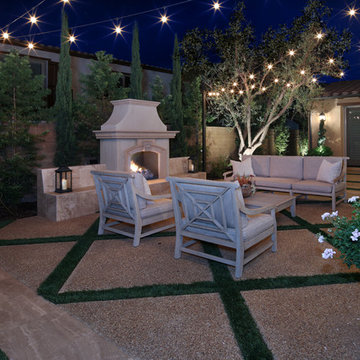
Outdoor Living/Seating Area w/ Custom Fireplace
Minimalist patio photo in Orange County
Minimalist patio photo in Orange County

 Dutra Landscape
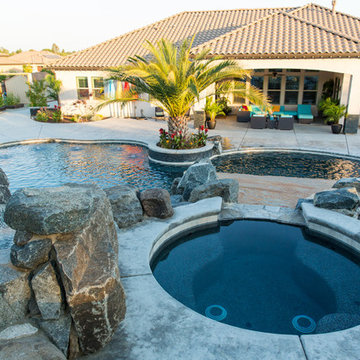
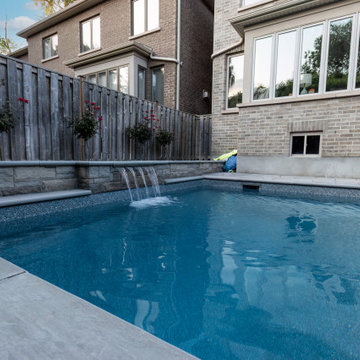
A modern pool layout that maximizes space and elevates the entire backyard.
Pool - pool idea in Toronto
Pool - pool idea in Toronto
Find the right local pro for your project


 Artistic Pool/Spa Inc.
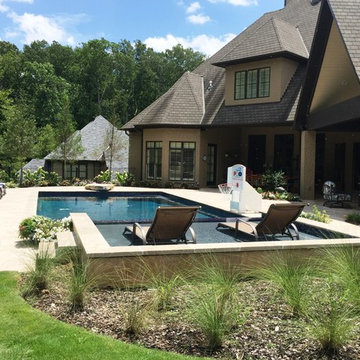
This custom pool and spa is elevated out of the ground. It has a spa with a corner spillway that flows into the pool across beautiful glass tile. At one end of the pool there is a cabana that is cantilevered over the edge of the pool. Artisitic pavers were used throughout the deck.
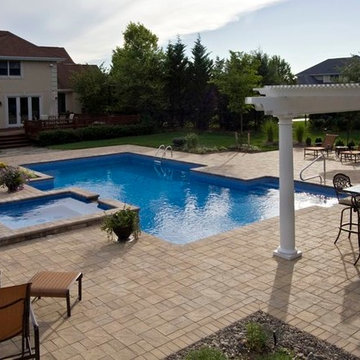
 Best Hot Tubs "Hot Tub and Spa Experts"
As many historical novel lovers know, “taking the waters” has been a preferred method of relaxing since the first human discovered a natural hot spring bubbling up and steaming.
It is not surprising that for such a luxury outdoor retreat as this, the clients wanted just such a wellness spa. The clients were looking for a modern, or traditional look, with expansive patios and an attached spillover spa to the pool, which was achieved.
This lovely geometric classic pool and in-ground raised spillover spa should last 25 years or more.
www.longislandhottub.com

 Ashley J. Design
Example of a large mountain style backyard stone and rectangular infinity hot tub design in Charlotte

Sponsored
Delaware, OH

Buckeye Basements, Inc.
Central Ohio's Basement Finishing ExpertsBest Of Houzz '13-'21
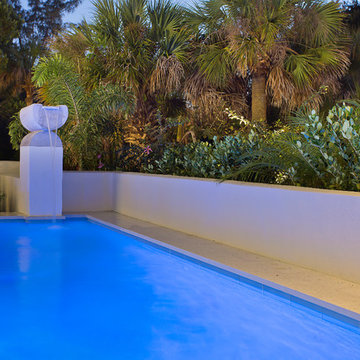
 Isla Homes
This home is constructed in the world famous neighborhood of Lido Shores in Sarasota, Fl. The home features a flipped layout with a front court pool and a rear loading garage. The floor plan is flipped as well with the main living area on the second floor. This home has a HERS index of 16 and is registered LEED Platinum with the USGBC.
Ryan Gamma Photography
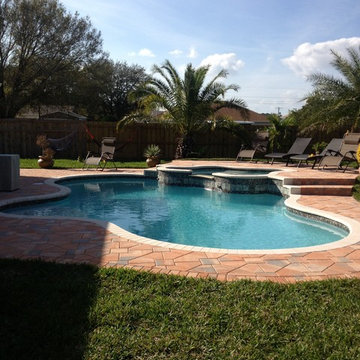
 A&G Concrete Pools, Inc.
Mid-sized island style backyard brick and custom-shaped natural pool photo in Miami
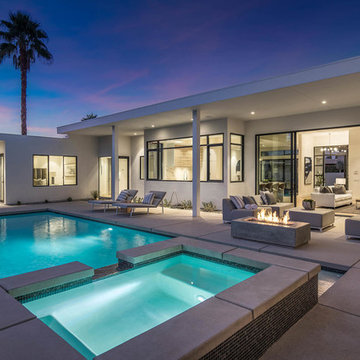
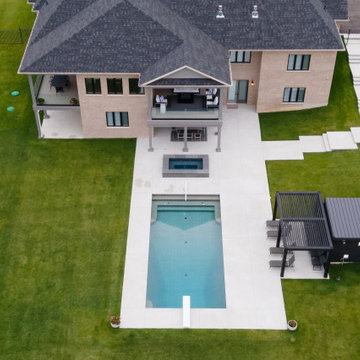
 Betz Pools Limited
This home’s minimalist backyard was designed primarily for family entertaining and features a custom vinyl pool with spa, lounge area and pool equipment room. While the style of the home is a bungalow, the sharp drop in elevation enables the basement level to be above grade at the back and the south side.
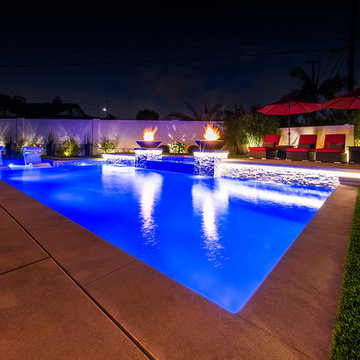

 Homes by Design

The rear of this home features dining and entertaining spaces, outdoor kitchen, huge pool with fountains and infinity edge, waterslide, swim -up bar and hot tub. There is also plenty of room for sunbathing and relaxation around the pool. The waterslide seems to disappear into the area as it winds through the rocks and landscaping.

Sponsored
Delaware, OH
Buckeye Basements, Inc.
Central Ohio's Basement Finishing ExpertsBest Of Houzz '13-'21
 Gulf Gunite Pools, LLC.
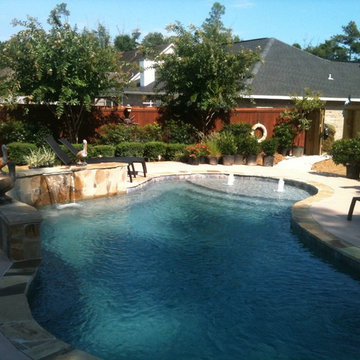
Elevated Beam, Power Falls, Tanning Ledge and Bubblers. Oklahoma Flagstone Coping and Ceramic Tile Waterline. Grey Plaster. Cool Deck acrylic topcoat on patio surface.
ggp 228.223.2845
 AquaBluePools
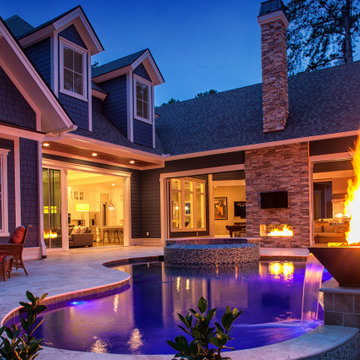
22' x 30' pool with negative edge that flows into catch basin. Elevated spa with spillway into the pool.
Interior: St. Maarten Quartz, Tile: SVR Aquamarine, Spillway Tile: Glass Tile- "Essence"
Exterior: Ivory Travertine Coping
 Sunspace Design, Inc.

Although less common than projects from our other product lines, a Sunspace Design pool enclosure is one of the most visually impressive products we offer. This custom pool enclosure was constructed on a beautiful four acre parcel in Carlisle, Massachusetts. It is the third major project Sunspace Design has designed and constructed on this property. We had previously designed and built an orangery as a dining area off the kitchen in the main house. Our use of a mahogany wood frame and insulated glass ceiling became a focal point and ultimately a beloved space for the owners and their children to enjoy. This positive experience led to an ongoing relationship with Sunspace.
We were called in some years later as the clients were considering building an indoor swimming pool on their property. They wanted to include wood and glass in the ceiling in the same fashion as the orangery we had completed for them years earlier. Working closely with the clients, their structural engineer, and their mechanical engineer, we developed the elevations and glass roof system, steel superstructure, and a very sophisticated environment control system to properly heat, cool, and regulate humidity within the enclosure.
Further enhancements included a full bath, laundry area, and a sitting area adjacent to the pool complete with a fireplace and wall-mounted television. The magnificent interior finishes included a bluestone floor. We were especially happy to deliver this project to the client, and we believe that many years of enjoyment will be had by their friends and family in this new space.
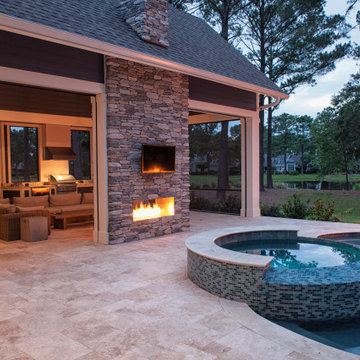 AquaBluePools
22' x 30' pool with negative edge that flows into catch basin. Elevated spa with spillway into the pool.
Interior: St. Maarten Quartz, Tile: SVR Aquamarine, Spillway Tile: Glass Tile- "Essence"
Exterior: Ivory Travertine Coping

Sponsored
Columbus, OH

Structural Remodeling
Franklin County's Heavy Timber Specialists | Best of Houzz 2020!
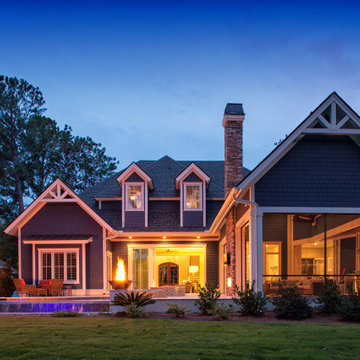 AquaBluePools
22' x 30' pool with negative edge that flows into catch basin. Elevated spa with spillway into the pool.
Interior: St. Maarten Quartz, Tile: SVR Aquamarine, Spillway Tile: Glass Tile- "Essence"
Exterior: Ivory Travertine Coping
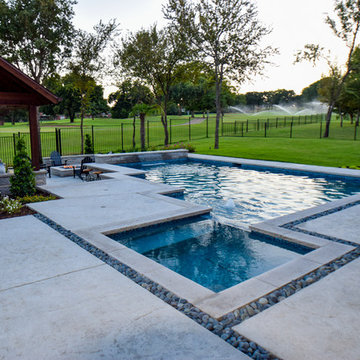
 Mike Farley Pool Designer, SWD, ASLA
This beautiful geometric project designed by Mike Farley has a lot of elevation changes with a stunning view of the golfcourse. The flush spa was kept near the house for easy access and blended with the contemporary style of the home. Both the outdoor kitchen and fire pit area are used as retaining walls with the elevation change. It also gives lots of seating along with the bar stools - inside and outside the pool. The water feature is a sheer rain fall that is kept low so that the golf course view isn't blocked. There is a nice sized tanning ledge to hang out on. The outdoor kitchen has a grill, trash can, drop in cooler and lots of seating. The cabana has cam lights for evening fun. We used ceramic on the patio that looks like wood and has greys and browns in it. The concrete is grey with a heavy texture. The channels have Mexican Pebble to blend with the grey tones.
 Betz Pools Limited
The pool, ringed by bright white tile, features wedding cake walk-in steps plus an underwater bench which runs the full length on the patio side. The bench not only provides extended entry and exit points for the pool but also offers a place to sit in water cooled comfort and enjoy the infinity view.
128