
Search results for "Elevated pool" in Home Design Ideas


 Creative Design Landscapes
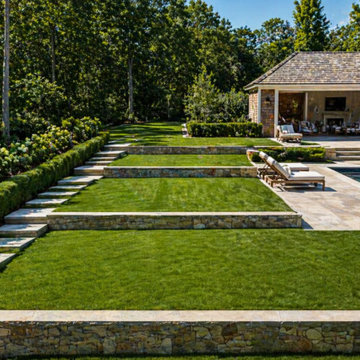
Project Description: Tiered Landscape & Pool Integration
This project centers on transforming a sloped property into a structured, highly functional outdoor space through precise elevation management and clean, linear design.
Rather than forcing the grade, the landscape was carefully terraced to create a series of defined levels that guide movement naturally across the property. Low-profile stone retaining walls establish each transition, allowing the space to step down gradually while maintaining visual continuity from the upper lawn to the pool area.
Wide lawn panels were intentionally sized and leveled to create usable, open space, while integrated stone steps provide a clear, uninterrupted path between elevations. The layout maintains strong sightlines throughout, ensuring the pool, lounge areas, and surrounding landscape feel connected rather than segmented.
Planting was kept structured and restrained. Layered hedging and hydrangea borders soften the hardscape while reinforcing the geometry of the design, providing privacy without disrupting the overall order of the space.
Material selection focused on durability and cohesion—natural stone was used throughout for walls, steps, and pool surround to create a consistent foundation that ties each level together.
Find the right local pro for your project
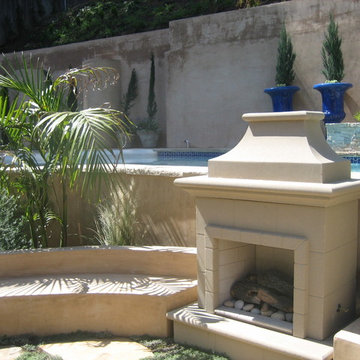
 Studio H2O
Pizza Oven & outdoor kitchen
Inspiration for a large rustic backyard stone patio remodel in Los Angeles with a fire pit and no cover
Inspiration for a large rustic backyard stone patio remodel in Los Angeles with a fire pit and no cover

 Mountain + Beach Interiors - Schonewill Int'l
This dated home has been massively transformed with modern additions, finishes and fixtures. A full turn key every surface touched. Created a new floor plan of the existing interior of the main house. We exposed the T&G ceilings and captured the height in most areas. The exterior hardscape, windows- siding-roof all new materials. The main building was re-space planned to add a glass dining area wine bar and then also extended to bridge to another existing building to become the main suite with a huge bedroom, main bath and main closet with high ceilings. In addition to the three bedrooms and two bathrooms that were reconfigured. Surrounding the main suite building are new decks and a new elevated pool. These decks then also connected the entire much larger home to the existing - yet transformed pool cottage. The lower level contains 3 garage areas and storage rooms. The sunset views -spectacular of Molokini and West Maui mountains.
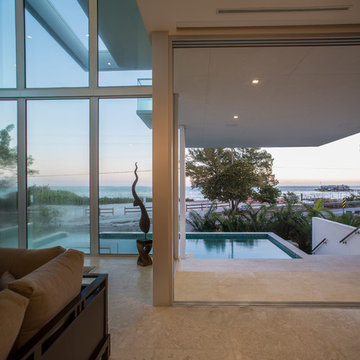
 Halflants + Pichette
The intent was to reconnect the elevated house with the yard below. From the raised living space, the house first descends to an elevated pool to again step down another half flight of stairs to a wood deck three feet above grade. This allows the house to expand to shaded exterior spaces visually connected to the interior. Two double height volumes placed at opposite corners of the floor plan tie the living levels together and add spatial interest to the circulation. A roof terrace, accessed by an exterior stair, provides a private outdoor space in proximity to the master suite.

Sponsored
Delaware, OH

Buckeye Basements, Inc.
Central Ohio's Basement Finishing ExpertsBest Of Houzz '13-'21
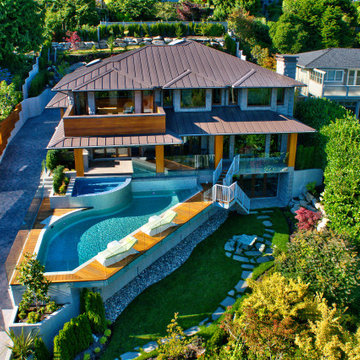
 Eurohouse Construction
Front yard with elevated pool area and view of front side of the residence.
Trendy exterior home photo in Vancouver
Trendy exterior home photo in Vancouver
 Mountain + Beach Interiors - Schonewill Int'l
This dated home has been massively transformed with modern additions, finishes and fixtures. A full turn key every surface touched. Created a new floor plan of the existing interior of the main house. We exposed the T&G ceilings and captured the height in most areas. The exterior hardscape, windows- siding-roof all new materials. The main building was re-space planned to add a glass dining area wine bar and then also extended to bridge to another existing building to become the main suite with a huge bedroom, main bath and main closet with high ceilings. In addition to the three bedrooms and two bathrooms that were reconfigured. Surrounding the main suite building are new decks and a new elevated pool. These decks then also connected the entire much larger home to the existing - yet transformed pool cottage. The lower level contains 3 garage areas and storage rooms. The sunset views -spectacular of Molokini and West Maui mountains.
 Mountain + Beach Interiors - Schonewill Int'l
This dated home has been massively transformed with modern additions, finishes and fixtures. A full turn key every surface touched. Created a new floor plan of the existing interior of the main house. We exposed the T&G ceilings and captured the height in most areas. The exterior hardscape, windows- siding-roof all new materials. The main building was re-space planned to add a glass dining area wine bar and then also extended to bridge to another existing building to become the main suite with a huge bedroom, main bath and main closet with high ceilings. In addition to the three bedrooms and two bathrooms that were reconfigured. Surrounding the main suite building are new decks and a new elevated pool. These decks then also connected the entire much larger home to the existing - yet transformed pool cottage. The lower level contains 3 garage areas and storage rooms. The sunset views -spectacular of Molokini and West Maui mountains.
 Halflants + Pichette
The addition opens the existing house and connects to Sarasota Bay with 12’ wide stairs carved out from the plinth. The addition adds a mezzanine level, an interior stair, and a dining wing as well as a generous shaded porch on the bay side. A glass bridge extends through the width of the house from the existing entry foyer to transparent metal balcony on the bay side, pulling the inhabitant toward the shaded porch and the bay. The glass bridge is supported by an exposed steel structure. Sixteen feet of sliding doors pocket to open up the living to a new shaded porch on the water. The roof of the porch spans thirty feet over the elevated pool, framing long views over the bay, with only a delicate steel column holding its corner. Two cuts in the same roof turn the large porch into a three-dimensional sundial.
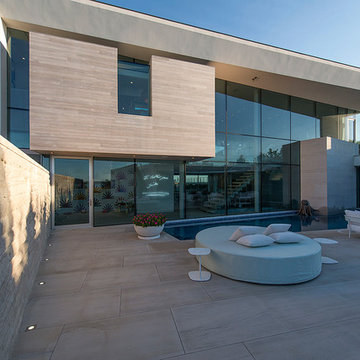
 JKRC- Jason Klinge Residential Contracting
Paul Domzal Photographer, Barnes Coy Architects
Patio - contemporary patio idea in New York with no cover
Patio - contemporary patio idea in New York with no cover
 LUSK POOLS & LEISURE PRODUCTS
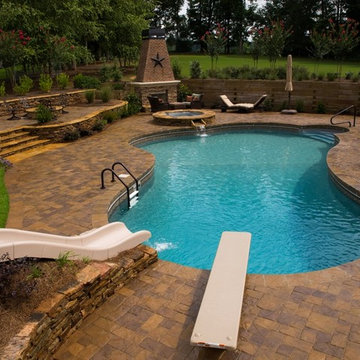
Image taken by Duane @ Iconic Images, GA. This photo shows the completed renovation. Originally this was a simple liner replacement. The owner decided to totally renovate including the addition of paver deck, splash pad, natural slide, firepit and elevation changes. The owner also changed the brick around the spa and bottom of fireplace to natural stone.


 Landmark Custom Builder & Remodeling, LLC
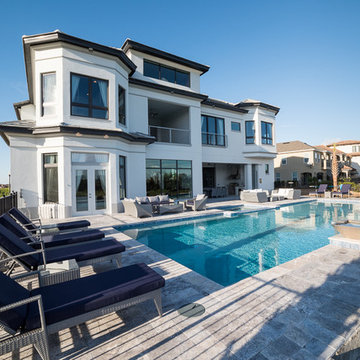
Rear Elevation, Lanai and Pool
Pool - large transitional backyard stone and rectangular infinity pool idea in Orlando
Pool - large transitional backyard stone and rectangular infinity pool idea in Orlando

 Sudbury Design Group
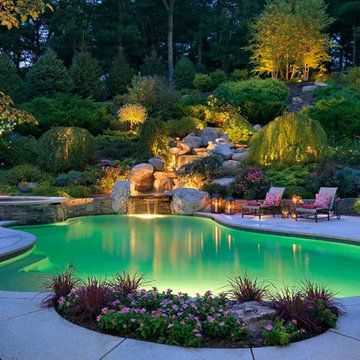
Example of a large classic backyard concrete paver and custom-shaped pool fountain design in Boston
 Gappsi
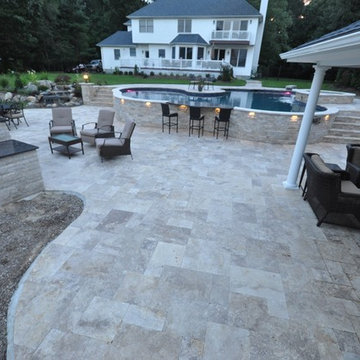
Multi-Dimensional Pool & Lounge Area by Gappsi
This pool and lounge area of a private residence located on Long Island, features the design and construction, from concept to completion, by Gappsi Group. The elevated concrete freeform pool with natural stone veneer & matching coping is accompanied by a large custom-built natural stone spa. The patio surrounding the pool and spa is made up of a french pattern travertine, and matching coping. The multi-dimensional design compliments the natural terrain of the property, and also provides a subtle and organic transition from the pool to the entertaining areas. The pier mounts juxtapositioned on either side of the stone steps leading to the pool area, and the downlights outlining the pools facade offers a warm glow and cozy ambiance. Also worth mentioning is the beautiful custom outdoor fireplace, and waterfall. The high quality, stylish and durable furniture adds the finishing touches on this outdoor sanctuary. All construction and installation was completed by our highly skilled Gappsi Group team members; Giuseppe Abbrancati, Vincent D’Accolti, and Curt Cardillo. To partner with Gappsi on your next project please contact us at 631-543-1177.


 Tipton Spires Design|Build
Lovely modern contemporary custom in ground pool in a small space makes a big statement in color and features. An elevated sun lounge deck features two large fire feature bowls, five water scuppers and beautiful glass mosaic tile. A fully artificial turf yard is a perfect play area for the kids and pets. A vanishing edge hot tub steals the show in this beautiful contemporary space.
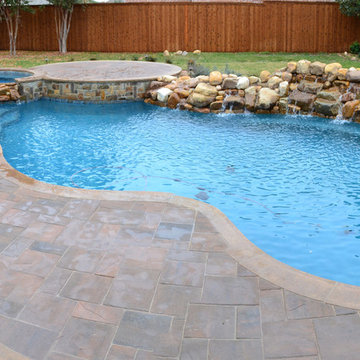
 Ortus Exteriors
Ortus Exteriors - NOW this house has everything the homeowner could ever need or want! Under the 900 sq. ft. attached roof, grill and smoke meats with the 25 ft. kitchen, serve drinks while watching the game by the bar, or sit on the hearth of a stone fire place. The rare, Sinker Cypress, reclaimed wood used for the roof was brought in from the swamps of Florida. The large pool is 48 by 23 feet with a Midnight Blue finish and features an immense boulder waterfall that used 12 tons of rock! The decking continues to the back of the pool for an elevated area perfect for dancing or watching the sunset. We loved this project and working with the homeowner.
We design and build luxury swimming pools and outdoor living areas the way YOU want it. We focus on all-encompassing projects that transform your land into a custom outdoor oasis. Ortus Exteriors is an authorized Belgard contractor, and we are accredited with the Better Business Bureau.

 Nick Martin Landscape Architect Inc.
This project was designed from the ground up with a particular vision to transform the backyard into a magical place with a vanishing edge pool, 90 foot water slide, elevated floating spa above the surface of the pool, fire urns, and a blazing sunken fire pit with an elegant curved staircase leading up to a “one of a kind” pool house.
Photo By: Joe Dodd
131