
Search results for "Elevated pool" in Home Design Ideas
 Interlocking Concrete Pavement Institute
2018 HNA Awards Honorable Mention - Outdoor Living Features
Contractor: Artisan Exteriors
Producer: CST Pavers
Designer: Joey Hafner
Design: Slate pavers, in a rich Sierra Blend, coupled with Versa-Lok Standard wall units to create multiple outdoor living spaces; masterfully meeting the entertainment requirements of the homeowner. Pavers and wall units, through use of color and texture, provided both definition and an effortless flow – creating a true outdoor oasis.
Quality of Construction and Craftsmanship: Expert workmanship is showcased in the precise paver and wall integration with the pool, spa and outdoor living features. Having a large entertainment space was a must for the homeowners, so the team carved out elevated areas to separate spaces for the pool deck, stage, spa and outdoor kitchen.
Compatibility with Related Construction Materials and Systems: The pool and coping were in great condition but the existing aggregate concrete pool deck was dangerously damaged. Paver and wall units were selected to replace, complement and expand the outdoor living space. Curved steps, coming off the home’s morning room, were added for visual integration and a welcoming element.
Construction Innovation: Vents and basement windows provided several obstacles to construction. To accommodate, designers opted to incorporate a raised patio on a pressure treated lumber frame and utilize the Silca System. To capitalize on the elevation, a portable spa was incorporated into the raised patio.
Overall Excellence: What began as a refurbishment of an existing swimming pool; evolved into a total backyard transformation. Slate pavers and Versa-Lok wall units helped create an outdoor paradise for family and entertainment use with a new pool deck, raised fire pit, raised stage to host musicians, outdoor kitchen and more.
 Zaremba & Company
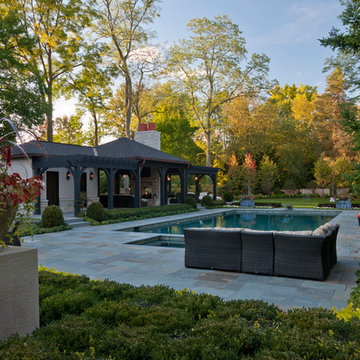
Running parallel to the length of the pool, a pool house and pergola create a private elevated terrace offering ideal views to the garden and pool area below. Photo Credit: George Dzahristos
 DJK Custom Homes
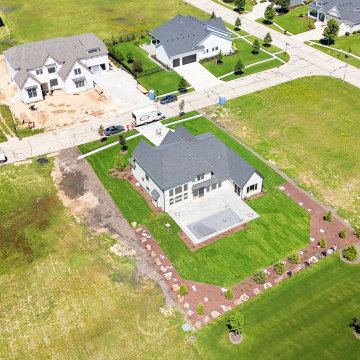
An angled aerial of the Camden I showing the rear elevation and the depth of the Moire Black Landmark roofline over the two-story massing. James Hardie lap siding in Cobblestone wraps the walls, the stamped Tuscany Stone deck holds the saltwater pool under its automatic cover, and mulched planting beds edge the open lawn toward the neighborhood beyond.
Find the right local pro for your project
 Interlocking Concrete Pavement Institute
2018 HNA Awards Honorable Mention - Outdoor Living Features
Contractor: Artisan Exteriors
Producer: CST Pavers
Designer: Joey Hafner
Design: Slate pavers, in a rich Sierra Blend, coupled with Versa-Lok Standard wall units to create multiple outdoor living spaces; masterfully meeting the entertainment requirements of the homeowner. Pavers and wall units, through use of color and texture, provided both definition and an effortless flow – creating a true outdoor oasis.
Quality of Construction and Craftsmanship: Expert workmanship is showcased in the precise paver and wall integration with the pool, spa and outdoor living features. Having a large entertainment space was a must for the homeowners, so the team carved out elevated areas to separate spaces for the pool deck, stage, spa and outdoor kitchen.
Compatibility with Related Construction Materials and Systems: The pool and coping were in great condition but the existing aggregate concrete pool deck was dangerously damaged. Paver and wall units were selected to replace, complement and expand the outdoor living space. Curved steps, coming off the home’s morning room, were added for visual integration and a welcoming element.
Construction Innovation: Vents and basement windows provided several obstacles to construction. To accommodate, designers opted to incorporate a raised patio on a pressure treated lumber frame and utilize the Silca System. To capitalize on the elevation, a portable spa was incorporated into the raised patio.
Overall Excellence: What began as a refurbishment of an existing swimming pool; evolved into a total backyard transformation. Slate pavers and Versa-Lok wall units helped create an outdoor paradise for family and entertainment use with a new pool deck, raised fire pit, raised stage to host musicians, outdoor kitchen and more.
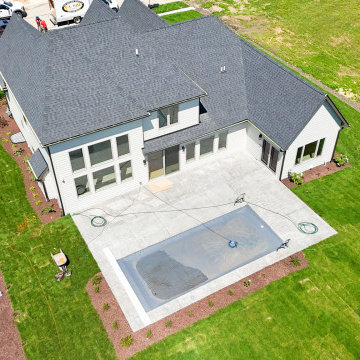 DJK Custom Homes
An angled aerial of the Camden I showing the rear elevation and the depth of the Moire Black Landmark roofline over the two-story massing. James Hardie lap siding in Cobblestone wraps the walls, the stamped Tuscany Stone deck holds the saltwater pool under its automatic cover, and mulched planting beds edge the open lawn toward the neighborhood beyond.
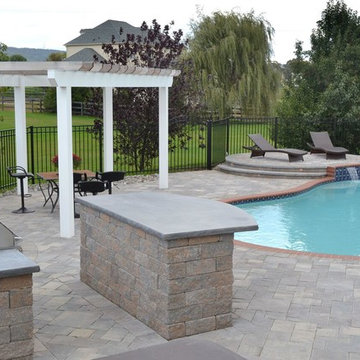 Interlocking Concrete Pavement Institute
2018 HNA Awards Honorable Mention - Outdoor Living Features
Contractor: Artisan Exteriors
Producer: CST Pavers
Designer: Joey Hafner
Design: Slate pavers, in a rich Sierra Blend, coupled with Versa-Lok Standard wall units to create multiple outdoor living spaces; masterfully meeting the entertainment requirements of the homeowner. Pavers and wall units, through use of color and texture, provided both definition and an effortless flow – creating a true outdoor oasis.
Quality of Construction and Craftsmanship: Expert workmanship is showcased in the precise paver and wall integration with the pool, spa and outdoor living features. Having a large entertainment space was a must for the homeowners, so the team carved out elevated areas to separate spaces for the pool deck, stage, spa and outdoor kitchen.
Compatibility with Related Construction Materials and Systems: The pool and coping were in great condition but the existing aggregate concrete pool deck was dangerously damaged. Paver and wall units were selected to replace, complement and expand the outdoor living space. Curved steps, coming off the home’s morning room, were added for visual integration and a welcoming element.
Construction Innovation: Vents and basement windows provided several obstacles to construction. To accommodate, designers opted to incorporate a raised patio on a pressure treated lumber frame and utilize the Silca System. To capitalize on the elevation, a portable spa was incorporated into the raised patio.
Overall Excellence: What began as a refurbishment of an existing swimming pool; evolved into a total backyard transformation. Slate pavers and Versa-Lok wall units helped create an outdoor paradise for family and entertainment use with a new pool deck, raised fire pit, raised stage to host musicians, outdoor kitchen and more.
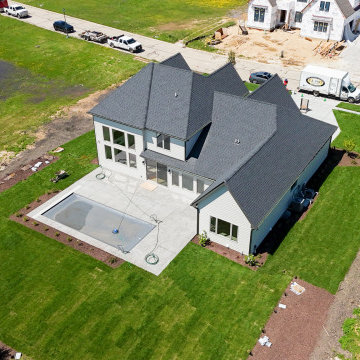 DJK Custom Homes
An angled aerial of the Camden I showing the rear elevation and the depth of the Moire Black Landmark roofline over the two-story massing. James Hardie lap siding in Cobblestone wraps the walls, the stamped Tuscany Stone deck holds the saltwater pool under its automatic cover, and mulched planting beds edge the open lawn toward the neighborhood beyond.


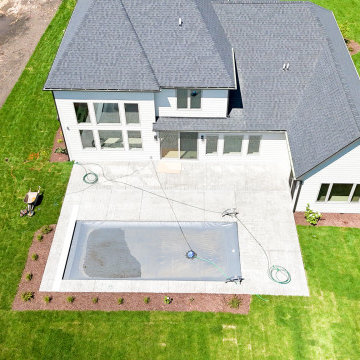 DJK Custom Homes
A straight rear aerial shot of the Camden I showing the rear elevation and the depth of the Moire Black Landmark roofline over the two-story massing. James Hardie lap siding in Cobblestone wraps the walls, the stamped Tuscany Stone deck holds the saltwater pool under its automatic cover, and mulched planting beds edge the open lawn toward the neighborhood beyond.

 Lifescape Colorado.
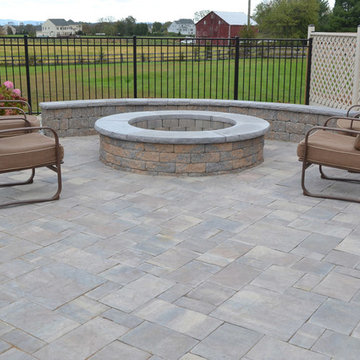
Example of a large trendy courtyard stone patio design in Denver with a fire pit and no cover
 JMDG Architecture | Planning + Interiors
Interior design by SOCO Interiors. Photography by Giovanni. Built by Stock Development.
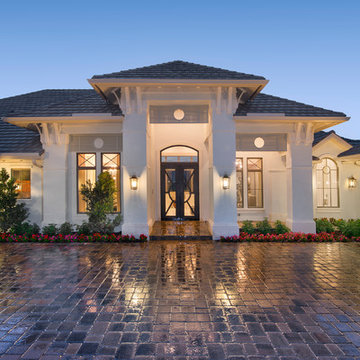
Traditional exterior home idea in Miami
Traditional exterior home idea in Miami
 Cascade Outdoor Design
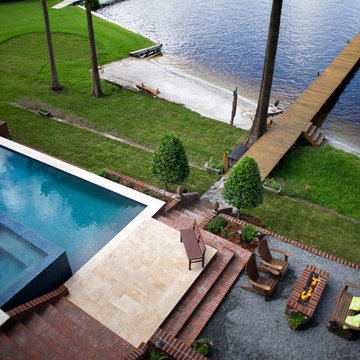
This riverfront property received a major facelift, while keeping with the traditional style of the home. Working between an existing bulkhead and a covered patio off the back of the house, we incorporated various design elements to add plenty of "rooms" for the homeowners to entertain in. The linear pool features an elevated inset spa, with infinity edge. The pool deck, landing, and cabana floor are travertine. Brick stairs and walls match the existing brick from the property. A linear fire pit sits in a sunken gravel patio, to create a more intimate space and soften the feel of the hardscape surround. Raised planters break up the space and add a bright pop of color, encouraging butterflies and birds to visit often.
Photo by Josh Mauser
 Fratantoni Interior Designers
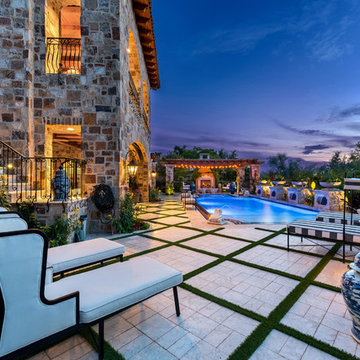
Seating takes center stage in this elegant backyard retreat, where custom outdoor furniture—including chaise lounges and striped lounge chair creates a luxurious space to unwind. Set against a backdrop of layered landscaping and garden ceramics, the rectilinear pool and integrated hot tub are bordered by grass and pavers, blending structure with natural beauty. Arches and pergolas frame the serene-spa setting, while mixed iron details and wrought iron railings add architectural interest. With chinoiserie garden urns and water features enhancing the ambiance, this luxury pool design offers a full view of the property’s stunning rear elevation.
 Arjay Builders Inc.

Example of a large trendy open concept carpeted and beige floor home theater design in Omaha with beige walls and a projector screen

Sponsored
Columbus, OH

Structural Remodeling
Franklin County's Heavy Timber Specialists | Best of Houzz 2020!



 Backyardz Company
Cute backyard with small pool
Example of a small backyard concrete and rectangular aboveground pool landscaping design in San Francisco
Example of a small backyard concrete and rectangular aboveground pool landscaping design in San Francisco
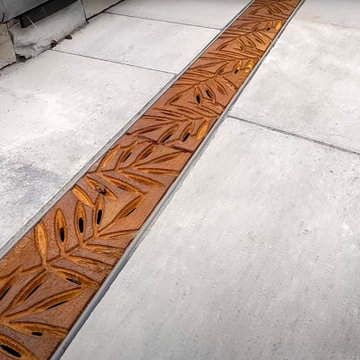
 Gardens of Babylon Landscapes
Transformed traditional home with a stunning pool oasis backyard. Our team overcame lot and elevation challenges with a comprehensive design-to-finish process ensuring every detail was expertly handled. Key features of this project included:
Custom lighting for ambiance and safety
Integration with existing landscaping
High-quality pavers and rock walls for durability and aesthetics
Efficient drainage solutions
Lush green areas for relaxation and enjoyment
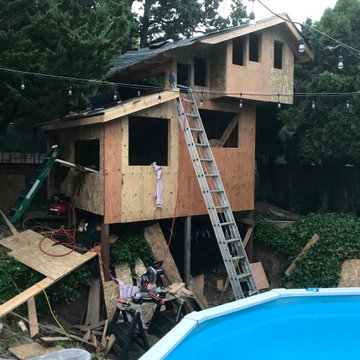
 MIB Luxury Homes
A charming, elevated treehouse-style structure designed with a rustic cabin look, complete with windows, decorative frames, and a ladder access. It adds a whimsical and playful element to the backyard, perfect for kids’ adventures or as a unique visual focal point near the pool area.”


 Poolscapes, LLC
Very Special Pool, lower pool, spa, waterfalls, cabanas, slide, landscape, private fire features, wine room, expansive multi lot home, multi tier elevation, a picture worth a thousand words cant describe the feeling of this project in person, just simply stunning and spectacular!
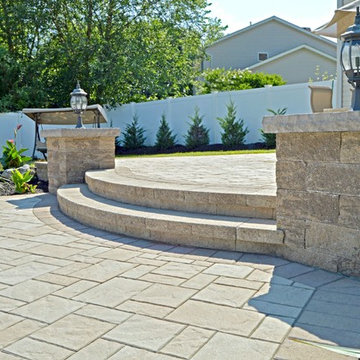
 Above All Masonry Design, Inc
This Bohemia, NY spacious in-ground swimming pool is complete with beautiful water features, a pool patio surround, and a distinct elevated paver patio.

 Narofsky Architecture + ways2design
The client for this project called upon us to design a Pagoda” style cabana in their rear yard that
would coordinate with a landscape design (pool, patios, tennis court) prepared by a contractor.
During that meeting we discussed the idea of a cohesive design approach to integrate the various
elements of the backyard.
The plan that we arrived at takes advantage of the client's large backyard space and elevated
topography to weave together the pool/hot tub, cabana space, and tennis court. While walking the
higher terrain we discovered there was a view towards the Long Island Sound, this influenced the
sectional design of the building which now incorporated a walk on (from the elevated tennis court)
green roof, sitting area, and fire pit.
The inside portion of the cabana has a lounge tv area, bath/changing room and a bar that services
the covered outdoor seating. Along with this, there is also a storage room for all the pool accessories
and in the winter, the outdoor furniture.
The covered portion is framed by a free-floating wall which houses outdoor tv’s and serves to block
the view to a neighboring property, and therefore, creates secluded setting. Heaters are set in the
ceiling to extend the use of the space beyond the summer season.
The pool area level was created through a retaining waterfall wall, which is clad with all stones
matching that of the patio.
An allée of trees is aligned with the cabana orientation to emphasis and frame the water view. Other
landscape areas were kept low and filled with mass planting to integrate with the angular geometry
of the overall composition.
147