
Search results for "Elevated pool" in Home Design Ideas
 Alpentile

Form meets function in this 360 Degree perimeter overflow lap pool design, elevated 3" above grade to create a perfectly calm, reflective water surface. To maximize the mirror effect, the pool interior is black pebble sheen with a small amount of abalone shell for sparkle. Metallic, recycled glass mosaics frame the vessel, create the knife edge, and clad the elongated step entry. Message or call Amy at Alpentile for more information on this project and to purchase the tiles shown in these images.
 Brendan McHugh, Architect, Manasquan, NJ
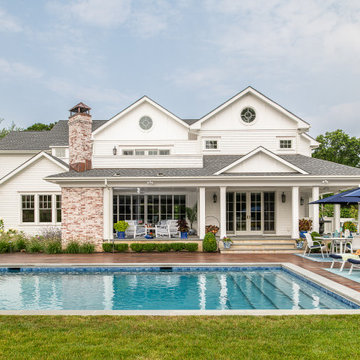
the backyard into an inviting indoor-outdoor retreat with multiple opportunities to move between inside & outside. The new covered porch, expansive glass doors by anderson_ windows, and seamless connection to the pool create a perfect setting for entertaining and everyday living.
McHugh Architecture believes the best projects are the ones that blend functionality with beauty, elevating the way families live in their homes. This rear porch seamlessly transforms from open to screened when pesky mosquitoes need kept away - all with a touch of a button with hidden Phantom Screens and Somfy motors. Ah...mazing!
Photography by Patricia Burke
 Sophea Interior Designs

A rare and secluded paradise, the Woodvale Estate is a true modern masterpiece perfect to impress even the most discerning of clientele. At the pinnacle of luxury, this one-of-a-kind new construction features all the modern amenities that one could ever dream of. Situated on an expansive and lush over 35,000 square foot lot with truly unparalleled privacy, this modern estate boasts over 21,000 square feet of meticulously crafted and designer done living space. Behind the hedged, walled, and gated entry find a large motor court leading into the jaw-dropping entryway to this majestic modern marvel. Superlative features include chef's prep kitchen, home theater, professional gym, full spa, hair salon, elevator, temperature-controlled wine storage, 14 car garage that doubles as an event space, outdoor basketball court, and fabulous detached two-story guesthouse. The primary bedroom suite offers a perfectly picturesque escape complete with massive dual walk-in closets, dual spa-like baths, massive outdoor patio, romantic fireplace, and separate private balcony with hot tub. With a truly optimal layout for enjoying the best modern amenities and embracing the California lifestyle, the open floor plan provides spacious living, dining, and family rooms and open entertainer's kitchen with large chef's island, breakfast bar, state-of-the-art appliances, and motorized sliding glass doors for the ultimate enjoyment with ease, class, and sophistication. Enjoy every conceivable amenity and luxury afforded in this truly magnificent and awe-inspiring property that simply put, stands in a class all its own.
Find the right local pro for your project
 Canadian Timberframes Ltd
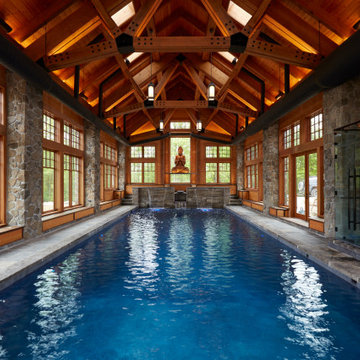
Stunning pool and spa with exposed timber trusses, interior waterfalls, and a sauna.
Pool - rustic pool idea in Toronto
Pool - rustic pool idea in Toronto
 Ella Scott Design, llc
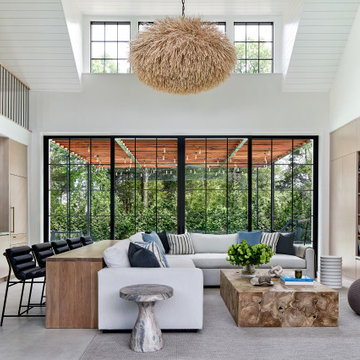
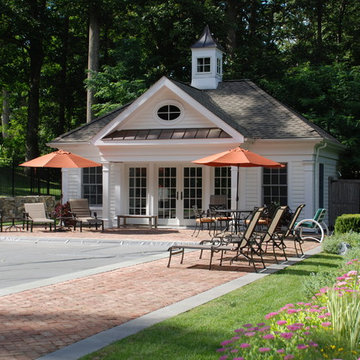
A very chic and family friendly pool house combines elevated style and comforatable spaces for the whole family to enjoy.
Living room - mid-sized contemporary living room idea in DC Metro
Living room - mid-sized contemporary living room idea in DC Metro
 Amanda Martocchio Architecture
Michael Moran/OTTO Photography
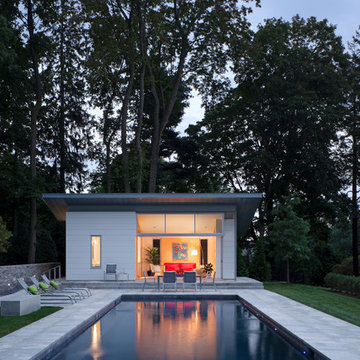
The project added a new, unapologetically contemporary pool area to a Connecticut property with a century-old house and axial, terraced lawns from the late 1800’s. The design goal of the 500 sf. pool house was to make an interior room that merged with the outdoors and create a dialogue between old and new by providing a transparent corner oriented towards the main house. A variety of materials were used in combination, providing visual interest and textural contrast.
The design challenge was to locate the pool on a slope which required elevating the house and handling surface water with infiltration, including a self-sustaining rain garden. Another challenge was how to support the sliding door track, accomplished by a cantilevered L-shaped beam concealed under the transom windows.
 Daniel Contelmo Architects
Photo by: Daniel Contelmo Jr.

Alcove shower - mid-sized coastal master multicolored tile and ceramic tile marble floor and gray floor alcove shower idea in New York with louvered cabinets, white cabinets, a one-piece toilet, white walls, an undermount sink, quartzite countertops, a hinged shower door and white countertops
Alcove shower - mid-sized coastal master multicolored tile and ceramic tile marble floor and gray floor alcove shower idea in New York with louvered cabinets, white cabinets, a one-piece toilet, white walls, an undermount sink, quartzite countertops, a hinged shower door and white countertops

Sponsored
Delaware, OH

Buckeye Basements, Inc.
Central Ohio's Basement Finishing ExpertsBest Of Houzz '13-'21
 Danze & Davis Architects, Inc.

Example of a large danish white two-story stucco exterior home design in Austin with a metal roof and a black roof
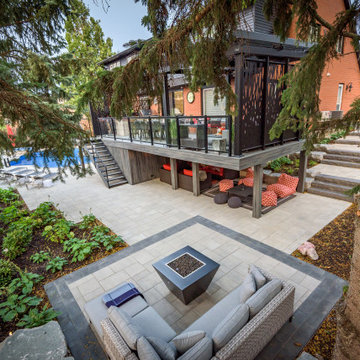
 Pro-Land Landscape Construction Inc.
The client wanted a better flow throughout their landscape, as well as introduce straight lines to a space to modernize the irregular shaped pool.
Their upper deck was where they did a majority of their entertaining so ensuring this space was large enough for both dining and lounge was the starting point of the design. Introducing privacy from the many on looking neighbours, without completely blocking it off from the rest of their own yard was important. Laser cut privacy screens added this filtered privacy.
A round hot tub was added to the back corner of the property, which otherwise seemed like wasted space. Highlighted by the privacy panels in the same pattern used on the deck to create some consistency.
Trees were both maintained and added where needs along the property to add greenery and privacy. The entire space now feels open within the backyard, but private from neighbours.
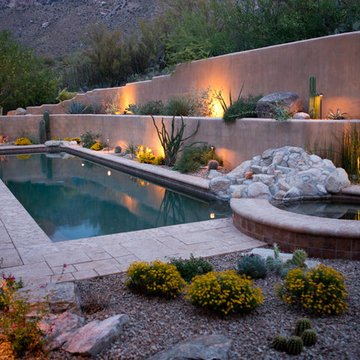
 Sonoran Gardens Landscape, Design & Construction
This is an example of a large southwestern drought-tolerant backyard landscaping in Phoenix.
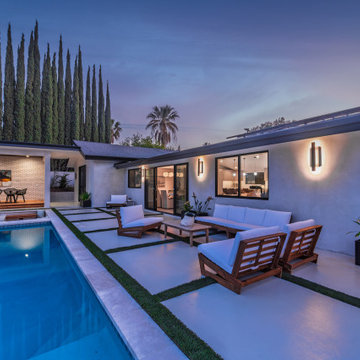
 Build Trust Remodeling
Teak lounge furniture sits on the paver terrace between the pool coping and the house, with sconces washing the stucco behind. The pool comes right to the edge of the seating, so there is no wasted circulation space between the two.
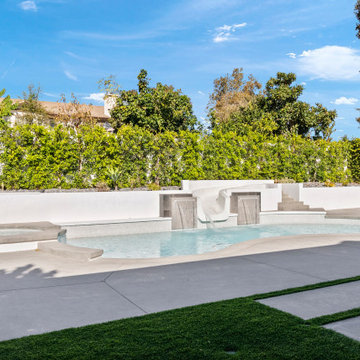
 MDT, Inc.
Modern Pool Renovation in Riverside, California
This full scale pool renovation transformed an outdated backyard into a resort inspired space designed for entertainment and year round enjoyment. The project included a complete resurfacing with PebbleTec, a custom enclosed waterslide, and two architectural water features that frame the pool and create a calm, visual focal point.
We added full smart automation for lighting, filtration, spa controls, and water features, giving the homeowners complete control from their phone. A built in underground TV brings an elevated entertainment touch, while all pool equipment was relocated to a hidden equipment zone to keep the backyard clean and unobstructed.
This renovation delivers a seamless blend of function and modern design, perfectly tailored to Southern California outdoor living.
For more outdoor transformations and renovation ideas, get inspired on our Instagram account: @mdtincgc.
Keywords: Riverside pool renovation, PebbleTec resurfacing, water feature design, modern pool remodel, backyard renovation Riverside, outdoor living California, pool automation upgrade, pool contractor Inland Empire, luxury pool features, custom waterslide installation
 4 Seasons Remodeling & Design Inc.
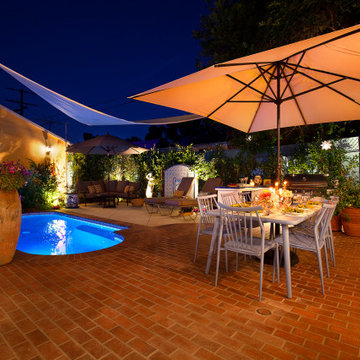
At night, this serene and inviting backyard oasis transforms into a magical wonderland. The mid-size pool takes on a mystical allure as soft underwater lights cast a mesmerizing glow across its surface. The crystal-clear water now sparkles like a sea of stars, creating a breathtaking spectacle that invites you to take a midnight swim.
The graceful exit steps, adorned with subtle lighting, guide your way to the pool area, casting a gentle illumination on the pathway. The pool floor itself becomes a tranquil reflection of the night sky, enchanting you with its mirror-like quality.
Above, the large brown shade transforms under the soft glow of warm lights. It now resembles a celestial canopy, adding an aura of intimacy to the poolside seating and lounging areas. Nestled beneath the shade, you can now savor the night air while listening to the soothing sound of water gently rippling in the pool.
The balcony door from the house acts as a window to this nocturnal paradise. The interior lights spill out onto the pool area, creating a seamless flow of indoor and outdoor ambiance. It's a scene that seems straight out of a dream, offering you the luxury of enjoying the backyard even in the nighttime.
As you take in the tranquil ambiance, the worries of the day fade away, and you find yourself enveloped in a sense of peace and relaxation. The night holds a certain magic that transforms this outdoor haven into an idyllic escape from the world's demands.
This backyard paradise becomes a place where cherished memories are made even after the sun has set. Whether you're stargazing by the pool, enjoying a quiet moment of reflection, or sharing laughter with loved ones, the serenity and enchantment of the night elevate this outdoor space into a slice of heaven, offering you a haven of leisure and tranquility, all under the stars.

Sponsored
Delaware, OH
Buckeye Basements, Inc.
Central Ohio's Basement Finishing ExpertsBest Of Houzz '13-'21

 Franky & Associates Architect, Inc.
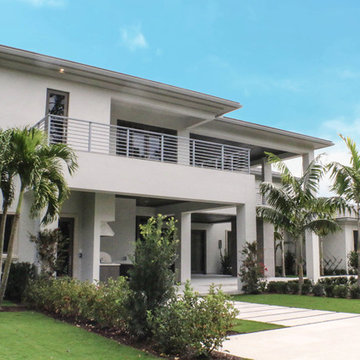
Expansive trendy balcony with aluminum railings..
Example of a large minimalist gray two-story concrete house exterior design in Miami with a hip roof and a shingle roof
Example of a large minimalist gray two-story concrete house exterior design in Miami with a hip roof and a shingle roof


 Richard's Total Backyard Solutions

The perfect balance of recreation, relaxation, and resistance with this Endless Pools® R200. This R200 features an End2End roll-away swim spa cover, a spa-side caddy and custom swim spa steps. Elevate your swim experience at night by turning on the spa jets and e with stunning underwater LED lights. We also extended the living space of this backyard patio by adding comfort deck to the swim spa and pergola area. The perfect backyard Staycation for endless fun year-round!
#hottubs #pools #swimspas


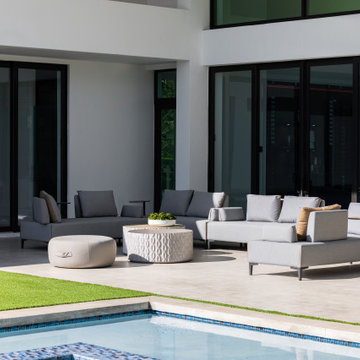
 Dream Coast Builders
Welcome to our Houzz project! We are excited to showcase a stunning transformation of a modern house backyard, where every detail has been thoughtfully designed to create a serene and stylish outdoor retreat. This project features a beautiful backyard area that includes a sparkling swimming pool with a relaxing spa, perfect for unwinding and enjoying the outdoors.
Our design includes elegant sliding glass doors and backyard glass doors that seamlessly connect the indoor and outdoor spaces, allowing for an open, airy feel. The backyard sitting area is furnished with comfortable outdoor sofas, a chic outdoor coffee table, and stylish cushions, providing a cozy spot for relaxation. We’ve also incorporated a lush grass area and carefully selected outdoor plants to enhance the natural beauty of the space.
The backyard view is framed by modern glass windows and glass slide doors, offering picturesque views of the pool and spa. This space also features a carefully curated selection of backyard furniture and decor, including sleek outdoor tables and modern outdoor sofas, ensuring both functionality and style.
Located in Clearwater, FL, within the 33756 zip code, this project showcases our expertise in general contracting, custom homes, and home additions. We offer creative remodeling ideas and interior design concepts that align with the latest trends and elevate your living space.
Whether you’re looking for inspiration for your own backyard transformation or seeking ideas for home decor, we invite you to explore this project and envision the possibilities for your own outdoor oasis.
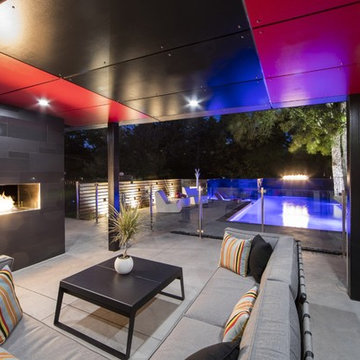
 Betz Pools Limited
This striking backyard is at its glamorous best after dark. The underside of the roof structure is clad to match the cabana with bold factory-painted red and charcoal panels of outdoor MDF. The dual-sided fireplace is beautifully framed by a feature wall of charcoal gloss and matte tiles, while at the pool’s deep end, a 60” linear flame dances across a matching elevated tile wall. The two sheer descent waterfalls and strategically placed array of garden lights add the final dramatic touch.

151