
Search results for "Elevated pool" in Home Design Ideas
 Platinum Poolcare
Request Free Quote
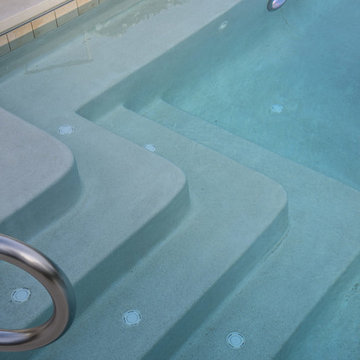
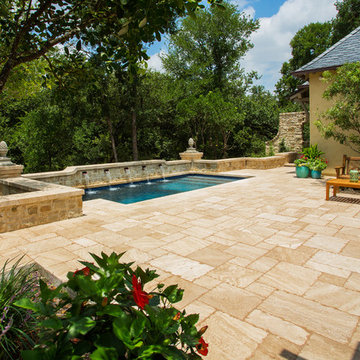
A backyard patio featuring a natural stone patio and pool deck surrounding a rectangular swimming pool and custom spa. The pool measures 16'0" x 36'0" and also features a 7'0" x 9'0" spa which is partially raised and is separate from the pool. The pool and spa also feature LED Colored lighting. Both the pool and Spa possess an automatic pool cover with a Stone lid system. The coping is Valders Buff modified edge Limestone. The pool has an in-floor cleaning system to keep it clean and sanitary. The exposed aggregate interior finish is Classic color. All of the stone cladding around the partially elevated pool and spa is Valders Wisconsin Limestone. This swimming pool was designed and built for this home in Lake Forest, IL.

Find the right local pro for your project
 Platinum Poolcare
Request Free Quote
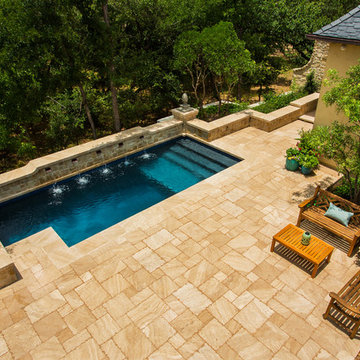
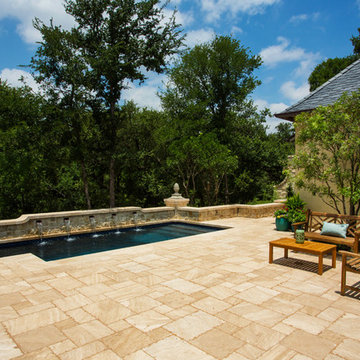
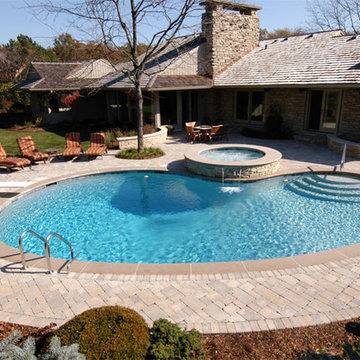
This freeform swimming pool contains 34,000 gallons of water. The raised spa is 8'0" round. Indiana Limestone surrounds the pool and caps the spa, and the spillover water feature gives the perfect ambient noise. Concrete pavers provide the seating area on the deck, and oakfield fascia stone on the spa and retaining wall gives the rustic finished look.
 Mike Farley Pool Designer, SWD, ASLA

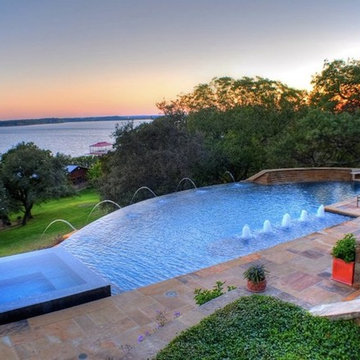
Here is the pool base that the house was built around for stability on a 2nd floor pool. Slice of Heaven Lake View Pool Project in Flower Mound designed by Mike Farley. FarleyPoolDesigns.com

Sponsored
Columbus, OH

Structural Remodeling
Franklin County's Heavy Timber Specialists | Best of Houzz 2020!
 Platinum Poolcare
Request Free Quote
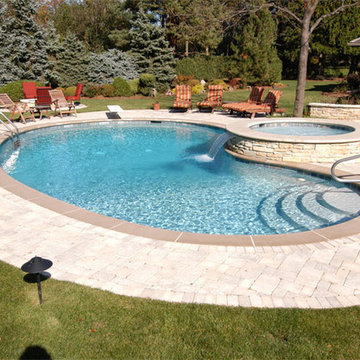
This freeform swimming pool contains 34,000 gallons of water. The raised spa is 8'0" round. Indiana Limestone surrounds the pool and caps the spa, and the spillover water feature gives the perfect ambient noise. Concrete pavers provide the seating area on the deck, and oakfield fascia stone on the spa and retaining wall gives the rustic finished look.
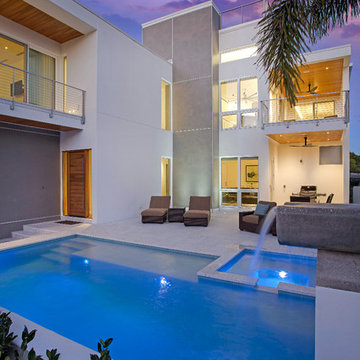
 Isla Homes
This home is constructed in the world famous neighborhood of Lido Shores in Sarasota, Fl. The home features a flipped layout with a front court pool and a rear loading garage. The floor plan is flipped as well with the main living area on the second floor. This home has a HERS index of 16 and is registered LEED Platinum with the USGBC.
Ryan Gamma Photography

 Sunfish Pools
Custom, Luxury, Mediterranean-Style Pool and Outdoor Kitchen. Complete with Custom Designed Slide/Waterfall, Elevated tanning deck, Outdoor Living space with fireplace, outdoor kitchen, outdoor shower, pergola and Courtyard with Volleyball court.
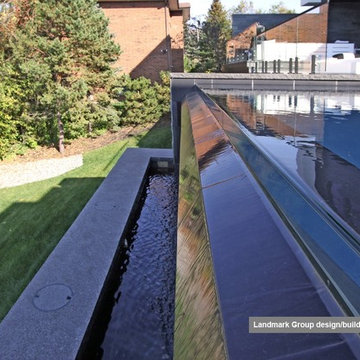
 Betz Pools Limited
The pool’s negative edge is accomplished with a small tempered glass wall running the full width. When the spa is not in use, water continuously pumps into it from the pool, where it sleekly spills over like a wall of glass on all fours sides. The water then flows from the pool over the spill wall and collects in a trough below before being recirculated.
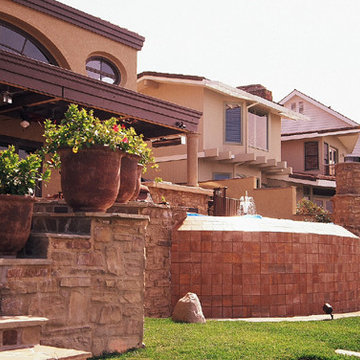
 L.I.U. Landscape Inc.
Design ideas for a mid-sized mediterranean full sun backyard stone landscaping in Orange County with a fire pit.
 Thorndike Development
2-32-3
Bed
Townhomes
from
$559,000
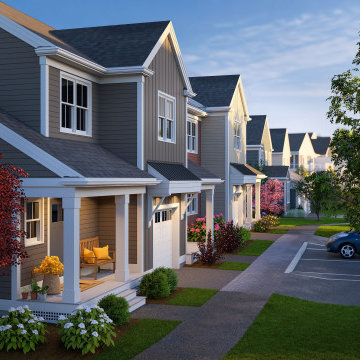
A 55+ active adult community — 102 single-level homes inside elevator-served buildings with private decks. Resort-style pool, poolhouse, outdoor kitchen, pickleball courts, Victory Gardens, a dog park, and walking paths adjacent to the Country Club of Halifax's 18-hole golf course. read more2-3
Bed
Townhomes
from
$559,000
A 55+ active adult community — 102 single-level homes inside elevator-served buildings with private decks. Resort-style pool, poolhouse, outdoor kitchen, pickleball courts, Victory Gardens, a dog park, and walking paths adjacent to the Country Club of Halifax's 18-hole golf course. read more2-3
Bed
Townhomes
from
$559,000
A 55+ active adult community — 102 single-level homes inside elevator-served buildings with private decks. Resort-style pool, poolhouse, outdoor kitchen, pickleball courts, Victory Gardens, a dog park, and walking paths adjacent to the Country Club of Halifax's 18-hole golf course. read more2-3
Bed
Townhomes
from
$559,000
A 55+ active adult community — 102 single-level homes inside elevator-served buildings with private decks. Resort-style pool, poolhouse, outdoor kitchen, pickleball courts, Victory Gardens, a dog park, and walking paths adjacent to the Country Club of Halifax's 18-hole golf course. read more2-3
Bed
Townhomes
from
$559,000
A 55+ active adult community — 102 single-level homes inside elevator-served buildings with private decks. Resort-style pool, poolhouse, outdoor kitchen, pickleball courts, Victory Gardens, a dog park, and walking paths adjacent to the Country Club of Halifax's 18-hole golf course. read more
Bed
Townhomes
from
$559,000
A 55+ active adult community — 102 single-level homes inside elevator-served buildings with private decks. Resort-style pool, poolhouse, outdoor kitchen, pickleball courts, Victory Gardens, a dog park, and walking paths adjacent to the Country Club of Halifax's 18-hole golf course. read more2-3
Bed
Townhomes
from
$559,000
A 55+ active adult community — 102 single-level homes inside elevator-served buildings with private decks. Resort-style pool, poolhouse, outdoor kitchen, pickleball courts, Victory Gardens, a dog park, and walking paths adjacent to the Country Club of Halifax's 18-hole golf course. read more2-3
Bed
Townhomes
from
$559,000
A 55+ active adult community — 102 single-level homes inside elevator-served buildings with private decks. Resort-style pool, poolhouse, outdoor kitchen, pickleball courts, Victory Gardens, a dog park, and walking paths adjacent to the Country Club of Halifax's 18-hole golf course. read more2-3
Bed
Townhomes
from
$559,000
A 55+ active adult community — 102 single-level homes inside elevator-served buildings with private decks. Resort-style pool, poolhouse, outdoor kitchen, pickleball courts, Victory Gardens, a dog park, and walking paths adjacent to the Country Club of Halifax's 18-hole golf course. read more2-3
Bed
Townhomes
from
$559,000
A 55+ active adult community — 102 single-level homes inside elevator-served buildings with private decks. Resort-style pool, poolhouse, outdoor kitchen, pickleball courts, Victory Gardens, a dog park, and walking paths adjacent to the Country Club of Halifax's 18-hole golf course. read more2-3
Bed
Townhomes
from
$559,000
A 55+ active adult community — 102 single-level homes inside elevator-served buildings with private decks. Resort-style pool, poolhouse, outdoor kitchen, pickleball courts, Victory Gardens, a dog park, and walking paths adjacent to the Country Club of Halifax's 18-hole golf course. read more

Sponsored
Delaware, OH

Buckeye Basements, Inc.
Central Ohio's Basement Finishing ExpertsBest Of Houzz '13-'21
 Amy Martin Landscape Design

An unremarkable back yard was turned into a resort-style pool and spa for a large family.
Inspiration for a large timeless pool remodel in Boston
Inspiration for a large timeless pool remodel in Boston
 Platinum Poolcare
Request Free Quote

A backyard patio featuring a natural stone patio and pool deck surrounding a rectangular swimming pool and custom spa. The pool measures 16'0" x 36'0" and also features a 7'0" x 9'0" spa which is partially raised and is separate from the pool. The pool and spa also feature LED Colored lighting. Both the pool and Spa possess an automatic pool cover with a Stone lid system. The coping is Valders Buff modified edge Limestone. The pool has an in-floor cleaning system to keep it clean and sanitary. The exposed aggregate interior finish is Classic color. All of the stone cladding around the partially elevated pool and spa is Valders Wisconsin Limestone. This swimming pool was designed and built for this home in Lake Forest, IL.
 Pebble Technology International

Indoor Pebble Tec® Tahoe Blue pool constructed by Aquatech Pools GC, Inc.
The design goals of this pool were to incorporate natural materials with unique color, lighting, water and fire in a family setting
geared for entertaining. A pool, spa, swim up bar with accent lighting, an outdoor kitchen, fire pit and 2 fire features were requested by the customer which all had to be fit into a very limited amount of space with restrictive site conditions. The pool is located seaward of the CCL line. Due to elevations of the existing
ground, an elevated stemwall was required to be constructed around the entire pool project. We used travertine on the deck, Pebble Tec® Caribbean Blue, ColorLogic Lights, and 2 fire bowls from Grand Effects.
The fire pit and chairs we formed in place and constructed out of gunite, tile and granite. The spa bar top was a custom piece of granite with under mounted color lighting.
SPECIAL FEATURES:
• (4) Underwater Bar Stools in pool around spa bar top with Pebble Tech Level 1 & Custom Granite Tops to match bar top
• 16” Raised Spa with 3 spillways and a
custom granite, curved bar top with under mounted color lighting
• Swim up bar with accent lighting
• Fire pit and benches we formed in place and
constructed out of gunite, tile and granite
• (2) Fire Bowls from Grand Effects with manually operated lava rock
• 2-Level Travertine Deck in a French Pattern • Solar Panels: (9) 4’ x 12’ Panels with Auto Control
• Tanning Shelf
• Upgraded waterline tile
• 2-Door Cage with Mansard Roof, 7” Super Gutter and Stainless Steel Screws
• (2) Pool area landscape features
• Outdoor kitchen area with custom granite
countertops to match spa and (3) fire pit benches



Sponsored
Delaware, OH
Buckeye Basements, Inc.
Central Ohio's Basement Finishing ExpertsBest Of Houzz '13-'21
 Betz Pools Limited
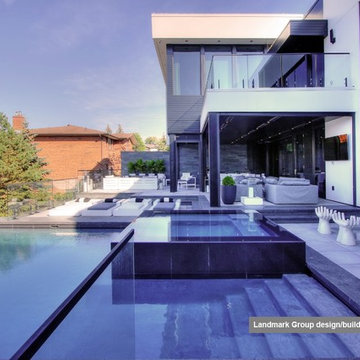
The pool’s grey Armor Quartz interior contrasts beautifully with the dark natural stone coping, while the deck in a lighter smooth-sawn and sand-blasted stone complements the modern look. The pool features full-width walk-in steps and convenient underwater benches across the front of the spa as well as below the infinity edge at the deep end.

 JWH Design and Cabinetry LLC
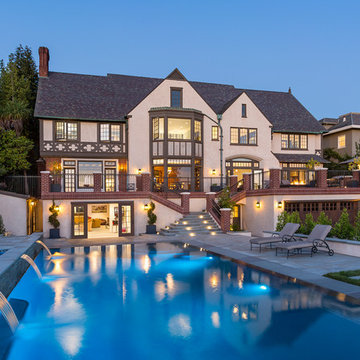
Ttotal renovation of the spectacular home overlooking the San Francisco skyline.
Jennifer Howard, Custom Cabinetry
Jon De La Cruz, Interior Designer
38