
Search results for "Elevated pool" in Home Design Ideas

Find the right local pro for your project

 Shigetomi Pratt Architects, Inc.
The pool and terrace are tucked within the landscape, elevated above the Lower Pond.
Pool house - large mediterranean backyard rectangular lap pool house idea in Los Angeles
Pool house - large mediterranean backyard rectangular lap pool house idea in Los Angeles

 Mike Farley Pool Designer, SWD, ASLA
Soft lines were desired in a limited space surrounded by easements, building and pool setbacks. Simple architectural curves complemented the architecture of the home. This allowed the client to have a walk around the pool and provide maximum pool surface area. The spa side dry steps allowed access to the pool steps 18" lower than the patio. The spa provides a strong visual from the family room and balancing the project the fire bowl and rainfall provides a strong visual from the arbor, grill counter, bar and master bedroom. We added a door from the master bedroom to allow access directly to the fire pit on that cold winter night. The fire bow wall provides a screen for the utility transformer and location for the rainfall. Landscaping softens the lines of the hardscape fence, and house walls. The firelight along with the low voltage lighting accent the space at night. The step lights allow for safe travel over the changes in elevation to the pool. The stone veneers match the existing grill and bar counter and the flagstone coping step treads and wall caps match existing stone kitchen patio. The concrete paving pattern was selected to match the pattern of the existing stone kitchen patio as well. The trip to the city zoning board was well worth the reward of providing everything the client wanted in a limited space. Project designed by Mike Farley. Check out Mike's reference site for more info and videos at www.FarleyPoolDesigns.com.

 Brian Soucy Architectural Design
Hot tub - mid-sized farmhouse backyard rectangular and concrete paver hot tub idea in Los Angeles
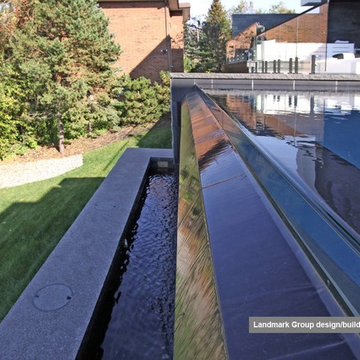
 Betz Pools Limited
The pool’s negative edge is accomplished with a small tempered glass wall running the full width. When the spa is not in use, water continuously pumps into it from the pool, where it sleekly spills over like a wall of glass on all fours sides. The water then flows from the pool over the spill wall and collects in a trough below before being recirculated.


 Mike Farley Pool Designer, SWD, ASLA
Texas swimming pool designer Mike Farley takes you to the design of a Colleyville residential Lazy River project that has already won multiple awards and was featured on HGTV "Cool Pools". This pool has it all - outdoor kitchen, multiple waterfalls, rain falls, bridges, an elevated spa on an island surrounded by the river, basketball, luxury cave, underwater speakers, and they converted a stall of the garage to make a bathroom with a dry sauna & walkin dual shower. Project is designed by Mike Farley and constructed by Claffey Pools. Check out Mike's Pool Tour Video series at FarleyPoolDesigns.com. Photo by Laura Farley
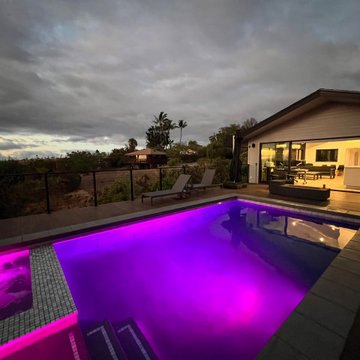
 Mountain + Beach Interiors - Schonewill Int'l
This dated home has been massively transformed with modern additions, finishes and fixtures. A full turn key every surface touched. Created a new floor plan of the existing interior of the main house. We exposed the T&G ceilings and captured the height in most areas. The exterior hardscape, windows- siding-roof all new materials. The main building was re-space planned to add a glass dining area wine bar and then also extended to bridge to another existing building to become the main suite with a huge bedroom, main bath and main closet with high ceilings. In addition to the three bedrooms and two bathrooms that were reconfigured. Surrounding the main suite building are new decks and a new elevated pool. These decks then also connected the entire much larger home to the existing - yet transformed pool cottage. The lower level contains 3 garage areas and storage rooms. The sunset views -spectacular of Molokini and West Maui mountains.

 Shoreline Pools, Inc.

Inspiration for a small transitional backyard rectangular pool fountain remodel in New York
 Above All Masonry Design, Inc
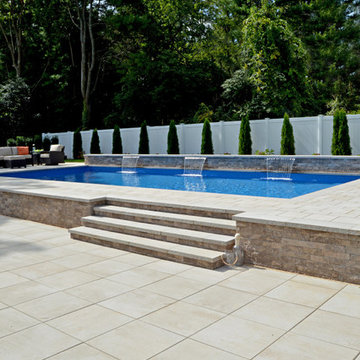
Evoking a sense of calm and equilibrium for all who visit, this symmetrical poolscape provides a haven in a Hauppauge, NY backyard. Unilock Beacon Hill Smooth pavers, with custom-made 2'x2' slabs, provide a smooth transition from the side walkway and up the stairs to the elevated, geometric pool. As guests and family gather on the expansive poolside patio, they can take in plenty of sun while listening to the calming rush of three nearby waterfalls. The stone-like design weaves its way around the property, leading right up to the front door for ultimate curb appeal and elegance. From the front yard to the back patio, clean lines and a delicate balance encompass both the paver and pool design, while incorporating lush gardens and symmetrical hedges.
 Mike Farley Pool Designer, SWD, ASLA

This Geometric Spanish Style in ground pool in Southlake, TX was designed by Mike Farley of Claffey Pools. Features include: fountain/spa, fire bar, vanishing edge pool, elevation changes & beautifully landscaped added touches. Constructed by Claffey Pools. Check out Mike's Reference Site at FarleyDesigns.net

Sponsored
Delaware, OH

Buckeye Basements, Inc.
Central Ohio's Basement Finishing ExpertsBest Of Houzz '13-'21
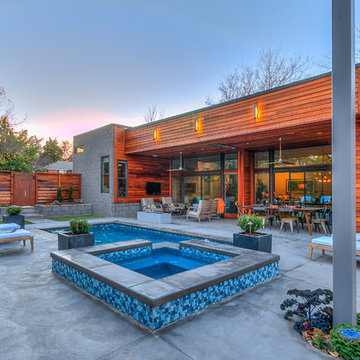
 Randolph Design + Build
Redwood siding with modern light fixtures and a full wall of glass create a gorgeous side elevation.
OK Real Estate Photography
Inspiration for a contemporary backyard rectangular hot tub remodel in Oklahoma City
Inspiration for a contemporary backyard rectangular hot tub remodel in Oklahoma City


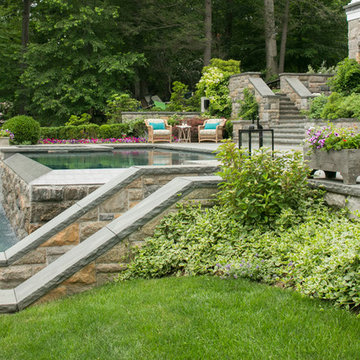
 Connecticut Stone
LandinoPhoto
Inspiration for a mid-sized contemporary backyard stone and rectangular lap hot tub remodel in New York
Inspiration for a mid-sized contemporary backyard stone and rectangular lap hot tub remodel in New York
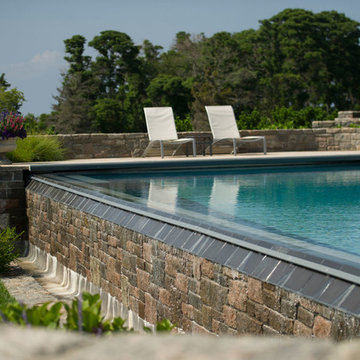 Connecticut Stone
LandinoPhoto
Mid-sized trendy backyard stone and rectangular lap hot tub photo in New York
Mid-sized trendy backyard stone and rectangular lap hot tub photo in New York

Sponsored
Columbus, OH
Free consultation for landscape design!

Peabody Landscape Group
Columbus' Reliable Landscape Design & Contracting
 Connecticut Stone
LandinoPhoto
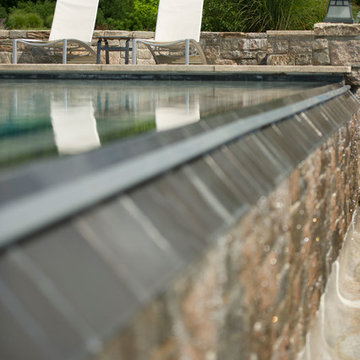
Inspiration for a mid-sized contemporary backyard stone and rectangular lap hot tub remodel in New York
Inspiration for a mid-sized contemporary backyard stone and rectangular lap hot tub remodel in New York
 Connecticut Stone
LandinoPhoto
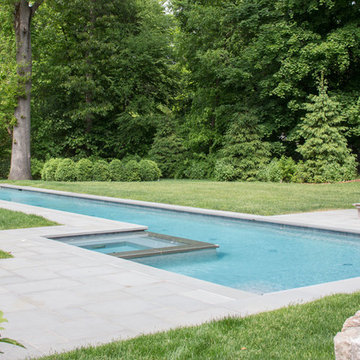
Hot tub - mid-sized contemporary backyard stone and rectangular lap hot tub idea in New York
Hot tub - mid-sized contemporary backyard stone and rectangular lap hot tub idea in New York
 Connecticut Stone
LandinoPhoto
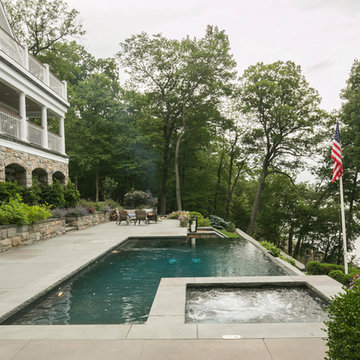
Hot tub - mid-sized contemporary backyard rectangular and stone lap hot tub idea in New York
Hot tub - mid-sized contemporary backyard rectangular and stone lap hot tub idea in New York
40