
Search results for "Elevated pool" in Home Design Ideas
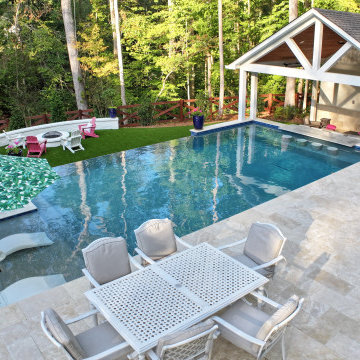
 Hearthstone Luxury Pools + Outdoors
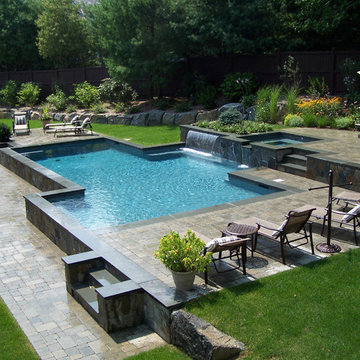
From the main entertaining terrace, the pool and pavilion align to create a natural focal point for the backyard. The elevated pool wall and clean stone detailing reinforce a polished, architectural look while still feeling welcoming and livable. This design approach is well-suited for homeowners who want a custom pool that complements both the home and the landscape.


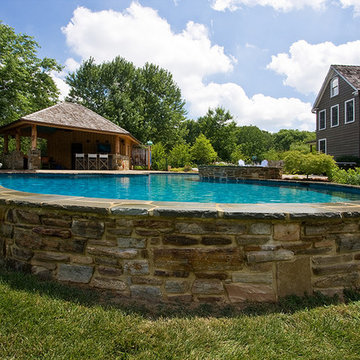
 Lothorian Pools
Pool house - large traditional backyard custom-shaped and stone lap pool house idea in Baltimore
Find the right local pro for your project
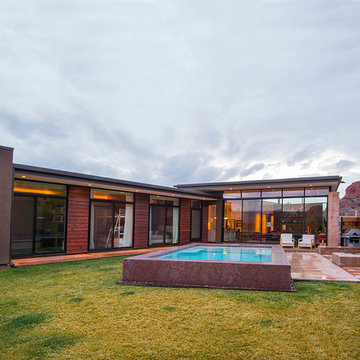
 mussa + associates design & consultants
Example of a mid-sized minimalist courtyard concrete and rectangular infinity pool design in Phoenix
 User
UserJimi Smith Photography
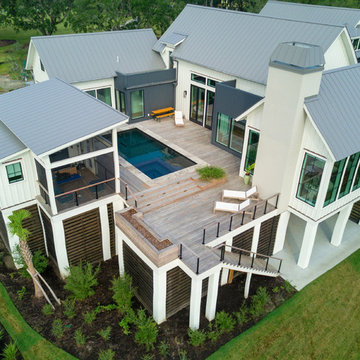
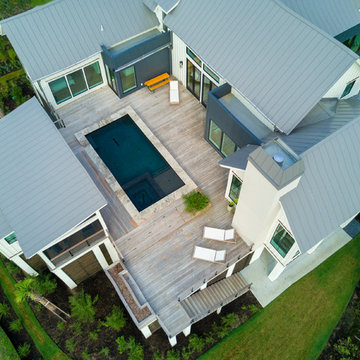

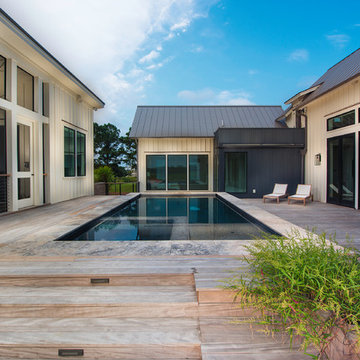
Inspiration for a contemporary stone and rectangular hot tub remodel in Charleston
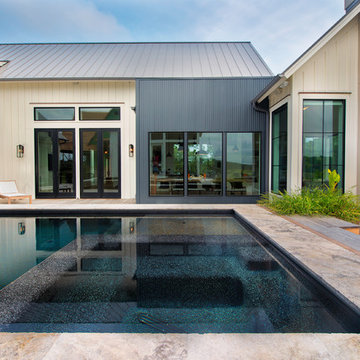
Inspiration for a contemporary stone and rectangular hot tub remodel in Charleston

Sponsored
Delaware, OH

Buckeye Basements, Inc.
Central Ohio's Basement Finishing ExpertsBest Of Houzz '13-'21

 SAGA Realty & Construction
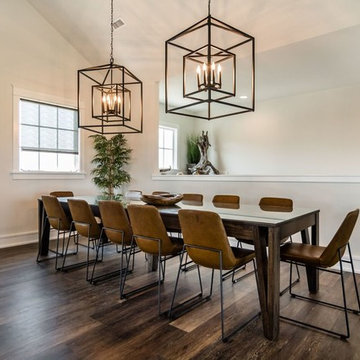
Great room - mid-sized transitional dark wood floor and brown floor great room idea in Other with beige walls and no fireplace
 Betz Pools Limited
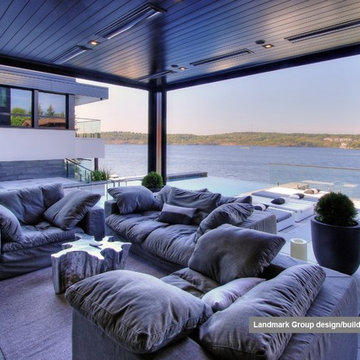
The outdoor living room’s covered lounge area is located two steps above the main pool deck. Whether you’re indoor or out, the view over the lake is beautifully calming. That’s why it’s a focal point from the great room, with its impressive two-storey wall of glass.


 Betz Pools Limited

Backing onto a private golf course north of Toronto, this classic pool has all the essential amenities. Accessible from the basement or main floor walkout, a bi-level cedar deck leads to the patio of architectural stamped concrete. There's ample room for lounging or entertaining. The pool's blue granite liner is framed by Wiarton flagstone coping, while three sheer descent waterfalls on a raised feature wall and an elevated spill over spa add sound and drama. The pool equipment is discreetly out of view behind the feature wall and berms and trees lend privacy. (20 x 40, rectangular)
 Mike Farley Pool Designer, SWD, ASLA

Slice of Heaven Lake View Pool Project in Flower Mound designed by Mike Farley. FarleyPoolDesigns.com
Example of a small cottage rooftop custom-shaped aboveground and privacy pool design in Dallas with decking
Example of a small cottage rooftop custom-shaped aboveground and privacy pool design in Dallas with decking
 Mike Farley Pool Designer, SWD, ASLA

Slice of Heaven Lake View Pool Project in Flower Mound designed by Mike Farley. FarleyPoolDesigns.com
Inspiration for a small country rooftop custom-shaped aboveground and privacy pool remodel in Dallas with decking
Inspiration for a small country rooftop custom-shaped aboveground and privacy pool remodel in Dallas with decking
 Mike Farley Pool Designer, SWD, ASLA
Slice of Heaven Lake View Pool Project in Flower Mound designed by Mike Farley. FarleyPoolDesigns.com
Pool - small cottage rooftop custom-shaped aboveground and privacy pool idea in Dallas with decking
Pool - small cottage rooftop custom-shaped aboveground and privacy pool idea in Dallas with decking

Sponsored
Delaware, OH
Buckeye Basements, Inc.
Central Ohio's Basement Finishing ExpertsBest Of Houzz '13-'21
 Mike Farley Pool Designer, SWD, ASLA
Slice of Heaven Lake View Pool Project in Flower Mound designed by Mike Farley. FarleyPoolDesigns.com
Inspiration for a small farmhouse rooftop custom-shaped aboveground and privacy pool remodel in Dallas with decking
Inspiration for a small farmhouse rooftop custom-shaped aboveground and privacy pool remodel in Dallas with decking
 Mike Farley Pool Designer, SWD, ASLA
Slice of Heaven Lake View Pool Project in Flower Mound designed by Mike Farley. FarleyPoolDesigns.com
Drone shot by L. Farley.
Pool - small country rooftop custom-shaped aboveground and privacy pool idea in Dallas with decking
Pool - small country rooftop custom-shaped aboveground and privacy pool idea in Dallas with decking
 Mike Farley Pool Designer, SWD, ASLA
Underwater shot of the spa with inflow cleaning and a slot drain. Slice of Heaven Lake View Pool Project in Flower Mound designed by Mike Farley. FarleyPoolDesigns.com
41