
Search results for "Elevated pool" in Home Design Ideas
 Isla Homes
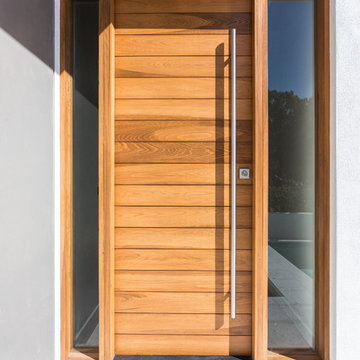
This home is constructed in the world famous neighborhood of Lido Shores in Sarasota, Fl. The home features a flipped layout with a front court pool and a rear loading garage. The floor plan is flipped as well with the main living area on the second floor. This home has a HERS index of 16 and is registered LEED Platinum with the USGBC.
Ryan Gamma Photography

 Nautilus Homes
Framed by mature trees and nestled within Sarasota’s historic McClellan Park, Sunset Place is a home shaped by a deep understanding of, and sensibility for, its setting—reflecting the charm of the neighborhood, the rhythm of downtown living, and the client’s vision of entertaining, connection, and family life. Every decision—from site strategy to spatial flow—was made with intention: to support a lifestyle centered on warmth, community, and a strong sense of place.
At its core, the project is a masterclass in leveraging zoning and code to unlock the full potential of a complex site. Though landlocked, the home lives like waterfront—offering openness, privacy, and expansive sunset views. Placing the pool in the front yard, within the 25-foot setback, redefines the entry experience. It captures the western light and sets a relaxed, resort-like tone from the very first step inside the gate. Paired with a rear-loaded garage, accessed discreetly via the side setback, the layout transforms the site’s limitations into its greatest assets. Architecture and landscape take center stage, while the full buildable envelope is maximized without compromise.
A natural rise of eight feet from front to back—rare in Sarasota—was embraced as an opportunity. Site walls function as both retaining structures and architectural elements, elevating the pool terrace and entry by over four feet to align with the main interior floor level. The result is a fluid connection between indoors and out: kitchen, dining, and living spaces unfold onto the terrace, blurring boundaries and enhancing everyday rituals as well as social gatherings.
Architecturally, the home is coastal contemporary: open yet composed, airy yet grounded. Clarity in the massing tells a story of the inhabitants from the first glance, while the interior planning offers spatial generosity and ease. The interiors echo this sensibility with a palette that is soft, natural, and tactile—serene without being neutral. The landscape design provides a lush tropical frame, softening edges and reinforcing privacy through layered plantings rather than enclosure.
Ultimately, Sunset Place is not defined by any single gesture, but by the way the home reflects its owners. Their gracious, family-centered nature informed every layer of design—resulting in a space that feels deeply personal, tailored for connection and ease, and perfectly suited for gathering, unwinding, and watching the sun slip behind the trees from the comfort of home.
 Chad Hemphill Construction
Photos by Wyatt Poindexter
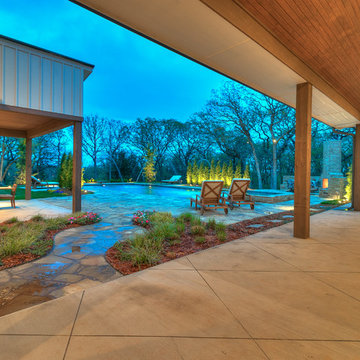
This is an example of a farmhouse landscaping in Oklahoma City.
This is an example of a farmhouse landscaping in Oklahoma City.
Find the right local pro for your project
 BROWN DAVIS ARCHITECTURE & INTERIORS
Moris Moreno
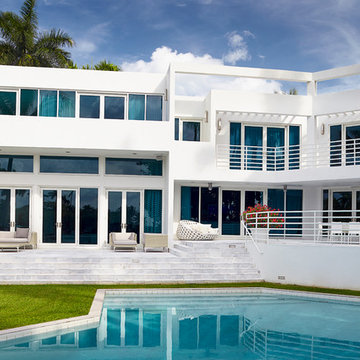
Contemporary white two-story exterior home idea in Miami
Contemporary white two-story exterior home idea in Miami
 MAK Construction
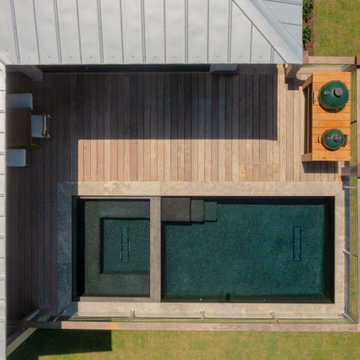

Inspiration for a mid-sized southwestern side yard concrete and custom-shaped infinity hot tub remodel in Phoenix


Sponsored
Delaware, OH

Buckeye Basements, Inc.
Central Ohio's Basement Finishing ExpertsBest Of Houzz '13-'21
 MAK Construction
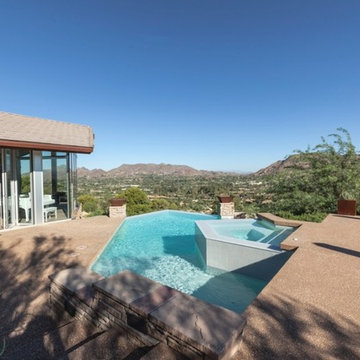
Hot tub - mid-sized southwestern side yard concrete and custom-shaped infinity hot tub idea in Phoenix
 Van Kirk & Sons Pools and Spas
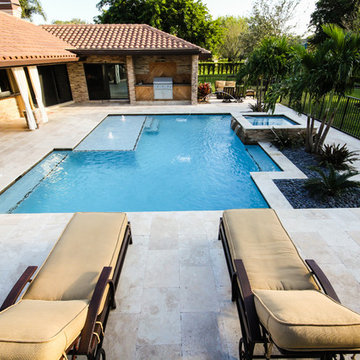

For those that lean towards a more classic, upscale pool design, Van Kirk & Sons offers our Roman or Geometric style pools. The overarching elegance and practicality of this timeless style makes it the perfect choice for a customer looking for a pool that is more symmetrical in form.
 Charles-Ryan Barber Photography
Charles-Ryan Barber
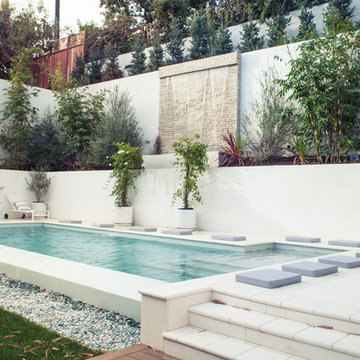
Example of a trendy rectangular pool design in Los Angeles
Example of a trendy rectangular pool design in Los Angeles
 Paragon Pools
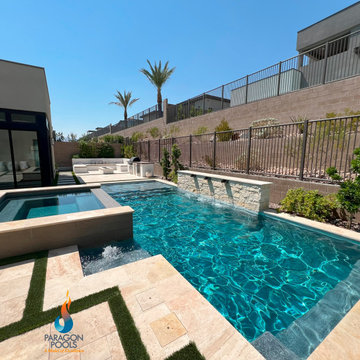
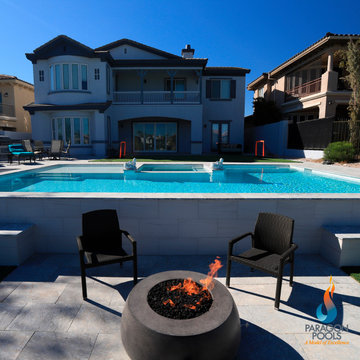
TOP 5 Pool Trends for 2025!
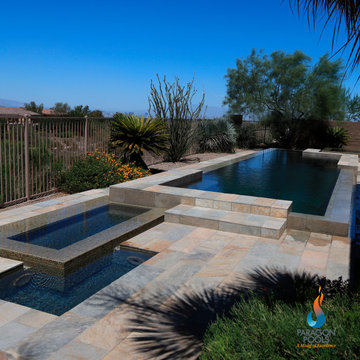
Joe Vassallo Jr, CBP, VP & Chief Design Executive for Paragon Pools in Las Vegas NV, and Pool & Hot Tub Alliance Builder of the Year (2021) shares the TOP 5 Pool Trends for 2025!
Geometric Pools * Renovations * Optimize space with a small pool or spool * Elevations * Merging the Pool Design with all the exterior amenities *
Pools showcased in the video by Paragon Pools Residential Pool Division
 Paragon Pools
TOP 5 Pool Trends for 2025!
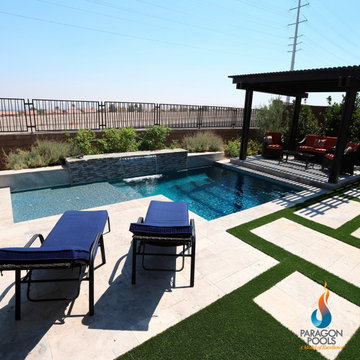
Joe Vassallo Jr, CBP, VP & Chief Design Executive for Paragon Pools in Las Vegas NV, and Pool & Hot Tub Alliance Builder of the Year (2021) shares the TOP 5 Pool Trends for 2025!
Geometric Pools * Renovations * Optimize space with a small pool or spool * Elevations * Merging the Pool Design with all the exterior amenities *
Pools showcased in the video by Paragon Pools Residential Pool Division


 Paragon Pools
TOP 5 Pool Trends for 2025!
Joe Vassallo Jr, CBP, VP & Chief Design Executive for Paragon Pools in Las Vegas NV, and Pool & Hot Tub Alliance Builder of the Year (2021) shares the TOP 5 Pool Trends for 2025!
Geometric Pools * Renovations * Optimize space with a small pool or spool * Elevations * Merging the Pool Design with all the exterior amenities *
Pools showcased in the video by Paragon Pools Residential Pool Division
 Paragon Pools
TOP 5 Pool Trends for 2025!
Joe Vassallo Jr, CBP, VP & Chief Design Executive for Paragon Pools in Las Vegas NV, and Pool & Hot Tub Alliance Builder of the Year (2021) shares the TOP 5 Pool Trends for 2025!
Geometric Pools * Renovations * Optimize space with a small pool or spool * Elevations * Merging the Pool Design with all the exterior amenities *
Pools showcased in the video by Paragon Pools Residential Pool Division
 Hamptons Habitat Enterprises Corp.

Warm gray and brown hued stone and wood on this Hamptons shingle style home set the background for the pool area.
View more photos of this Hamptons luxury home on our website at: http://hamptonshabitat.com/gallery-of-homes/eastern-swept-gable/
Photo by Ron Papageorge
 Dream Coast Builders

Welcome to Dream Coast Builders, your premier destination for top-notch pool remodeling, innovative pool ideas, and stunning pool designs in Clearwater, FL. As a trusted general contractor and recognized Houzz Pros, we specialize in providing expert remodeling services that elevate your home, ensuring it reflects your unique style.
Our dedicated team at Dream Coast Builders is committed to transforming your outdoor space with inspiring backyard ideas and designs. From creating a luxurious pool house to executing seamless Remodeling projects, we turn dreams into reality.
Discover the epitome of sophistication with our custom home construction services. Whether you're envisioning modern pools or a captivating outdoor pool oasis, our remodeling trends are tailored to your preferences. We proudly serve Tampa and the 33756 area, bringing unparalleled expertise in pool renovation ideas and home remodeling services.
At Dream Coast Builders, we don't just build structures; we craft lifestyles. Immerse yourself in the essence of outdoor living with our tailored solutions. Experience the allure of a meticulously designed backyard pool and the tranquility of a tropical pool paradise.
Elevate your living space with Dream Coast Builders – where passion meets precision in Pool Remodeling, Backyard Pool Ideas, Pool Ideas, Home Additions, Home Remodeling, and Custom Homes. Your dream home in Clearwater, FL, is just a consultation away.
Contact Us Today to Embark on the Journey of Transforming Your Space Into a True Masterpiece.
https://dreamcoastbuilders.com

Sponsored
Delaware, OH
Buckeye Basements, Inc.
Central Ohio's Basement Finishing ExpertsBest Of Houzz '13-'21
 Sea Island Builders LLC
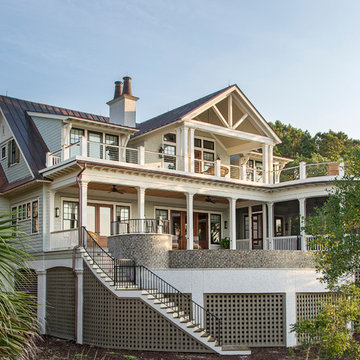
Example of a beach style concrete fiberboard exterior home design in Charleston

 austin outdoor design
This stunning modern outdoor living space is an entertainer's dream, featuring a beautifully designed pool, multiple lounging areas, and seamless integration with the natural landscape. The spacious deck is constructed with premium composite wood, offering ample room for outdoor seating and dining under the shade of a custom-built pergola. The outdoor kitchen includes a sleek stainless-steel grill and a floating countertop, making it perfect for hosting and cooking in style.
The pool, surrounded by crisp porcelain coping, serves as the centerpiece of this backyard oasis. The surrounding greenery, including lush ornamental grasses and mature oak trees, adds a tranquil, natural element that enhances the privacy of the space. A cozy built-in seating area with a fire pit and comfortable sectional provides a relaxed spot for evening gatherings.
An upper-level artificial turf play area adds a functional and family-friendly touch to the design. This low-maintenance space is perfect for outdoor games and activities, blending effortlessly with the modern aesthetic while offering a durable, practical solution for year-round enjoyment.
The thoughtful combination of modern design, high-quality materials, and functional outdoor features make this space ideal for both relaxation and entertainment. This sophisticated outdoor retreat embodies luxury outdoor living with timeless appeal, perfect for those looking to elevate their backyard experience.

44