
Search results for "Elevated pool" in Home Design Ideas
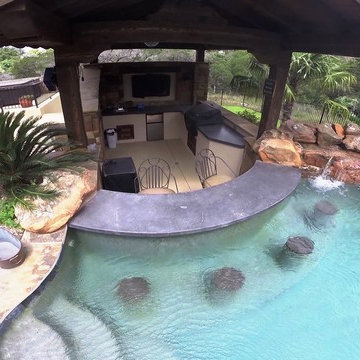
 Ocean Quest Pools by Lew Akins
Gold Medal Design Award Winner at the 2015 Southwest Region Pool and Spa Show! The most challenging jobs in our industry are small spaces when a client desires an upper end back yard. To make the project more challenging, this site had severe slopes from left to right, as well as away from the house. We utilized the topography to provide the client with all of his wish list. A vanishing edge design was perfect to handle the front to back grade change. A cabana, and swim up bar complex was the answer to the side slope. The cabana has complete kitchen facilities, a changing room, as well as a fire pit immediately out from under roof. Several deck elevations not only helped tackle the contours but also provided defined areas of entertainment (hot tub area, fire pit area, pool deck, etc.).
The cabana floor is three feet below the pool, with ten additional steps to give access to the yard below. The existing covered patio was capped with flagstone, which was also used as the coping material and to cap the steps down to the lower level.
This pool has a very elaborate arrangement of steps and benches including a large sun shelf, full pool length bench, and bar stool foot rest. The pebble interior is kept free of debris with an in-floor cleaning system. The pool is also fully automated.
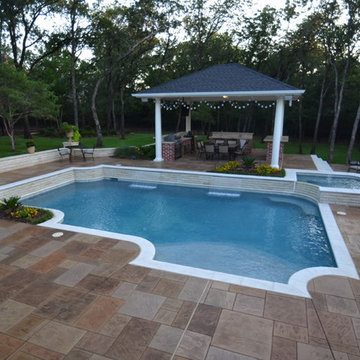
 Mike Farley Pool Designer, SWD, ASLA
This Grapevine project was designed to damage a minimum amount of trees on a nice hillside. A raised wall was incorporated on the back of the pool that acts as a retaining wall to provide a flat spot for the pool. On the upper terrace above we built the cabana. Two inch sawcut Limestone was used for all the veneer to give a clean tailored look to the project. The spa was elevated and white precast coping was used along with the pool. A dark pattern concrete was used for the deck color to contrast. On the cabana we tried to match the existing house style, precast columns were used instead of typical stone columns. The cabana was done in pine and painted white instead of the typical cedar application. A comp roof was used. Built in bar & cabinets to recess existing grill carts were installed. A fire pit was placed to the side of the cabana at the pool level. A finger ledge was used on the raised wall to provide safety. Sheer rain was used on the project to provide a focal point - It provides more of a visual effect against the white Austin stone vs. a sheer descent. A vaulted ceiling was done in the cabana to match the existing home. Patio was capped in pattern concrete to match the new pool deck as well.
 Platinum Poolcare
Request Free Quote
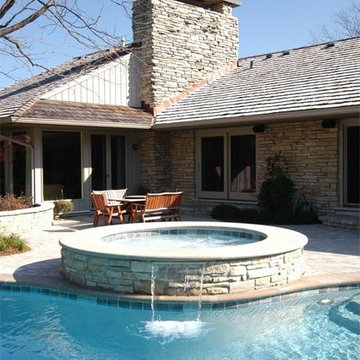
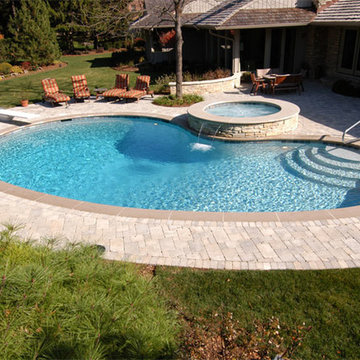
This freeform swimming pool contains 34,000 gallons of water. The raised spa is 8'0" round. Indiana Limestone surrounds the pool and caps the spa, and the spillover water feature gives the perfect ambient noise. Concrete pavers provide the seating area on the deck, and oakfield fascia stone on the spa and retaining wall gives the rustic finished look.
Find the right local pro for your project
 Platinum Poolcare
Request Free Quote
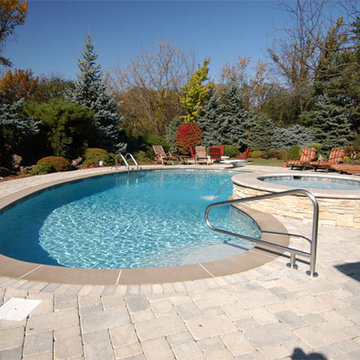
This freeform swimming pool contains 34,000 gallons of water. The raised spa is 8'0" round. Indiana Limestone surrounds the pool and caps the spa, and the spillover water feature gives the perfect ambient noise. Concrete pavers provide the seating area on the deck, and oakfield fascia stone on the spa and retaining wall gives the rustic finished look.
 Platinum Poolcare
Request Free Quote
This freeform swimming pool contains 34,000 gallons of water. The raised spa is 8'0" round. Indiana Limestone surrounds the pool and caps the spa, and the spillover water feature gives the perfect ambient noise. Concrete pavers provide the seating area on the deck, and oakfield fascia stone on the spa and retaining wall gives the rustic finished look.

 Cantoni Irvine
Designed By: Richard Bustos Photos By: Jeri Koegel
Ron and Kathy Chaisson have lived in many homes throughout Orange County, including three homes on the Balboa Peninsula and one at Pelican Crest. But when the “kind of retired” couple, as they describe their current status, decided to finally build their ultimate dream house in the flower streets of Corona del Mar, they opted not to skimp on the amenities. “We wanted this house to have the features of a resort,” says Ron. “So we designed it to have a pool on the roof, five patios, a spa, a gym, water walls in the courtyard, fire-pits and steam showers.”
To bring that five-star level of luxury to their newly constructed home, the couple enlisted Orange County’s top talent, including our very own rock star design consultant Richard Bustos, who worked alongside interior designer Trish Steel and Patterson Custom Homes as well as Brandon Architects. Together the team created a 4,500 square-foot, five-bedroom, seven-and-a-half-bathroom contemporary house where R&R get top billing in almost every room. Two stories tall and with lots of open spaces, it manages to feel spacious despite its narrow location. And from its third floor patio, it boasts panoramic ocean views.
“Overall we wanted this to be contemporary, but we also wanted it to feel warm,” says Ron. Key to creating that look was Richard, who selected the primary pieces from our extensive portfolio of top-quality furnishings. Richard also focused on clean lines and neutral colors to achieve the couple’s modern aesthetic, while allowing both the home’s gorgeous views and Kathy’s art to take center stage.
As for that mahogany-lined elevator? “It’s a requirement,” states Ron. “With three levels, and lots of entertaining, we need that elevator for keeping the bar stocked up at the cabana, and for our big barbecue parties.” He adds, “my wife wears high heels a lot of the time, so riding the elevator instead of taking the stairs makes life that much better for her.”
 Abramson Architects

On the patio, an infinity pool overlooks the Pacific Ocean below. A low profile fire pit is paired with shorter succulents to maintain a direct view.
Photo: Jim Bartsch

Sponsored
Delaware, OH

Buckeye Basements, Inc.
Central Ohio's Basement Finishing ExpertsBest Of Houzz '13-'21
 Shoreline Pools, Inc.
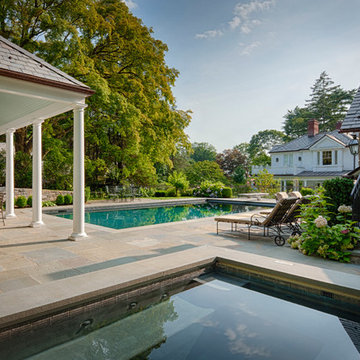
With an outdoor fireplace, a pool house bar, covered terrace, and a separate, elevated spa, this private swimming pool retreat is enjoyed well into the autumn months.
Mella Kernan Architects, Rutherford Associates, Phil Nelson Imaging
 Shoreline Pools, Inc.

With an outdoor fireplace, a pool house bar, covered terrace, and a separate, elevated spa, this private swimming pool retreat is enjoyed well into the autumn months.
Mella Kernan Architects, Rutherford Associates, Phil Nelson Imaging
 Pool Builders Inc
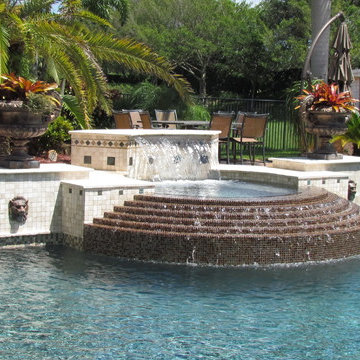
Pool Builders Inc. built this traditional swimming pool in Davie, Florida. This pool has a Blue Opal RiverRok finish and features an elevated spa with tiered spillway, sheer descent waterfall, and a mosaic tile medallion in the beach seating area.
 Pool Builders Inc
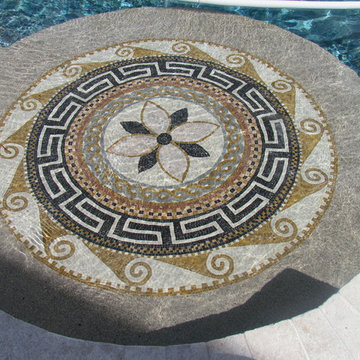
Pool Builders Inc. built this traditional swimming pool in Davie, Florida. This pool has a Blue Opal RiverRok finish and features an elevated spa with tiered spillway, sheer descent waterfall, and a mosaic tile medallion in the beach seating area.
 Pool Builders Inc

Pool Builders Inc. built this traditional swimming pool in Davie, Florida. This pool has a Blue Opal RiverRok finish and features an elevated spa with tiered spillway, sheer descent waterfall, and a mosaic tile medallion in the beach seating area.
 Pool Builders Inc
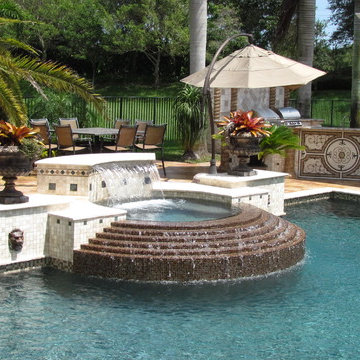
Pool Builders Inc. built this traditional swimming pool in Davie, Florida. This pool has a Blue Opal RiverRok finish and features an elevated spa with tiered spillway, sheer descent waterfall, and a mosaic tile medallion in the beach seating area.

Sponsored
Delaware, OH
Buckeye Basements, Inc.
Central Ohio's Basement Finishing ExpertsBest Of Houzz '13-'21
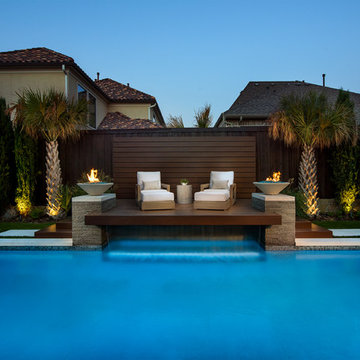

 Mike Farley Pool Designer, SWD, ASLA
Stunning private oasis in Colleyville, TX designed by Mike Farley and recently on HGTV's "Ultimate Pools" Shangri-La Pool This project was constructed for privacy and relaxation. It has multiple water features including slate water walls, double rain falls coming out of a 10' arbor, fire bowls, water bowls, rain fall into spa, full outdoor kitchen, elevation changes, flagstone beach entry, large tanning ledge from tanning ledge to rain curtain, hidden grotto, diving slab, built in table. All put together it creates the perfect tranquil, private oasis with cascading waters all around. Photos by Mike Farley

 Georgia Classic Pool
Joshua Dover Georgia Classic Pool
Example of an arts and crafts pool design in Atlanta
Example of an arts and crafts pool design in Atlanta
 Tropix Pools & Outdoor Living
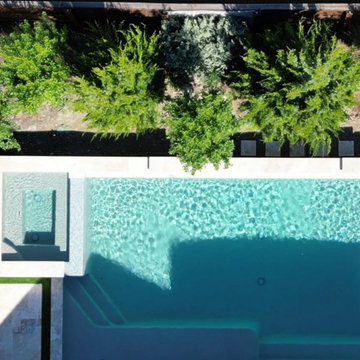
Modern Arctic White Luxury: Custom Raised Pool & Spa by Tropix Pools
Tropix Pools presents a masterclass in contemporary outdoor design. This project features a stunning custom-built raised pool and spa that serves as an architectural centerpiece, designed to elevate the home’s aesthetic while providing a functional resort-style experience.
Sophisticated Materials & Design
The hallmark of this backyard is the extensive use of Arctic White Travertine. Known as the "barefoot stone," this premium natural stone stays cool under the summer sun and offers a slip-resistant surface that glows with a brilliant, clean finish. The raised pool design creates a multi-dimensional look, allowing for elegant seating ledges and a seamless visual transition to the custom spa.
The Ultimate Outdoor Pavilion & Kitchen
Beyond the water, we created a high-end entertainment zone featuring:
Custom Outdoor Pavilion: A grand structure providing architectural shade and a dedicated lounge area.
Professional Outdoor Kitchen: Fully integrated for the ultimate hosting experience, featuring high-end appliances and custom masonry.
Arctic White Hardscaping: Large-format travertine pavers create a sleek, minimalist floor that connects the pavilion to the poolside.
Why Partner with Tropix Pools?
At Tropix Pools, we specialize in high-concept backyard renovations. By combining modern pool architecture with the finest materials like Arctic White Travertine, we ensure your outdoor living space is not only beautiful but built to last. Our team handles everything from the structural engineering of raised pools to the precision installation of luxury pavilions.
Are you looking to build a modern oasis? Contact Tropix Pools today to schedule your design consultation.
www.TropixPools.com

Sponsored
Columbus, OH

Structural Remodeling
Franklin County's Heavy Timber Specialists | Best of Houzz 2020!
 A&G Concrete Pools, Inc.

Inspiration for a mid-sized contemporary backyard brick and custom-shaped pool remodel in Miami
 Litchfield County Pools Inc.

A three-sided vanishing edge swimming pool with a "Black Onyx" Pebble Sheen plaster. The pool is 18' x 50', with steps on both ends along the deck. The pool's deep end (6' deep) is found along the 50' lake side wall, while the shallow end (3.5' deep) is found along the deck side. This pool utilizes Pentair automation, and is a salt water pool. The deck is constructed of Brazilian hardwood, built by others.

64