
Search results for "Elevated pool" in Home Design Ideas
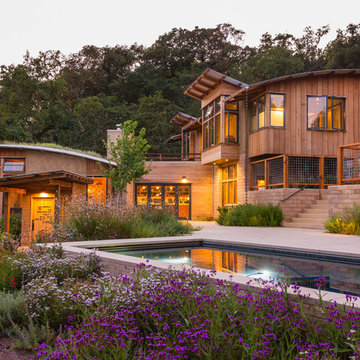

 Element Home Builders

Mid-sized beach style backyard tile and custom-shaped infinity hot tub photo in Orlando
 Amy Trowman Design
Photo by Matthew Bolt Graphic Design

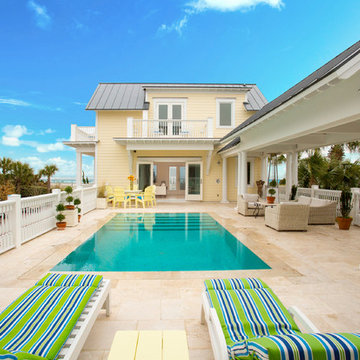
Inspiration for a coastal rectangular pool remodel in Charleston
Inspiration for a coastal rectangular pool remodel in Charleston
Find the right local pro for your project
 Georgia Classic Pool
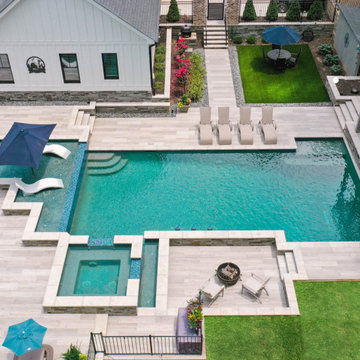
Create a sleek outdoor retreat with our Straight-Line Modern Pool. Featuring clean lines and minimalist design, this pool adds sophistication to any backyard. Enjoy the tranquil waters and modern aesthetic, perfect for relaxation and entertaining. Built with high-quality materials for durability and easy maintenance. Customize with optional features for a personalized touch. Elevate your outdoor space with our Contemporary Straight-Line Pool today.
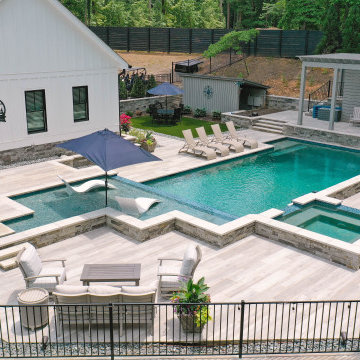 Georgia Classic Pool
Create a sleek outdoor retreat with our Straight-Line Modern Pool. Featuring clean lines and minimalist design, this pool adds sophistication to any backyard. Enjoy the tranquil waters and modern aesthetic, perfect for relaxation and entertaining. Built with high-quality materials for durability and easy maintenance. Customize with optional features for a personalized touch. Elevate your outdoor space with our Contemporary Straight-Line Pool today.
 AquaBluePools
This swimming pool design is a perimeter overflow which means the water level of the pool is at the same elevation of the pool coping. The water overflows from the pool into a hidden trough below the coping and deck and the water gets recirculated into the pool. Perimeter overflow pool designs are one of the most complicated to build because there is very little room for error, if any at all. If you are considering a pool design of this nature, be sure to contact a experienced and qualified swimming pool designer.
In addition to the unique design element of this pool, the homeowner wanted a interior finish that would deliver as much of a wow factor as the pool itself. They chose glass tile for the pool's interior. The glass tile really makes this pool sparkle and is one of the most durable, long-lasting finishes that can be applied on a pool's interior surface. Not to mention this type of finish is as pricey as it is durable.
Photo Credit: Patrick Brickman.

 Progressive Design Build
Challenge
This 2001 riverfront home was purchased by the owners in 2015 and immediately renovated. Progressive Design Build was hired at that time to remodel the interior, with tentative plans to remodel their outdoor living space as a second phase design/build remodel. True to their word, after completing the interior remodel, this young family turned to Progressive Design Build in 2017 to address known zoning regulations and restrictions in their backyard and build an outdoor living space that was fit for entertaining and everyday use.
The homeowners wanted a pool and spa, outdoor living room, kitchen, fireplace and covered patio. They also wanted to stay true to their home’s Old Florida style architecture while also adding a Jamaican influence to the ceiling detail, which held sentimental value to the homeowners who honeymooned in Jamaica.
Solution
To tackle the known zoning regulations and restrictions in the backyard, the homeowners researched and applied for a variance. With the variance in hand, Progressive Design Build sat down with the homeowners to review several design options. These options included:
Option 1) Modifications to the original pool design, changing it to be longer and narrower and comply with an existing drainage easement
Option 2) Two different layouts of the outdoor living area
Option 3) Two different height elevations and options for the fire pit area
Option 4) A proposed breezeway connecting the new area with the existing home
After reviewing the options, the homeowners chose the design that placed the pool on the backside of the house and the outdoor living area on the west side of the home (Option 1).
It was important to build a patio structure that could sustain a hurricane (a Southwest Florida necessity), and provide substantial sun protection. The new covered area was supported by structural columns and designed as an open-air porch (with no screens) to allow for an unimpeded view of the Caloosahatchee River. The open porch design also made the area feel larger, and the roof extension was built with substantial strength to survive severe weather conditions.
The pool and spa were connected to the adjoining patio area, designed to flow seamlessly into the next. The pool deck was designed intentionally in a 3-color blend of concrete brick with freeform edge detail to mimic the natural river setting. Bringing the outdoors inside, the pool and fire pit were slightly elevated to create a small separation of space.
Result
All of the desirable amenities of a screened porch were built into an open porch, including electrical outlets, a ceiling fan/light kit, TV, audio speakers, and a fireplace. The outdoor living area was finished off with additional storage for cushions, ample lighting, an outdoor dining area, a smoker, a grill, a double-side burner, an under cabinet refrigerator, a major ventilation system, and water supply plumbing that delivers hot and cold water to the sinks.
Because the porch is under a roof, we had the option to use classy woods that would give the structure a natural look and feel. We chose a dark cypress ceiling with a gloss finish, replicating the same detail that the homeowners experienced in Jamaica. This created a deep visceral and emotional reaction from the homeowners to their new backyard.
The family now spends more time outdoors enjoying the sights, sounds and smells of nature. Their professional lives allow them to take a trip to paradise right in their backyard—stealing moments that reflect on the past, but are also enjoyed in the present.

Sponsored
Columbus, OH

Structural Remodeling
Franklin County's Heavy Timber Specialists | Best of Houzz 2020!
 SAGA Realty & Construction
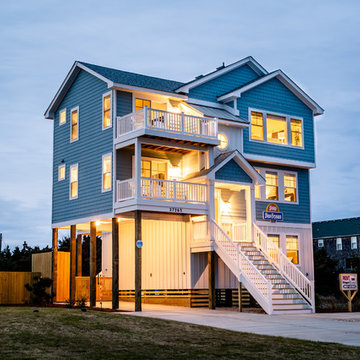

Mid-sized coastal blue three-story wood house exterior idea in Other with a shingle roof
 SAGA Realty & Construction

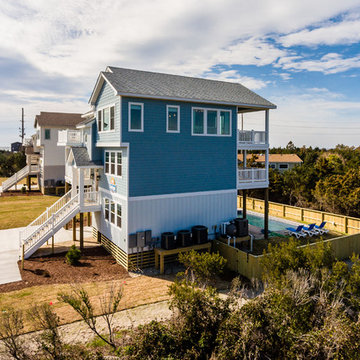
Inspiration for a mid-sized coastal blue three-story wood house exterior remodel in Other with a shingle roof
 SAGA Realty & Construction
Inspiration for a mid-sized coastal blue three-story wood house exterior remodel in Other with a shingle roof
 SAGA Realty & Construction
Mid-sized beach style blue three-story wood house exterior photo in Other with a shingle roof

 Bruno Abisror - Sothebys International Realty
Beautifully designed by Giannetti Architects and skillfully built by Morrow & Morrow Construction in 2006 in the highly coveted guard gated Brentwood Circle. The stunning estate features 5bd/5.5ba including maid quarters, library, and detached pool house.
Designer finishes throughout with wide plank hardwood floors, crown molding, and interior service elevator. Sumptuous master suite and bath with large terrace overlooking pool and yard. 3 additional bedroom suites + dance studio/4th bedroom upstairs.
Spacious family room with custom built-ins, eat-in cook's kitchen with top of the line appliances and butler's pantry & nook. Formal living room w/ french limestone fireplace designed by Steve Gianetti and custom made in France, dining room, and office/library with floor-to ceiling mahogany built-in bookshelves & rolling ladder. Serene backyard with swimmer's pool & spa. Private and secure yet only minutes to the Village. This is a rare offering. Listed with Steven Moritz & Bruno Abisror. Post Rain - Jeff Ong Photos
www.124northgunston.com
http://www.abisrorproperties.com/gunston.html
http://stevenmoritz.com/
 Design + Build by Lazar

Thoughtfully designed by Steve Lazar design+build by South Swell. designbuildbysouthswell.com Photography by Laura Hull
Inspiration for a large contemporary rooftop rooftop deck remodel in Los Angeles
Inspiration for a large contemporary rooftop rooftop deck remodel in Los Angeles

Sponsored
Columbus, OH
Free consultation for landscape design!

Peabody Landscape Group
Columbus' Reliable Landscape Design & Contracting
 Pearl Remodeling
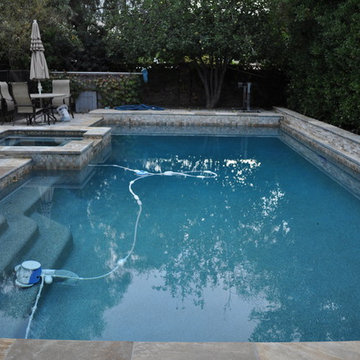
Pool Remodeling in Agoura Hills, Demolition of existing plaster and replacing it with an amazing pebble tec finish and new pool copping,
Example of a large trendy backyard concrete and rectangular hot tub design in Los Angeles
Example of a large trendy backyard concrete and rectangular hot tub design in Los Angeles

 Heirloom Design Build
Location: Atlanta, Georgia - Historical Inman Park

Scope: This home was a new home we developed and built in Atlanta, GA. The pool's water feature is centered on the 12' slider door in the living room to bring the sound of the sheer falls into the home. The pool is a black plaster, polished aggregate pool. It is zero entry as well with a umbrella holder in the pool so it can be used to place chairs in for lounging.
High performance / green building certifications: EPA Energy Star Certified Home, EarthCraft Certified Home - Gold, NGBS Green Certified Home - Gold, Department of Energy Net Zero Ready Home, GA Power Earthcents Home, EPA WaterSense Certified Home
Builder/Developer: Heirloom Design Build
Architect: Jones Pierce
Interior Design/Decorator: Heirloom Design Build
Photo Credit: D. F. Radlmann
www.heirloomdesignbuild.com
 Zaremba & Company
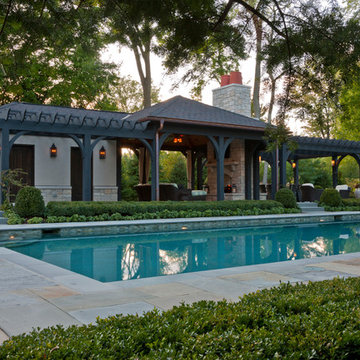
The pool house and attached pergola run the length of the pool and add definition to the outdoor space. Photo Credit: George Dzahristos
Inspiration for a mid-sized transitional backyard stone and rectangular pool house remodel in Detroit
Inspiration for a mid-sized transitional backyard stone and rectangular pool house remodel in Detroit

Sponsored
Delaware, OH

Buckeye Basements, Inc.
Central Ohio's Basement Finishing ExpertsBest Of Houzz '13-'21
 Betz Pools Limited


The rolling terrain made it challenging to find a level area large enough to accommodate a pool and deck. The ideal solution was to build a series of retaining walls with a portion of the pool wall protruding above grade.
 Betz Pools Limited
This overhead view of the yard shows the integration of the three levels and how the design of a slightly elevated pool eliminated the need for retaining walls. The yard’s low maintenance plantings help to soften the hardscapes while the solid cedar fence and European hornbeams add privacy.
 Babcock Custom Pools & Environments

Enhance the Beauty and Functionality of Your Modern Farmhouse with a Custom Pool from Babcock
Are you searching for an exceptional and unique pool design to complete your modern farmhouse aesthetic? Look no further than Babcock Custom Pools, your trusted source for contemporary and rustic pool designs. Our state-of-the-art modern farmhouse pools seamlessly blend sophistication and natural charm, making them the perfect addition to any outdoor living space.
Our expert pool builders craft each design with precision and attention to detail, utilizing only the finest materials for long-lasting durability. From clean lines and minimalistic aesthetics to top-notch weather-resistant construction, you can trust that your Babcock pool will be the epitome of beauty and longevity.
But our commitment to excellence doesn’t end there. Babcock Custom Pools also integrates advanced features to elevate your swimming experience. Energy-efficient pumps, filters, and lighting systems are just some of the cutting-edge features you can expect in your custom pool design.
Don’t settle for just any pool, bring your dream modern farmhouse oasis to life with Babcock Custom Pools. Whether you prefer a simple, elegant design or a more elaborate outdoor haven, our team has the expertise and experience to bring your vision to reality. Get in touch with us today to start planning your stunning modern farmhouse pool!
65