
Search results for "Elevated pool" in Home Design Ideas
 Treasurescapes
Audrey Foley

Inspiration for a large contemporary backyard stone and kidney-shaped lap hot tub remodel in Miami
Inspiration for a large contemporary backyard stone and kidney-shaped lap hot tub remodel in Miami
 Tipton Spires Design|Build
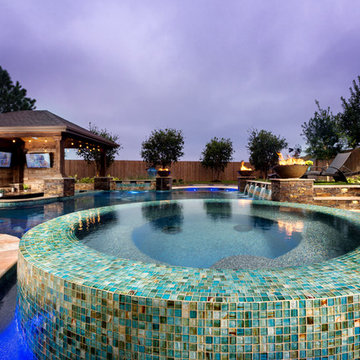
#BestOfHouzz, International Award winner, Regional Gold winner. 2020 Pinnacle award winner and Worlds Greatest pools. Featured in Luxury Pools + Outdoor living magazine
 Betz Pools Limited
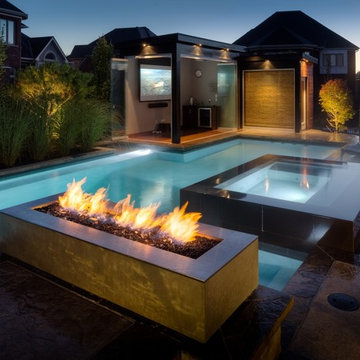
The custom Gunite 5’ x 8’ zero edge perimeter overflow spa is elevated to a comfortable seating height and looks very sleek clad with massive tiles in gloss black. It can comfortably accommodate six persons and provide a front row view of the cabana’s large media screen.
Find the right local pro for your project

 Sotheby's International Realty
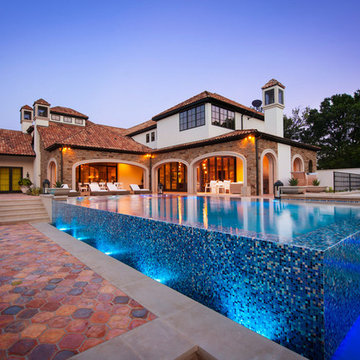
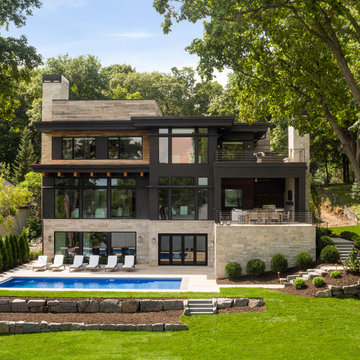
Beautifully designed by Giannetti Architects and skillfully built by Morrow & Morrow Construction in 2006 in the highly coveted guard gated Brentwood Circle. The stunning estate features 5bd/5.5ba including maid quarters, library, and detached pool house. Designer finishes throughout with wide plank hardwood floors, crown molding, and interior service elevator. Sumptuous master suite and bath with large terrace overlooking pool and yard. 3 additional bedroom suites + dance studio/4th bedroom upstairs. Spacious family room with custom built-ins, eat-in cook's kitchen with top of the line appliances and butler's pantry & nook. Formal living room w/ french limestone fireplace designed by Steve Gianetti and custom made in France, dining room, and office/library with floor-to ceiling mahogany built-in bookshelves & rolling ladder. Serene backyard with swimmer's pool & spa. Private and secure yet only minutes to the Village. This is a rare offering. Photos by PostRain





Sponsored
Delaware, OH

Buckeye Basements, Inc.
Central Ohio's Basement Finishing ExpertsBest Of Houzz '13-'21
 Elemental Design Group
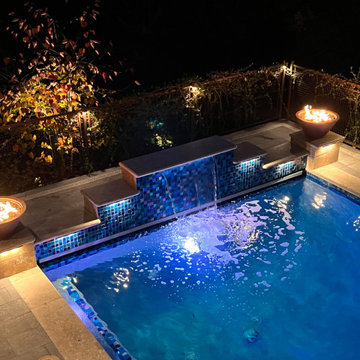
Elemental Design Group had a big challenge in transforming an inaccessible hillside into a beautiful outdoor landscape. The garden includes terraces for an outdoor kitchen, spa deck, dining deck, swimming pool and fireside lounge.
The harmoniously integrated spaces are as beautiful by night with downlighting, up lighting, integrated hardscape lights and the warm glow of fire. Existing decks that were originally disconnected were redesigned to seamlessly flow down to the pool. The pool includes an elevated grade beam to hide the automatic cover, a sun shelf, fire pots, sheer descent water feature, glass tile accents, and color-changing pool lights. Powder coated laser-cut metal panels hide the undersides of the deck providing hidden storage and a dramatic backdrop for the pool area. Custom metal fencing surrounds the pool and upper decks, complimenting the Cor-Ten steel fire pit and retaining walls. Travertine coping and treads, with bluestone porcelain tile, and colorful plantings, are just some of the accents for this functional and luxurious family space.
 Elemental Design Group

Elemental Design Group had a big challenge in transforming an inaccessible hillside into a beautiful outdoor landscape. The garden includes terraces for an outdoor kitchen, spa deck, dining deck, swimming pool and fireside lounge.
The harmoniously integrated spaces are as beautiful by night with downlighting, up lighting, integrated hardscape lights and the warm glow of fire. Existing decks that were originally disconnected were redesigned to seamlessly flow down to the pool. The pool includes an elevated grade beam to hide the automatic cover, a sun shelf, fire pots, sheer descent water feature, glass tile accents, and color-changing pool lights. Powder coated laser-cut metal panels hide the undersides of the deck providing hidden storage and a dramatic backdrop for the pool area. Custom metal fencing surrounds the pool and upper decks, complimenting the Cor-Ten steel fire pit and retaining walls. Travertine coping and treads, with bluestone porcelain tile, and colorful plantings, are just some of the accents for this functional and luxurious family space.
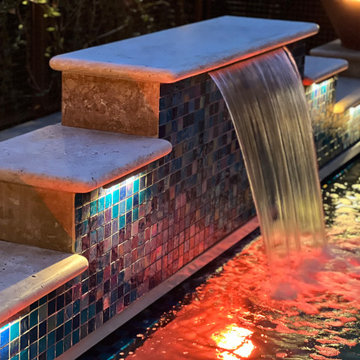
 Panda Pavers
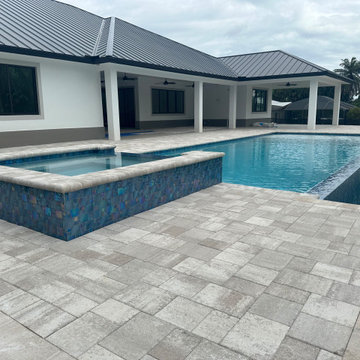
Custom-designed modern pool and spa in South Florida by Panda Pavers, featuring iridescent tile, stone pavers, and a covered patio for seamless outdoor living.
 Elemental Design Group
Elemental Design Group had a big challenge in transforming an inaccessible hillside into a beautiful outdoor landscape. The garden includes terraces for an outdoor kitchen, spa deck, dining deck, swimming pool and fireside lounge.
The harmoniously integrated spaces are as beautiful by night with downlighting, up lighting, integrated hardscape lights and the warm glow of fire. Existing decks that were originally disconnected were redesigned to seamlessly flow down to the pool. The pool includes an elevated grade beam to hide the automatic cover, a sun shelf, fire pots, sheer descent water feature, glass tile accents, and color-changing pool lights. Powder coated laser-cut metal panels hide the undersides of the deck providing hidden storage and a dramatic backdrop for the pool area. Custom metal fencing surrounds the pool and upper decks, complimenting the Cor-Ten steel fire pit and retaining walls. Travertine coping and treads, with bluestone porcelain tile, and colorful plantings, are just some of the accents for this functional and luxurious family space.

 Babcock Custom Pools & Environments
Enhance the Beauty and Functionality of Your Modern Farmhouse with a Custom Pool from Babcock
Are you searching for an exceptional and unique pool design to complete your modern farmhouse aesthetic? Look no further than Babcock Custom Pools, your trusted source for contemporary and rustic pool designs. Our state-of-the-art modern farmhouse pools seamlessly blend sophistication and natural charm, making them the perfect addition to any outdoor living space.
Our expert pool builders craft each design with precision and attention to detail, utilizing only the finest materials for long-lasting durability. From clean lines and minimalistic aesthetics to top-notch weather-resistant construction, you can trust that your Babcock pool will be the epitome of beauty and longevity.
But our commitment to excellence doesn’t end there. Babcock Custom Pools also integrates advanced features to elevate your swimming experience. Energy-efficient pumps, filters, and lighting systems are just some of the cutting-edge features you can expect in your custom pool design.
Don’t settle for just any pool, bring your dream modern farmhouse oasis to life with Babcock Custom Pools. Whether you prefer a simple, elegant design or a more elaborate outdoor haven, our team has the expertise and experience to bring your vision to reality. Get in touch with us today to start planning your stunning modern farmhouse pool!
 Elemental Design Group
Elemental Design Group had a big challenge in transforming an inaccessible hillside into a beautiful outdoor landscape. The garden includes terraces for an outdoor kitchen, spa deck, dining deck, swimming pool and fireside lounge.
The harmoniously integrated spaces are as beautiful by night with downlighting, up lighting, integrated hardscape lights and the warm glow of fire. Existing decks that were originally disconnected were redesigned to seamlessly flow down to the pool. The pool includes an elevated grade beam to hide the automatic cover, a sun shelf, fire pots, sheer descent water feature, glass tile accents, and color-changing pool lights. Powder coated laser-cut metal panels hide the undersides of the deck providing hidden storage and a dramatic backdrop for the pool area. Custom metal fencing surrounds the pool and upper decks, complimenting the Cor-Ten steel fire pit and retaining walls. Travertine coping and treads, with bluestone porcelain tile, and colorful plantings, are just some of the accents for this functional and luxurious family space.

Sponsored
Delaware, OH
Buckeye Basements, Inc.
Central Ohio's Basement Finishing ExpertsBest Of Houzz '13-'21
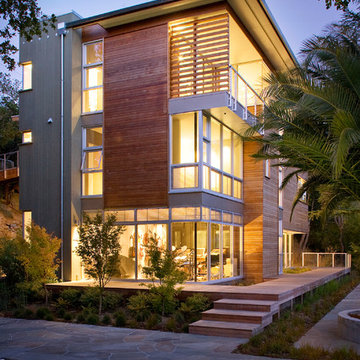
 John Sutton Photography
John Sutton Photography
Inspiration for a contemporary three-story wood flat roof remodel in San Francisco
Inspiration for a contemporary three-story wood flat roof remodel in San Francisco
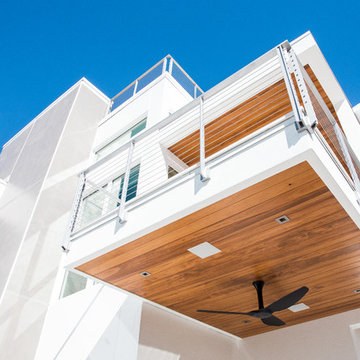
 Isla Homes
This home is constructed in the world famous neighborhood of Lido Shores in Sarasota, Fl. The home features a flipped layout with a front court pool and a rear loading garage. The floor plan is flipped as well with the main living area on the second floor. This home has a HERS index of 16 and is registered LEED Platinum with the USGBC.
Ryan Gamma Photography

 Cantoni Irvine
Designed By: Richard Bustos Photos By: Jeri Koegel

Ron and Kathy Chaisson have lived in many homes throughout Orange County, including three homes on the Balboa Peninsula and one at Pelican Crest. But when the “kind of retired” couple, as they describe their current status, decided to finally build their ultimate dream house in the flower streets of Corona del Mar, they opted not to skimp on the amenities. “We wanted this house to have the features of a resort,” says Ron. “So we designed it to have a pool on the roof, five patios, a spa, a gym, water walls in the courtyard, fire-pits and steam showers.”
To bring that five-star level of luxury to their newly constructed home, the couple enlisted Orange County’s top talent, including our very own rock star design consultant Richard Bustos, who worked alongside interior designer Trish Steel and Patterson Custom Homes as well as Brandon Architects. Together the team created a 4,500 square-foot, five-bedroom, seven-and-a-half-bathroom contemporary house where R&R get top billing in almost every room. Two stories tall and with lots of open spaces, it manages to feel spacious despite its narrow location. And from its third floor patio, it boasts panoramic ocean views.
“Overall we wanted this to be contemporary, but we also wanted it to feel warm,” says Ron. Key to creating that look was Richard, who selected the primary pieces from our extensive portfolio of top-quality furnishings. Richard also focused on clean lines and neutral colors to achieve the couple’s modern aesthetic, while allowing both the home’s gorgeous views and Kathy’s art to take center stage.
As for that mahogany-lined elevator? “It’s a requirement,” states Ron. “With three levels, and lots of entertaining, we need that elevator for keeping the bar stocked up at the cabana, and for our big barbecue parties.” He adds, “my wife wears high heels a lot of the time, so riding the elevator instead of taking the stairs makes life that much better for her.”


Sponsored
Columbus, OH
Free consultation for landscape design!

Peabody Landscape Group
Columbus' Reliable Landscape Design & Contracting
 Gappsi
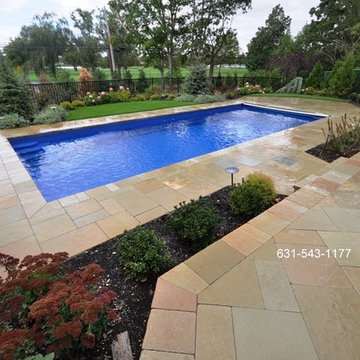
Hours of construction and design building led the Gappsi group to create a Thursday Goliath 16x37 fiberglass swimming pool with a 3/8 bluestone gravel base that was installed for the under layer of the pool shell for stabilization. Once the pool was adjusted and numerous factors were considered, the pool was then lifted and dropped in place. After installation, Gappsi associates placed solar tubes around the perimeter of the pool to increase support for the concrete slab of the patio base. This fiberglass swimming pool was installed by Gappsi in Lawrence NY 11559, located on the south shore of Nassau County Long Island. Due to the areas high water table the pool needed to be elevated, and many yards of fill were delivered to raise the grade of the property. We faced many challenges installing this fiberglass pool because of its size and weight. The delivery was the main obstacle because due to the size of this pool, 16x37, it was very costly to cross bridges and drive on highways. Due to the size of this magnificent pool we needed 2 police car escorts to the job site.
The patio pavers used for this job were the Melfi Limestone. This unique stone is an earthy, multi-toned masterpiece; shades of beige, green, brown. and gray bring natural tones to the design. The stones are strategically placed in a Vincenza pattern along with a 2 inch thick random coping for the pool edge. The Melfi Limestone, and many other stones, are exclusively available at Gappsi. The stones are a beautiful contrast to the sapphire blue liner inside the pool. Plus assorted flowers and trees bring in pops of color and interest to the backyard area.
To enhance the aesthetic of the Thursday Goliath fiberglass swimming pool a safety auto cover was installed. The sleek blue auto cover allows customers to easily protect the pool by simply turning a key. The Goliath, 16x37 is 3.8” to 6’8”deep which makes this fiberglass pool a non-diving pool, however, the pool can be used for a plethora of reasons. It's Olympic inspired shape is perfect for a morning workout swim, play water activities/sports with the kids, and allows family and friends to lounge on the extended benches and steps that are molded in the pool shell by the manufacture.
Follow the link to watch the full progression of the job: https://www.youtube.com/watch?v=1HduvJbDLtc
 The MacDowell Company
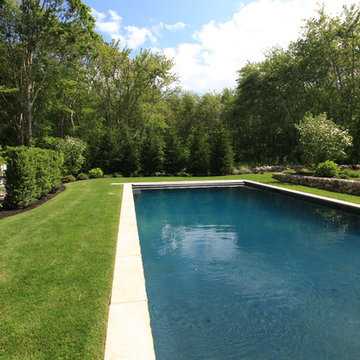
The stage of this outdoor living space has been established by use of two separate elevations. An upper level granite terrace offers ample entertainment space close to the house.
A fieldstone fireplace is the comment element between the upper and lower space. With the firebox being open in the front and back, the fire can be enjoyed from upper terrace or from below at the spa or pool.
A granite pool terrace offers ample space for lounging and sun bathing.
 Louis Fusco Landscape Architects
Salvatore Corso
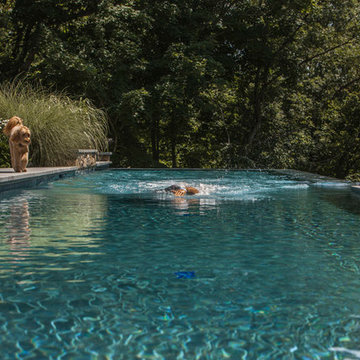
Large elegant backyard concrete paver and rectangular lap pool photo in New York
Large elegant backyard concrete paver and rectangular lap pool photo in New York
62