
Search results for "Elevating" in Home Design Ideas


 Robb & Stucky
Whereas the Winterberry model home’s living room showcases light ocean blues and sandy whites, the guest bedroom focuses on vibrant tropical greens. Paisley linens are reinvented to work within this coastal design theme – and brilliantly, we might add!

Find the right local pro for your project

 Sunday Home Interiors
This light and airy laundry room/mudroom beckons you with beautiful white capiz seashell pendant lights, custom floor to ceiling cabinetry with crown molding, raised washer and dryer with storage underneath, coat, backpack and shoe storage.

 Brad Sharpe Pools
Pool house - large traditional backyard rectangular and stone lap pool house idea in Austin
 John Senhauser Architects
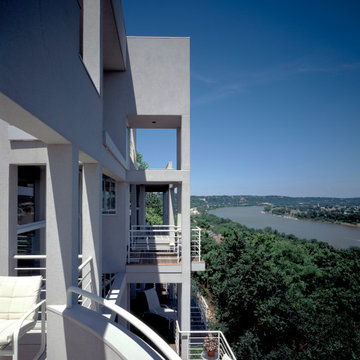
South Elevation Detail
Inspiration for a large contemporary white four-story stucco flat roof remodel in Cincinnati
Inspiration for a large contemporary white four-story stucco flat roof remodel in Cincinnati

 Marvin
Architect: Blaine Bonadies, Bonadies Architect
Photography By: Jean Allsopp Photography
“Just as described, there is an edgy, irreverent vibe here, but the result has an appropriate stature and seriousness. Love the overscale windows. And the outdoor spaces are so great.”
Situated atop an old Civil War battle site, this new residence was conceived for a couple with southern values and a rock-and-roll attitude. The project consists of a house, a pool with a pool house and a renovated music studio. A marriage of modern and traditional design, this project used a combination of California redwood siding, stone and a slate roof with flat-seam lead overhangs. Intimate and well planned, there is no space wasted in this home. The execution of the detail work, such as handmade railings, metal awnings and custom windows jambs, made this project mesmerizing.
Cues from the client and how they use their space helped inspire and develop the initial floor plan, making it live at a human scale but with dramatic elements. Their varying taste then inspired the theme of traditional with an edge. The lines and rhythm of the house were simplified, and then complemented with some key details that made the house a juxtaposition of styles.
The wood Ultimate Casement windows were all standard sizes. However, there was a desire to make the windows have a “deep pocket” look to create a break in the facade and add a dramatic shadow line. Marvin was able to customize the jambs by extruding them to the exterior. They added a very thin exterior profile, which negated the need for exterior casing. The same detail was in the stone veneers and walls, as well as the horizontal siding walls, with no need for any modification. This resulted in a very sleek look.
MARVIN PRODUCTS USED:
Marvin Ultimate Casement Window

Sponsored
Delaware, OH

Buckeye Basements, Inc.
Central Ohio's Basement Finishing ExpertsBest Of Houzz '13-'21
 DeBaker Design Group, Ltd.
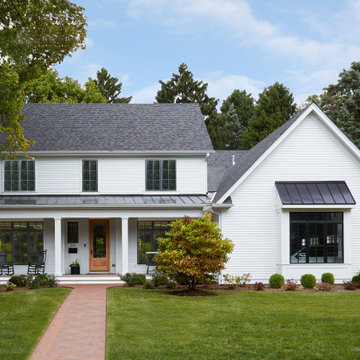
Charming and traditional, this white clapboard house seamlessly integrates modern features and amenities in a timeless architectural language.
Mid-sized farmhouse white two-story concrete fiberboard and clapboard gable roof photo in Chicago with a mixed material roof and a gray roof
Mid-sized farmhouse white two-story concrete fiberboard and clapboard gable roof photo in Chicago with a mixed material roof and a gray roof



 Schulte Design Build
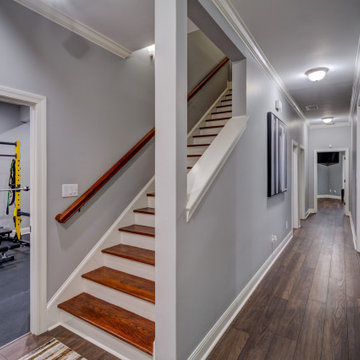
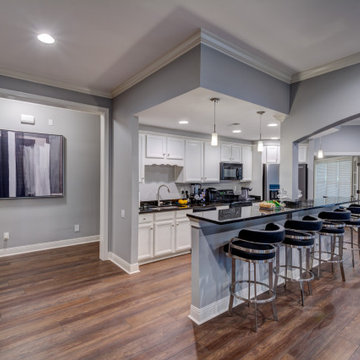
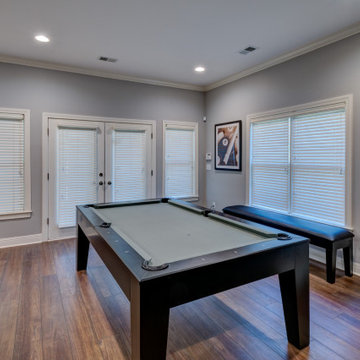
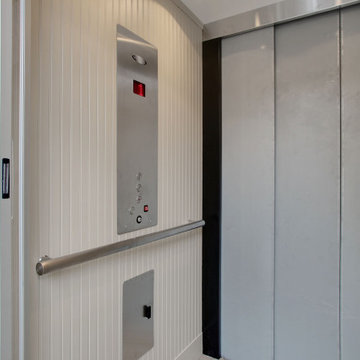
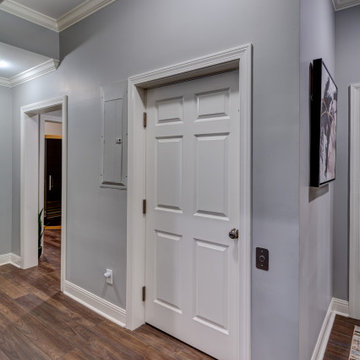
Our clients in Gatewood (South of Alki Beach), wanted to age in their home they bought in the 1980s gracefully while also enjoying the sweeping views of the sound. Many homes in Seattle are built on hills - and that usually means a lot of stairs. We custom built an elevator system so our clients can live in their favorite place for as long as possible, and included hand railings and width of space to get in and out of ease.






Inspiration for a coastal backyard patio remodel in Miami with a fire pit, decking and a roof extension

 ZeroEnergy Design
The calming master bedroom with woven warm wall treatment. A folding glass door opens the bedroom to the living space while still allowing for both visual and acoustical privacy.
Photos by Eric Roth.
Construction by Ralph S. Osmond Company.
Green architecture by ZeroEnergy Design. http://www.zeroenergy.com

 Authentic Custom Homes
Craftsman style home exterior
Example of an arts and crafts yellow one-story exterior home design in Oklahoma City
Example of an arts and crafts yellow one-story exterior home design in Oklahoma City
200