
Search results for "Elevating" in Home Design Ideas

 Sun Bay Builders
Pass-a-Grille neighborhood in St. Pete Beach, Florida.
Inspiration for a coastal exterior home remodel in Tampa
Inspiration for a coastal exterior home remodel in Tampa

 Jennifer Messina Interiors
Inspiration for a transitional backyard patio remodel in San Francisco with a pergola and a bbq area


Find the right local pro for your project
 Bay Remodels
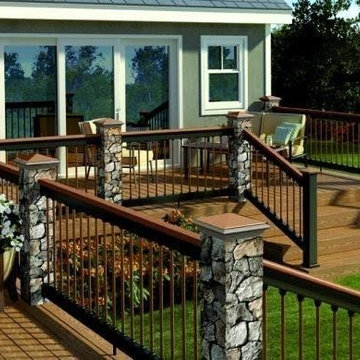
Design view of an elevated outdoor deck with multiple levels, broad steps, stone-clad columns, dark metal balusters, wood handrails, and direct access from the residence.


 Custer Homes Inc
5 Car Autohouse with Exercise, Lounge, Sauna and Inline Therapy Pool on 2nd Floor complete with Elevator.

 Jillian Aimis Architect
Tom Arban
Large contemporary gray two-story mixed siding flat roof idea in Toronto
Large contemporary gray two-story mixed siding flat roof idea in Toronto

Sponsored
Delaware, OH

Buckeye Basements, Inc.
Central Ohio's Basement Finishing ExpertsBest Of Houzz '13-'21

 Leslie Saul & Associates
Lake house Deck with Hot Tub.
Trent Bell Photography, Richardson & Associates Landscape Architects
Example of a large arts and crafts backyard deck design in Portland Maine with decking and no cover
Example of a large arts and crafts backyard deck design in Portland Maine with decking and no cover

 L Design/Build, LLC
Mid-sized country white two-story concrete fiberboard gable roof idea in Raleigh with a metal roof

 Slocum Hall Design Group, LLC
An award-winning renovation of a classic Tudor Revival, the developers of this residence desired additional space while preserving the aesthetic value of the property.


 Green Tech Construction
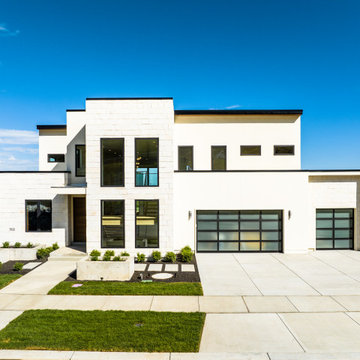
Front elevation with white stucco, tall windows and glass garage doors. 2023 Parade of Homes, Mapleton, Utah, built by Green Tech Construction.
Example of a minimalist exterior home design in Salt Lake City
Example of a minimalist exterior home design in Salt Lake City

 Ellen Grasso & Sons, LLC
Beautiful, modern take on traditional, with the feel of New Orleans
Dan Piassick - photography
Charles Isreal - house design
Example of a large classic three-story stucco gable roof design in Dallas
Example of a large classic three-story stucco gable roof design in Dallas




 Ryan Street Architects
Alise O'Brien
Cottage open concept light wood floor family room photo in Austin
Cottage open concept light wood floor family room photo in Austin


 TRUADDITIONS
Loft addition over living room with new coffer ceiling below and new trim work to upgrade first floor rooms. Chris Doering at TRUADDITIONS.
Example of a classic entryway design in Orange County
Example of a classic entryway design in Orange County


 Kendall Design Build
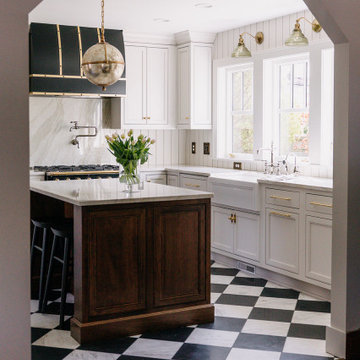
When your client allows you to flex your design muscles – you get perfection! This beautiful transformation of an historic Arts and Crafts home in Royal Oak includes a stunning kitchen remodel with custom cabinetry, high end fixtures and lighting - and a gorgeous marble floor. The wallpaper mural in the dining room and the powder room addition combine to bring you right back to the 1920’s! There is no detail left undone in this amazing space.
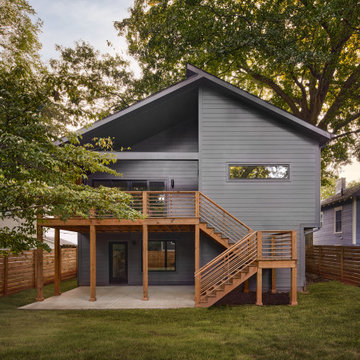
 FM Studio, LLC.
Fairbanks Residence-Back Elevation
Inspiration for a mid-sized contemporary house exterior remodel in Atlanta
Inspiration for a mid-sized contemporary house exterior remodel in Atlanta

225