
Search results for "Elevating" in Home Design Ideas

 Elevation Home Builders
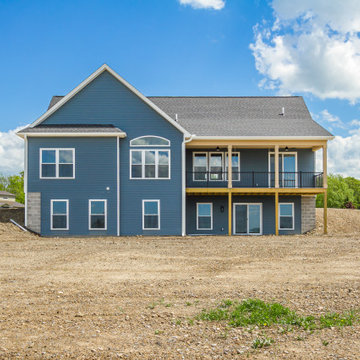
This is a craftsman styled home with handsome architectural elements
Mid-sized craftsman two-story wood exterior home idea in Cedar Rapids
Mid-sized craftsman two-story wood exterior home idea in Cedar Rapids


Find the right local pro for your project

 Elevate Architecture
Black Bike Photography
Example of a trendy master bathroom design in Denver with flat-panel cabinets, light wood cabinets and gray countertops
Example of a trendy master bathroom design in Denver with flat-panel cabinets, light wood cabinets and gray countertops

 Ginkgo Leaf Studio
A stone address marker and bluestone steppers lead you from the driveway entrance to the front walk.
Westhauser Photography
Inspiration for a mid-sized asian drought-tolerant and full sun front yard stone garden path in Milwaukee for summer.
Inspiration for a mid-sized asian drought-tolerant and full sun front yard stone garden path in Milwaukee for summer.

Sponsored
Delaware, OH

Buckeye Basements, Inc.
Central Ohio's Basement Finishing ExpertsBest Of Houzz '13-'21


 The Design Guy
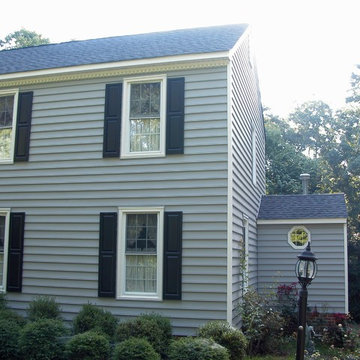
Before renovation front elevation by Ken Latham, CPBD
Home design - traditional home design idea in Richmond
Home design - traditional home design idea in Richmond
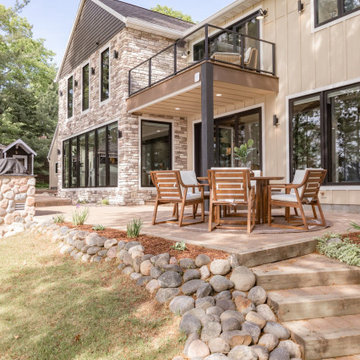


 Foursquare Builders
Casey Dunn
Patio - large modern backyard stone drought-tolerant patio idea in Austin with a roof extension
Patio - large modern backyard stone drought-tolerant patio idea in Austin with a roof extension


 Santa Rita Landscaping, Inc.
The curving lines, elevation changes, pops of color found in the pavers and planting pockets amongst the textured gravel compliment the untouched state of the Sonoran Desert beyond the view fence and allows for a dynamic and unique space easily enjoyed by all.



 TRUADDITIONS
 Chris Doering
Staircase - mid-sized contemporary wooden l-shaped dark wood floor staircase idea in Los Angeles with beige walls and wooden risers
Staircase - mid-sized contemporary wooden l-shaped dark wood floor staircase idea in Los Angeles with beige walls and wooden risers

 Double J Construction Inc dba Double J Renovations
Paul Sivley Photography
Drop-in bathtub - traditional multicolored tile and ceramic tile drop-in bathtub idea in Boise with a drop-in sink, raised-panel cabinets, light wood cabinets, tile countertops and a one-piece toilet
Drop-in bathtub - traditional multicolored tile and ceramic tile drop-in bathtub idea in Boise with a drop-in sink, raised-panel cabinets, light wood cabinets, tile countertops and a one-piece toilet


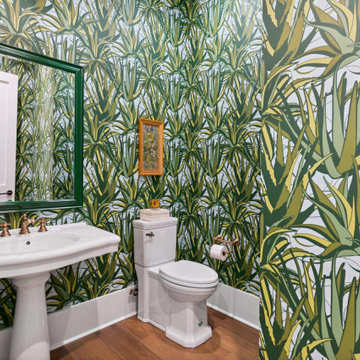
 Stono Construction LLC
Photograph by Keen Eye Marketing.
Example of a beach style powder room design in Charleston
Example of a beach style powder room design in Charleston



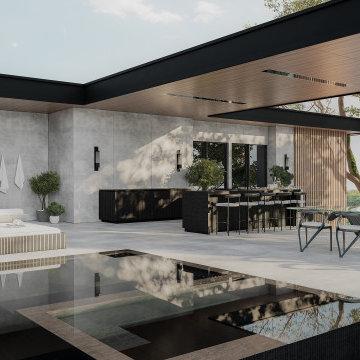


 Cornell Custom Homes, Inc.
Here is a grand double staircase with custom iron rails and marble slab steps. Also notice the custom ceiling details!
Inspiration for a transitional staircase remodel in Orange County
Inspiration for a transitional staircase remodel in Orange County
227