
Search results for "Elevation" in Home Design Ideas

 Cameron Getter Design
This primary bathroom got a much needed upgrade! We infused color, texture, and warmth throughout this design. This full renovation included new green shower wall tile and terrazzo wall + floor tile, fresh paint, a custom-built vanity, new vanity countertop, all new brass plumbing fixtures, vanity mirrors and sconce lighting, custom shower glass wall + door, floating shelf, artwork, vintage Turkish rug, and bath accessories.

 The Refined Group
Large tuscan dining room photo in Phoenix with white walls and a standard fireplace

 Searl Lamaster Howe Architects
The front of the house features an open porch, a common feature in the neighborhood. Stairs leading up to it are tucked behind one of a pair of brick walls. The brick was installed with raked (recessed) horizontal joints which soften the overall scale of the walls. The clerestory windows topping the taller of the brick walls bring light into the foyer and a large closet without sacrificing privacy. The living room windows feature a slight tint which provides a greater sense of privacy during the day without having to draw the drapes. An overhang lined on its underside in stained cedar leads to the entry door which again is hidden by one of the brick walls.
Find the right local pro for your project

 Prentiss Balance Wickline Architects
Eirik Johnson
Example of a small 1960s light wood floor and brown floor family room library design in Seattle with white walls
Example of a small 1960s light wood floor and brown floor family room library design in Seattle with white walls





 Harth Builders
Example of a large transitional light wood floor entry hall design in Philadelphia with beige walls


 Platinum Design Build
Inspiration for a large transitional white two-story brick gable roof remodel in Atlanta with a shingle roof
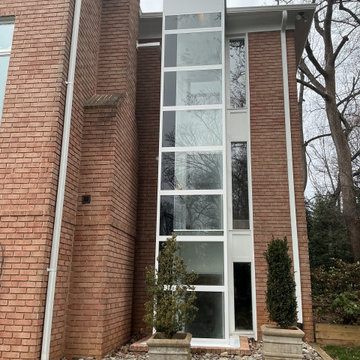
 Elevator Service Company
Cibes Primo, residential platform lift, vertical platform lift, home platform lift, enclosed platform lift, modern home elevator, residential accessibility lift, no pit elevator, glass platform lift




 User
Wool Patterned Field Carpet with Linen Wide Binding & Chrome Upholstery Nails
Mid-sized transitional carpeted u-shaped staircase photo in Chicago with carpeted risers
Mid-sized transitional carpeted u-shaped staircase photo in Chicago with carpeted risers
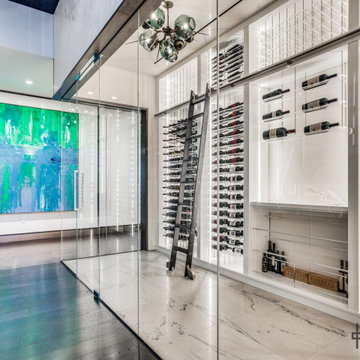
 Kessick Wine Storage Systems
This unique contemporary wine room is an artistic showpiece in this private resident. Kessick partnered with Vineyard Wine Cellars in Dallas TX to produce this modern wine space. High gloss architectural casework houses the Elevate Wine Storage System for the ultimate wine storage display. This refrigerated wine room also incorporates Parallel wine hardware, a rolling library latter and comprehensive LED display lighting.
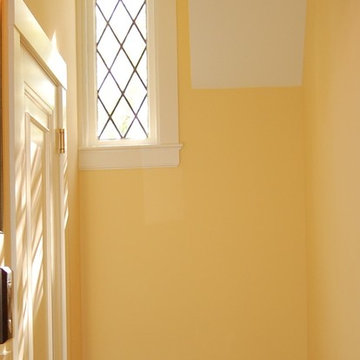
 RECO ROBERTS ELECTRIC
RECO worked with McCutcheon Construction and Robineve Interiors to install an elevator for a Piedmont homeowner who could no longer negotiate three flights of stairs. The project won a 2019 REMMIE Award for Residential Interior Element Over $30,000. The installation required extensive electrical work, including replacing the home’s antiquated electrical panel and installing new circuitry.

Sponsored
Delaware, OH

Buckeye Basements, Inc.
Central Ohio's Basement Finishing ExpertsBest Of Houzz '13-'21
 Harth Builders
Inspiration for a large transitional light wood floor entry hall remodel in Philadelphia with beige walls


160