
Search results for "Elevation" in Home Design Ideas

 Lisa Carlisle Architect
Family room library - mid-sized traditional medium tone wood floor and gray floor family room library idea in Providence with beige walls

 Hammond Design
In the third floor library we had custom built bookcases constructed with a strong geometric pattern. The shelves were finished in a high gloss black to make them stand out against the white walls.
Photo: Eric Roth


Find the right local pro for your project

 Hoi Ning Wong
Design: Kingsbury Garden Designs
Photo: Hoi Ning Wong © 2014 Houzz
Design ideas for a traditional landscaping in San Francisco.
Design ideas for a traditional landscaping in San Francisco.

 Carlton Edwards
This modern lake house is located in the foothills of the Blue Ridge Mountains. The residence overlooks a mountain lake with expansive mountain views beyond. The design ties the home to its surroundings and enhances the ability to experience both home and nature together. The entry level serves as the primary living space and is situated into three groupings; the Great Room, the Guest Suite and the Master Suite. A glass connector links the Master Suite, providing privacy and the opportunity for terrace and garden areas.
Won a 2013 AIANC Design Award. Featured in the Austrian magazine, More Than Design. Featured in Carolina Home and Garden, Summer 2015.


 Michael Willoughby & Associates - Architects
A combination of cement stucco and stone, solid-sawn timber beams, columns and brackets and stained v-groove siding set around the custom carriage house doors evoke the style of building that may have been built with the original 1800's farm house. White clapboard siding matches the existing house while authentic working shutters flank the french casement windows.
(Beth Singer Photography)

Sponsored
Delaware, OH

Buckeye Basements, Inc.
Central Ohio's Basement Finishing ExpertsBest Of Houzz '13-'21

 elevation009
BUYING YOUR HOME Alden NY - HIGHER ELEVATION LLC
BUYING YOUR HOME Alden NY. LLC HIGHER ELEVATION HOME INSPECTION knows that finding the “right” home for your family is more important than just ...
You can also also visit our website:
http://higherelevationsllc.com/buying-your-home-alden-ny/
#BUYINGYOURHOMEAldenNY


 Posh Home
John Hanncock
Inspiration for a timeless two-story mixed siding exterior home remodel in Richmond
Inspiration for a timeless two-story mixed siding exterior home remodel in Richmond

 Zinran Construction Services Inc.
This is the first floor entrance into the mudroom area.
Staircase - contemporary staircase idea in Minneapolis
Staircase - contemporary staircase idea in Minneapolis

 Colonial Homecrafters, Ltd.
Front Elevation
Huge french country beige three-story stone exterior home idea in Richmond
Huge french country beige three-story stone exterior home idea in Richmond

 S.P.Riley Residential Design Ltd
Coventry - Rear Elevation
Traditional exterior home idea in Vancouver
Traditional exterior home idea in Vancouver



 Sarah Natsumi Moore
Inspiration for a mid-sized cottage two-story wood gable roof remodel in Austin
Inspiration for a mid-sized cottage two-story wood gable roof remodel in Austin

 James Schettino Architects
Jane Beiles
Example of a huge classic two-story gable roof design in New York
Example of a huge classic two-story gable roof design in New York





 Samina Iqbal Architect PLLC
Door to elevator shaft from first floor. An existing 5" step was removed, and new flooring was added to make the landing level with the original house's first floor level.
Photo Credit: Joe Alfano


 InterDesign Studio
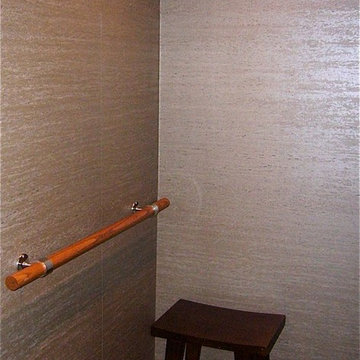
A textured heavy duty vinyl wall covering simulating travertine stone panels was applied directly over the existing woodgrain plastic laminate wall panels for a fresh look.
159