
Search results for "Elevation" in Home Design Ideas


 Nationwide Lifts of Massachusetts
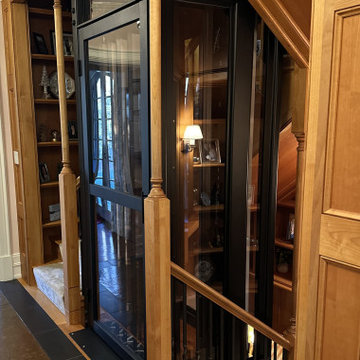
With the desire to add accessibly to all three levels of this Historic New England Estate, the homeowners reached out to Nationwide Lifts for a solution. The Artisan Home Elevator, by Nationwide Lifts, was designed specifically to fit the small footprint within the existing stairwell without disrupting the home’s original floor plan. The high-end acrylic panels allow for light to pass through the stairwell, giving the rider a 360-degree view while the black steel frame blends perfectly with the home’s existing decor.
 Nationwide Lifts of Massachusetts
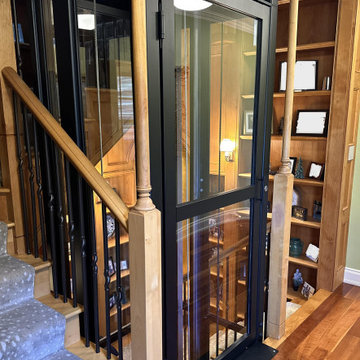
With the desire to add accessibly to all three levels of this Historic New England Estate, the homeowners reached out to Nationwide Lifts for a solution. The Artisan Home Elevator, by Nationwide Lifts, was designed specifically to fit the small footprint within the existing stairwell without disrupting the home’s original floor plan. The high-end acrylic panels allow for light to pass through the stairwell, giving the rider a 360-degree view while the black steel frame blends perfectly with the home’s existing decor.
Find the right local pro for your project
 Nationwide Lifts of Massachusetts
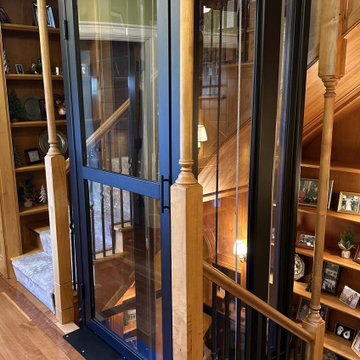
With the desire to add accessibly to all three levels of this Historic New England Estate, the homeowners reached out to Nationwide Lifts for a solution. The Artisan Home Elevator, by Nationwide Lifts, was designed specifically to fit the small footprint within the existing stairwell without disrupting the home’s original floor plan. The high-end acrylic panels allow for light to pass through the stairwell, giving the rider a 360-degree view while the black steel frame blends perfectly with the home’s existing decor.

 Schmidt Custom Homes
Photo by Casey Fry A blend of charcoal gray limestone from a quarry in Leuders, TX, and Oklahoma sandstone on the exterior and interior of this home.



Sponsored
Delaware, OH

Buckeye Basements, Inc.
Central Ohio's Basement Finishing ExpertsBest Of Houzz '13-'21

 Cascade Outdoor Design
Small spaces can provide big challenges. These homeowners wanted to include a lot in their tiny backyard! There were also numerous city restrictions to comply with, and elevations to contend with. The design includes several seating areas, a fire feature that can be seen from the home's front entry, a water wall, and retractable screens.
This was a "design only" project. Installation was coordinated by the homeowner and completed by others.
Photos copyright Cascade Outdoor Design, LLC


 Brandon Architects, Inc.
Jeri Koegel
Example of a tuscan white two-story gable roof design in Orange County
Example of a tuscan white two-story gable roof design in Orange County

 K2 Interior Designs
This project was featured in Midwest Home magazine as the winner of ASID Life in Color. The addition of a kitchen with custom shaker-style cabinetry and a large shiplap island is perfect for entertaining and hosting events for family and friends. Quartz counters that mimic the look of marble were chosen for their durability and ease of maintenance. Open shelving with brass sconces above the sink create a focal point for the large open space.
Putting a modern spin on the traditional nautical/coastal theme was a goal. We took the quintessential palette of navy and white and added pops of green, stylish patterns, and unexpected artwork to create a fresh bright space. Grasscloth on the back of the built in bookshelves and console table along with rattan and the bentwood side table add warm texture. Finishes and furnishings were selected with a practicality to fit their lifestyle and the connection to the outdoors. A large sectional along with the custom cocktail table in the living room area provide ample room for game night or a quiet evening watching movies with the kids.
To learn more visit https://k2interiordesigns.com
To view article in Midwest Home visit https://midwesthome.com/interior-spaces/life-in-color-2019/
Photography - Spacecrafting

 CHECA Architects PC
Photo Credit: Omar Salinas, HiTech Photo, Inc.
This is an example of a contemporary porch design in DC Metro with a roof extension.
This is an example of a contemporary porch design in DC Metro with a roof extension.

 John Maniscalco Architecture
Inspiration for a mid-sized contemporary backyard deck container garden remodel in San Francisco with no cover



 Glickman Design Build
Addition project by Glickman Design Build.
The firm serves the MD, VA and DC area.
An award-winning firm that do renovations, remodeling and additions.
Keith Long, CAPS


 neely architecture
Barry Halkin
Example of a country three-story stone exterior home design in Philadelphia
Example of a country three-story stone exterior home design in Philadelphia

 Harth Builders
Inspiration for a large transitional light wood floor entry hall remodel in Philadelphia with beige walls



 Studio 6 Architects
Inspiration for a huge contemporary u-shaped ceramic tile and beige floor seated home bar remodel in Orange County with dark wood cabinets, glass countertops, shaker cabinets, brown backsplash and wood backsplash
162