
Search results for "Elevation" in Home Design Ideas
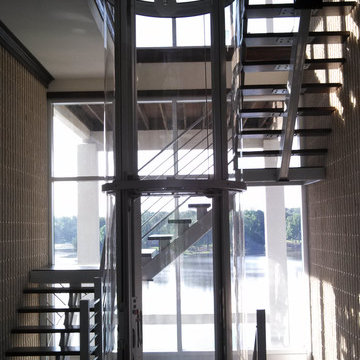
 Visilift Elevators
The clear acrylic panels that encompass the Visilift™ Round elevators offer an unobstructed view of your home or from your home.
Inspiration for a contemporary staircase remodel in Denver
Inspiration for a contemporary staircase remodel in Denver



 Pinnacle Mountain Homes
Pinnacle Mountain Homes
Inspiration for a rustic wooden l-shaped staircase remodel in Denver
Inspiration for a rustic wooden l-shaped staircase remodel in Denver
Find the right local pro for your project

 Kessick Wine Storage Systems
Elevate Wine Storage Systems are one-of-a-kind wine storage systems that incorporate clear acrylic wine cradles held by solid stainless steel rods. These secure rods are supported by a base and soffit unit, illuminated with LED display lighting. This proprietary product is designed and manufactured by Kessick Wine Cellars. Kessick sells wholesale to the trades and ships to the entire US and international.
Photo by Drew Kelly

 Patrick Dyke Collaborative l.l.c.
Martin Vecchio
Example of a large transitional beige split-level stucco house exterior design in Detroit
Example of a large transitional beige split-level stucco house exterior design in Detroit

 Centre Sky Architecture Ltd
Mountain Peek is a custom residence located within the Yellowstone Club in Big Sky, Montana. The layout of the home was heavily influenced by the site. Instead of building up vertically the floor plan reaches out horizontally with slight elevations between different spaces. This allowed for beautiful views from every space and also gave us the ability to play with roof heights for each individual space. Natural stone and rustic wood are accented by steal beams and metal work throughout the home.
(photos by Whitney Kamman)

 Rhode Island Elevators
Cambridge Elevating Elmira home elevator in a bedroom
Elegant bedroom photo in Providence
Elegant bedroom photo in Providence


 Kessick Wine Storage Systems
Design and Manufacturer: Kessick Wine Storage Systems, Sales and Installation: Cru Wine Cellars, Architect and Builder: Phil Kean Designs, Photography: Uneek Luxury Tours

 Rocky Mountain Homes/Rocky Mountain Log Homes
Example of a mid-sized mountain style travertine floor and gray floor entryway design in Other with white walls

 HomeLift, Inc.
Custom designed elevator with glass walls and ceiling is the center of the stairwell serving four floors. The lowest level provides service to the wine cellar , the upper landing overlooks the hills of Williamson County and the infinity pool in the yard.

 Amandine Tosello
Peter Giles
Inspiration for a huge contemporary spiral open and glass railing staircase remodel in Nice
Inspiration for a huge contemporary spiral open and glass railing staircase remodel in Nice

 H2D Architecture + Design
This home is designed to be accessible for all three floors of the home via the residential elevator shown in the photo. The elevator runs through the core of the house, from the basement to rooftop deck. Alongside the elevator, the steel and walnut floating stair provides a feature in the space.
Design by: H2D Architecture + Design
www.h2darchitects.com
#kirklandarchitect
#kirklandcustomhome
#kirkland
#customhome
#greenhome
#sustainablehomedesign
#residentialelevator
#concreteflooring

 Affordable Closets Plus, LLC
Paul Wesley
Elegant women's dark wood floor dressing room photo in New York with raised-panel cabinets and beige cabinets
Elegant women's dark wood floor dressing room photo in New York with raised-panel cabinets and beige cabinets

Sponsored
Delaware, OH

Buckeye Basements, Inc.
Central Ohio's Basement Finishing ExpertsBest Of Houzz '13-'21
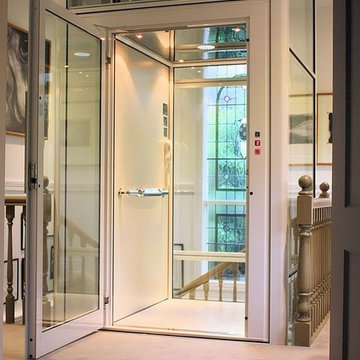
 Elevator Boutique
Featuring traditional stylings typical of Sydney's finest eastern suburbs homes, including leadlight windows, decorative ceilings and centrepiece staircase, this two-level home provided the ideal canvas for a luxury Elevator Boutiques Elevators. With minimal building works, a FreedomLift with glass shaft was easily installed to deliver a new level of prestige and convenience to this classic home. In order to complement the home's existing, timeless elegance, the owners were able to customize their FreedomLift to ensure it blended perfectly into their much-loved home.

 Elevate Architecture
Black Bike Photography
Playroom - contemporary gender-neutral light wood floor playroom idea in Denver
Playroom - contemporary gender-neutral light wood floor playroom idea in Denver
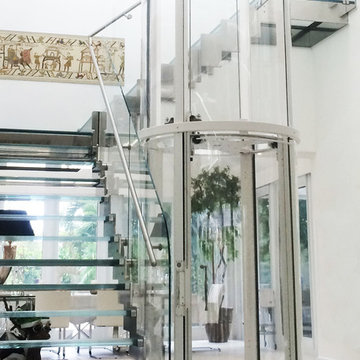 Visilift Elevators
The Visilift™ Round is Visilift's revolutionary flagship elevator utilizing an integrated clear acrylic hoistway and completely self-contained design.

 Blue Ridge Design Build
Example of a transitional master beige tile brown floor and single-sink bathroom design in Other with light wood cabinets, a bidet, beige walls, an undermount sink, white countertops and a niche


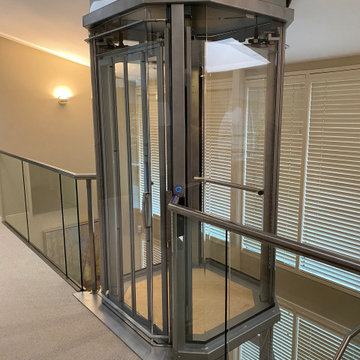
 Nationwide Lifts of Massachusetts
The Visilift Octagonal home elevator by Nationwide Lifts was seamlessly retrofitted into this lovely contemporary home when no other elevator in the industry could. This home elevator takes up a small footprint, did not require a pit and quietly serves all three levels of the home. The 360-degree glass hoistway keeps the foyer and loft area light and airy while adding to the home’s gracefully modern decor.
 HomeLift, Inc.
The mirrored walls provide for a more spacious feel to this custom designed elevator cab.
Example of a large classic home design design in Nashville
Example of a large classic home design design in Nashville
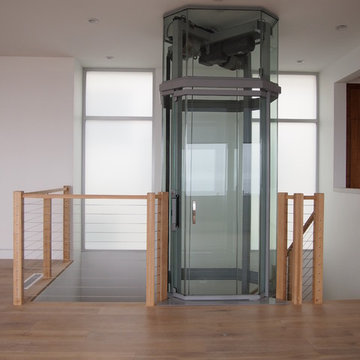 Visilift Elevators
The skeleton head assembly option gives an industrial look to your modern space.
Minimalist staircase photo in Denver
Minimalist staircase photo in Denver
2