
Search results for "Elevation" in Home Design Ideas

 Georgio Home
Example of a mid-sized classic backyard stone and rectangular lap hot tub design in New York

 Glickman Design Build
Residential 3-stop elevator addition with lobby.
Inspiration for a mid-sized timeless vinyl floor and brown floor hallway remodel in DC Metro
Inspiration for a mid-sized timeless vinyl floor and brown floor hallway remodel in DC Metro


Find the right local pro for your project

 Brookes + Hill Custom Builders
Beach style wooden straight staircase photo in Boston with painted risers

 Bensonwood
Stacy Bass Photography
Mid-sized coastal white two-story wood gable roof idea in New York with a metal roof
Mid-sized coastal white two-story wood gable roof idea in New York with a metal roof

 Fratantoni Luxury Estates Design/Build/Remodeling
Home elevator's marble trim, baseboards, and marble floor.
Hallway - huge mediterranean marble floor, multicolored floor, coffered ceiling and wall paneling hallway idea in Phoenix with beige walls
Hallway - huge mediterranean marble floor, multicolored floor, coffered ceiling and wall paneling hallway idea in Phoenix with beige walls

 Scovell Remodeling, Inc.
This was an incredible patio home remodel we completed in the Fall of 2013. The original interior was straight from the early 1980s. We brought the property every luxury of a 21st century kitchen - slow close drawer glides, farmhouse sink, panel-front dishwasher and refrigerator, beaded inset cabinets, island with eat-in barstools....the list goes on. Every room on the first floor was transformed with newly installed hardwood floors, crown molding, and fresh paint. The two-sided fireplace was refaced on either side as well as given brand new molding, mantles, and recessed lighting. An alder wood bookshelf was installed in the dining room. The master bath received a full-size laundry closet (in lieu of the former laundry closet which was in the kitchen where we now have a built-in and TV!). We expanded the shower to give room for a seat. The original vanity was ripped out and replaced with custom-built vanities, new lighting, mirrors, etc.
Every inch of this patio home has been elevated!
Interior Design by Bonnie Taylor
Photo by Chad Jackson
Remodeled by Scovell Wolfe and Associates, Inc.




 BOWA
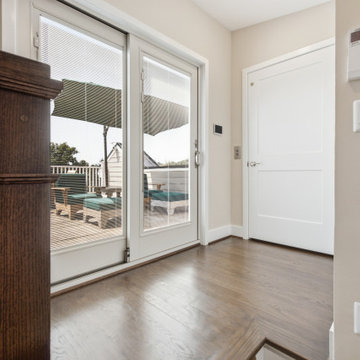
The home was built in the mid-1960’s as the personal residence of a commercial developer using commercial construction methodologies and systems. Tying into a structure that is almost entirely steel and concrete, and bringing it up to current code required a greater level of engineering expertise that was managed successfully by the builder. Copyright Bob Narod Photography and BOWA

 Hughes Landscaping
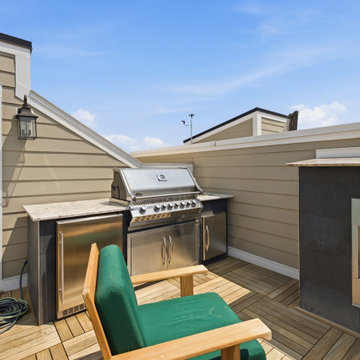
Ground view of deck. Outwardly visible structural elements are wrapped in pVC. Photo Credit: Johnna Harrison
Outdoor kitchen deck - large traditional backyard outdoor kitchen deck idea in DC Metro with a pergola
Outdoor kitchen deck - large traditional backyard outdoor kitchen deck idea in DC Metro with a pergola

 Haven Design and Construction
The light filled laundry room is punctuated with black and gold accents, a playful floor tile pattern and a large dog shower. The U-shaped laundry room features plenty of counter space for folding clothes and ample cabinet storage. A mesh front drying cabinet is the perfect spot to hang clothes to dry out of sight. The "drop zone" outside of the laundry room features a countertop beside the garage door for leaving car keys and purses. Under the countertop, the client requested an open space to fit a large dog kennel to keep it tucked away out of the walking area. The room's color scheme was pulled from the fun floor tile and works beautifully with the nearby kitchen and pantry.

Sponsored
Delaware, OH

Buckeye Basements, Inc.
Central Ohio's Basement Finishing ExpertsBest Of Houzz '13-'21

 California Closets Southdale
Example of a small arts and crafts l-shaped dark wood floor kitchen pantry design in Minneapolis with no island


 Nauset Media
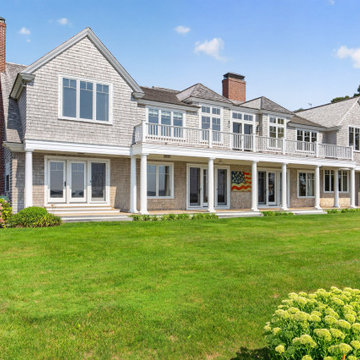
Daylight architectural photography of the shingled waterfront elevation.
Inspiration for a coastal exterior home remodel in Boston
Inspiration for a coastal exterior home remodel in Boston
 Keel Custom Homes
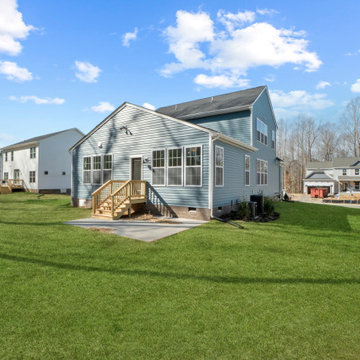
A green lawn stretches out behind the home and its back steps.
Arts and crafts exterior home photo in Richmond
Arts and crafts exterior home photo in Richmond


 Keel Custom Homes
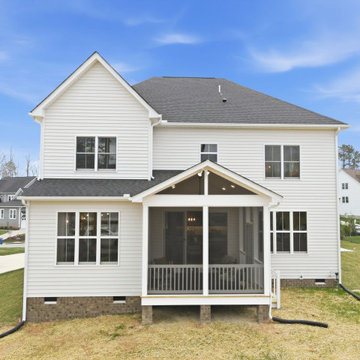
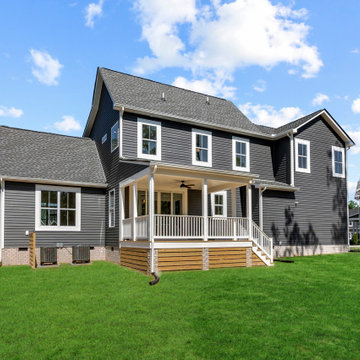
A covered porch with white railings sits at the back of the home.
Arts and crafts exterior home photo in Richmond
Arts and crafts exterior home photo in Richmond


 Aqua-Link Pools and Spas
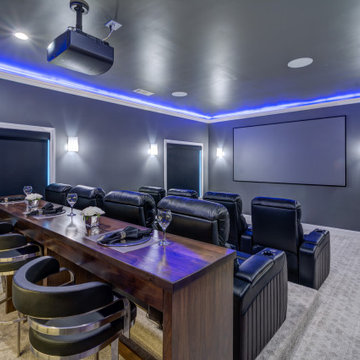
Designed and Built by Aqua-Link Pools and Spas
Example of a large trendy backyard rectangular and concrete lap hot tub design in Orange County
Example of a large trendy backyard rectangular and concrete lap hot tub design in Orange County
209