
Search results for "Elevation" in Home Design Ideas

 Reate Design Associates LLC
Entrance, Custom Hand Rail, Custom Console Table to continue flow to livin room
Staircase - mid-sized modern tile metal railing staircase idea in San Luis Obispo with tile risers
Staircase - mid-sized modern tile metal railing staircase idea in San Luis Obispo with tile risers


Find the right local pro for your project
 Keel Custom Homes
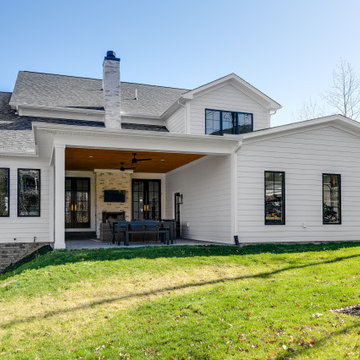
A covered patio with a fireplace sits at the back of the white farmhouse.
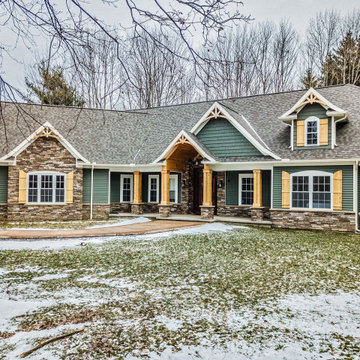
Example of an arts and crafts home design design in Richmond
Example of an arts and crafts home design design in Richmond


 State Street Homes
Modern elevation in Tampa designed to save and take advantage of the Live Oak tree while creating a beautiful new home.
Minimalist white two-story flat roof photo in Tampa
Minimalist white two-story flat roof photo in Tampa
 Schulte Design Build
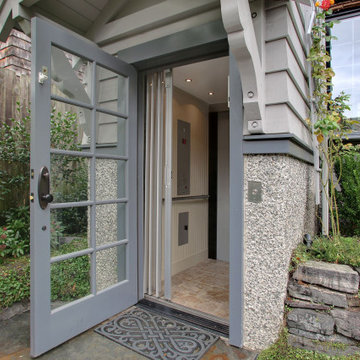
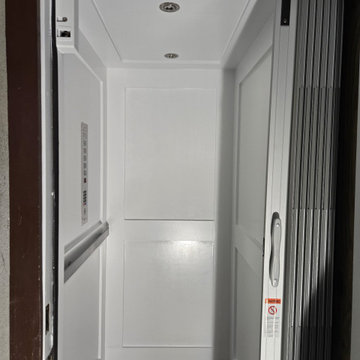
Our clients in Gatewood (South of Alki Beach), wanted to age in their home they bought in the 1980s gracefully while also enjoying the sweeping views of the sound. Many homes in Seattle are built on hills - and that usually means a lot of stairs. We custom built an elevator system so our clients can live in their favorite place for as long as possible, and included hand railings and width of space to get in and out of ease.




 Windows & Doors By Brownell
Example of a classic l-shaped eat-in kitchen design in Burlington with a double-bowl sink, beige cabinets, multicolored backsplash, mosaic tile backsplash, stainless steel appliances and an island

 Keel Custom Homes
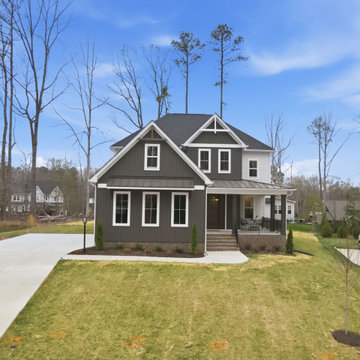
A straight-on look at the gabled front, brick-skirted porch, and tall pines behind.
 Georgia Contractor Group Home Builders
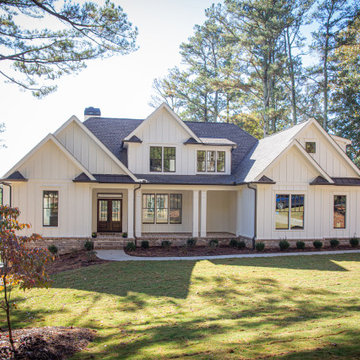
The Thomas Circle custom home in Roswell, Georgia, features a light board-and-batten exterior, front-facing gables, dark-framed windows, and a covered porch with a wood double-door entry. A broad lawn and mature trees frame this Georgia Contractor Group home.


 Keel Custom Homes
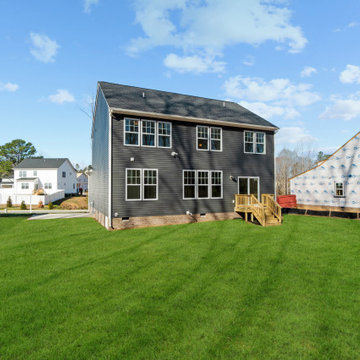
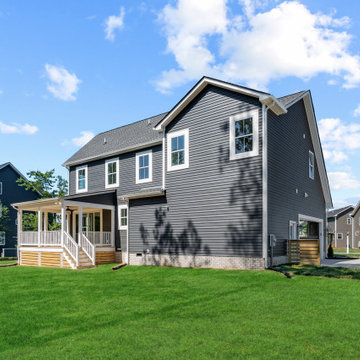
A side view shows the charcoal exterior and covered back porch.
Inspiration for a craftsman exterior home remodel in Richmond
Inspiration for a craftsman exterior home remodel in Richmond

 SV Design
When full-time Massachusetts residents contemplate building a second home in Telluride, Colorado the question immediately arises; does it make most sense to hire a regionally based Rocky Mountain architect or a sea level architect conveniently located for all of the rigorous collaboration required for successful bespoke home design. Determined to prove the latter true, Siemasko + Verbridge accompanied the potential client as they scoured the undulating Telluride landscape in search of the perfect house site.
The selected site’s harmonious balance of untouched meadow rising up to meet the edge of an aspen grove and the opposing 180 degree view of Wilson’s Range spoke to everyone. A plateau just beyond a fork in the meadow provided a natural flatland, requiring little excavation and yet the right amount of upland slope to capture the views. The intrinsic character of the site was only enriched by an elk trail and snake-rail fence.
Establishing the expanse of Wilson’s range would be best served by rejecting the notion of selected views, the central sweeping curve of the roof inverts a small saddle in the range with which it is perfectly aligned. The soaring wave of custom windows and the open floor plan make the relatively modest house feel sizable despite its footprint of just under 2,000 square feet. Officially a two bedroom home, the bunk room and loft allow the home to comfortably sleep ten, encouraging large gatherings of family and friends. The home is completely off the grid in response to the unique and fragile qualities of the landscape. Great care was taken to respect the regions vernacular through the use of mostly native materials and a palette derived from the terrain found at 9,820 feet above sea level.
Photographer: Gibeon Photography



Sponsored
Delaware, OH

Buckeye Basements, Inc.
Central Ohio's Basement Finishing ExpertsBest Of Houzz '13-'21


 Visbeen Architects
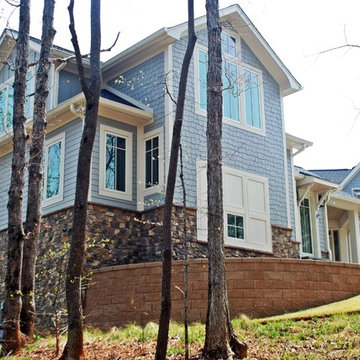
Graced with an abundance of windows, Alexandria’s modern meets traditional exterior boasts stylish stone accents, interesting rooflines and a pillared and welcoming porch. You’ll never lack for style or sunshine in this inspired transitional design perfect for a growing family. The timeless design merges a variety of classic architectural influences and fits perfectly into any neighborhood. A farmhouse feel can be seen in the exterior’s peaked roof, while the shingled accents reference the ever-popular Craftsman style. Inside, an abundance of windows flood the open-plan interior with light. Beyond the custom front door with its eye-catching sidelights is 2,350 square feet of living space on the first level, with a central foyer leading to a large kitchen and walk-in pantry, adjacent 14 by 16-foot hearth room and spacious living room with a natural fireplace. Also featured is a dining area and convenient home management center perfect for keeping your family life organized on the floor plan’s right side and a private study on the left, which lead to two patios, one covered and one open-air. Private spaces are concentrated on the 1,800-square-foot second level, where a large master suite invites relaxation and rest and includes built-ins, a master bath with double vanity and two walk-in closets. Also upstairs is a loft, laundry and two additional family bedrooms as well as 400 square foot of attic storage. The approximately 1,500-square-foot lower level features a 15 by 24-foot family room, a guest bedroom, billiards and refreshment area, and a 15 by 26-foot home theater perfect for movie nights.
Photographer: Ashley Avila Photography

 Fratantoni Interior Designers
This elegant elevator entrance features a striking marble surround that adds a polished architectural detail to the home’s interior. Set against soft neutral walls and glossy marble flooring, the space feels refined, seamless, and beautifully integrated into the overall Mediterranean design.
207