
Search results for "Elevation" in Home Design Ideas



 Housing & Building Association of Colorado Springs
Elevation Homes, LLC
8883 Shipman Lane
Colorado Springs, CO 80908
Phone: 719-510-6253
website: http://elevationhomes.us
Find the right local pro for your project

 Kessick Wine Storage Systems
`Elevate' is a unique wine display and storage racking system that creates a highly aesthetic presentation of wine. Bottle cradles are suspended by stainless steel rods to present wine in a stunning format. The stainless steel rods are engineered to span vertically between a soffit and base unit that provide structure and house the LED display lighting. The 'Elevate' bottle cradles snap into place, creating an easy to install and modify one-of-a-kind wine display. A variety of mediums can be used for the bottle cradles and structural elements including wood, metal, glass, acrylics and more. Wood options include a variety of species import, domestic and exotic, stains and finishes.


 Simple Steps
This traditional living room has a library with a incorporated elevator. These elevators can be fully customized from the interior and exterior colors to the flooring, walls, size and door types. These elevator can be used for both interior and exterior use and can go up to 4 residential floors.

 SD Independent Construction
Stucco walls were capped with stargaze quartzite stone for this elevated front yard. California natives and succulent specimens line the dry riverbed and are complimented by boulders and kangaroo paws for color and depth.

Sponsored
Delaware, OH

Buckeye Basements, Inc.
Central Ohio's Basement Finishing ExpertsBest Of Houzz '13-'21
 Housing & Building Association of Colorado Springs
Elevation Homes, LLC
8883 Shipman Lane
Colorado Springs, CO 80908
Phone: 719-510-6253
website: http://elevationhomes.us

 CTD Contracting
Elevator shaft was perfectly designed to match the existing structure.
Example of a minimalist two-story exterior home design in Los Angeles
Example of a minimalist two-story exterior home design in Los Angeles
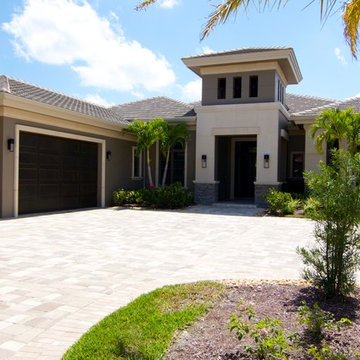
 Imperial Homes of Naples, LLC
Private golf home in Quail West
Inspiration for a large transitional home design remodel in Miami
Inspiration for a large transitional home design remodel in Miami

 Webber + Studio, Architects
ArcherShot Photography
Inspiration for a 1950s one-story wood gable roof remodel in Austin
Inspiration for a 1950s one-story wood gable roof remodel in Austin


 Swatt | Miers Architects
Russell Abraham
Inspiration for a large modern white two-story stucco flat roof remodel in San Francisco
Inspiration for a large modern white two-story stucco flat roof remodel in San Francisco



 Boca Kitchens & Baths
Open concept kitchen - huge modern single-wall marble floor open concept kitchen idea in Miami with an undermount sink, flat-panel cabinets, white cabinets, marble countertops, stainless steel appliances and an island


 Madson Design
The front elevation after the remodel, close to the same location as the 'before' image. We added a master suite to the front of the home, with large windows to capture the hilly vista beyond. The stained cedar siding at the corner pays homage to humble cabin this home once was.
Photographer: Eric Rorer

 Garman Builders Inc.
The front elevation of the home is constructed of stucco and stone.
Example of a large classic beige two-story exterior home design with a hip roof
Example of a large classic beige two-story exterior home design with a hip roof



 Evermon Homes, LLC
Inspiration for a large timeless beige two-story stone exterior home remodel in Houston


211