
Search results for "Elevation" in Home Design Ideas

 VIKING FENCE CO
Inspiration for a mid-sized traditional full sun backyard retaining wall landscape in Austin for spring.

 California Home Studios
Custom Fountains, Pool, & Elevated Spa
Example of a minimalist pool design in Orange County
Example of a minimalist pool design in Orange County


Find the right local pro for your project


 Structure
This artistic contemporary home located on the west-side of Los Angeles is a USGBC LEED Silver, 5,351 square foot two-story home including 1,200 square foot basement. Photos by Latham Architectural.
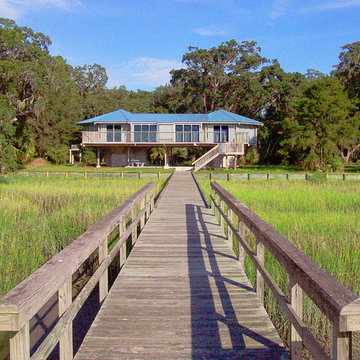
 TOPSIDER HOMES
Coastal marshes are not strangers to violent storms. This hurricane house was built using Topsider’s unique pedestal foundation to protect it from storm surge and flooding. This low-maintenance elevated home provides safety and security, together with unobstructed panoramic views of the seascape beyond.

 Authentic Custom Homes
Gray and red home exterior
Arts and crafts yellow one-story exterior home photo in Oklahoma City
Arts and crafts yellow one-story exterior home photo in Oklahoma City


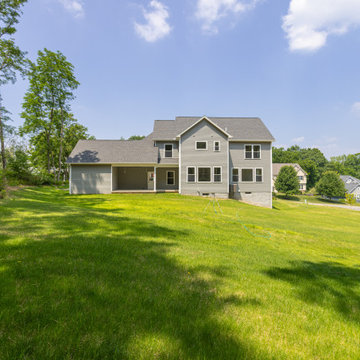




 Fautt Homes
Micheal Hospelt Photography
3000 sf single story home with composite and metal roof.
Example of a mid-sized farmhouse white one-story house exterior design in San Francisco with a mixed material roof
Example of a mid-sized farmhouse white one-story house exterior design in San Francisco with a mixed material roof
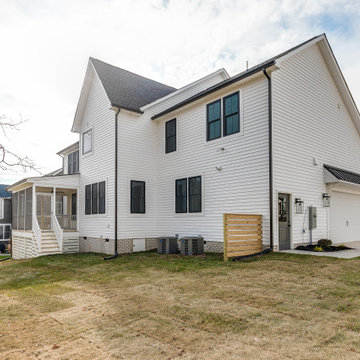
 Keel Custom Homes
A side view shows the white exterior and the covered back porch.
Trendy porch photo in Richmond
Trendy porch photo in Richmond




 Trevor Ward Photography
Professional photo of front elevation of river front house in Jacksonville, Florida. Trevor Ward
Inspiration for a mediterranean two-story stucco exterior home remodel in Jacksonville
Inspiration for a mediterranean two-story stucco exterior home remodel in Jacksonville

 Structerra, Inc.
Tahoe Real Estate Photography
Eat-in kitchen - large rustic l-shaped medium tone wood floor eat-in kitchen idea in San Francisco with shaker cabinets, dark wood cabinets, granite countertops, gray backsplash, cement tile backsplash, stainless steel appliances and an island
Eat-in kitchen - large rustic l-shaped medium tone wood floor eat-in kitchen idea in San Francisco with shaker cabinets, dark wood cabinets, granite countertops, gray backsplash, cement tile backsplash, stainless steel appliances and an island

 Harmoni Designs + Build
Architecture & Construction by: Harmoni Designs + Build Photography: Harmoni Designs, LLC.
Inspiration for a large transitional backyard stone patio kitchen remodel in Cleveland with a pergola
Inspiration for a large transitional backyard stone patio kitchen remodel in Cleveland with a pergola
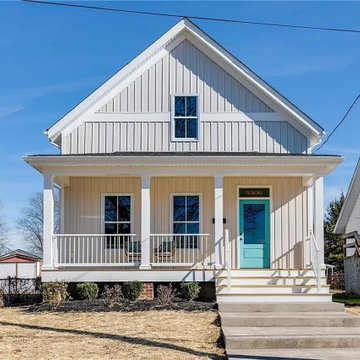 Keel Custom Homes
Wide steps lead up to a covered porch and teal front door.
Example of an arts and crafts exterior home design in Richmond
Example of an arts and crafts exterior home design in Richmond

Sponsored
Delaware, OH

Buckeye Basements, Inc.
Central Ohio's Basement Finishing ExpertsBest Of Houzz '13-'21
 Sippican Partners Construction, LLC
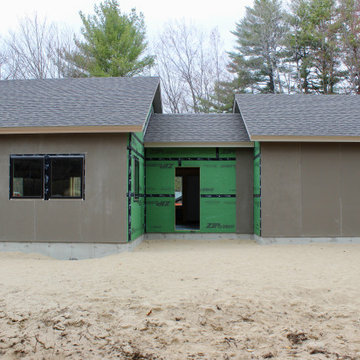
Rear elevation with siding.
Inspiration for a craftsman exterior home remodel in Boston
Inspiration for a craftsman exterior home remodel in Boston


 Greey Pickett
The landscape of this home honors the formality of Spanish Colonial / Santa Barbara Style early homes in the Arcadia neighborhood of Phoenix. By re-grading the lot and allowing for terraced opportunities, we featured a variety of hardscape stone, brick, and decorative tiles that reinforce the eclectic Spanish Colonial feel. Cantera and La Negra volcanic stone, brick, natural field stone, and handcrafted Spanish decorative tiles are used to establish interest throughout the property.
A front courtyard patio includes a hand painted tile fountain and sitting area near the outdoor fire place. This patio features formal Boxwood hedges, Hibiscus, and a rose garden set in pea gravel.
The living room of the home opens to an outdoor living area which is raised three feet above the pool. This allowed for opportunity to feature handcrafted Spanish tiles and raised planters. The side courtyard, with stepping stones and Dichondra grass, surrounds a focal Crape Myrtle tree.
One focal point of the back patio is a 24-foot hand-hammered wrought iron trellis, anchored with a stone wall water feature. We added a pizza oven and barbecue, bistro lights, and hanging flower baskets to complete the intimate outdoor dining space.
Project Details:
Landscape Architect: Greey|Pickett
Architect: Higgins Architects
Landscape Contractor: Premier Environments
Photography: Scott Sandler
213