
Search results for "Elevation" in Home Design Ideas

 Sippican Partners Construction, LLC
Rear Elevation
Inspiration for a rustic exterior home remodel in Boston
Inspiration for a rustic exterior home remodel in Boston

 Gale Nurseries Inc.
This is an example of a large traditional partial sun backyard stone landscaping in Philadelphia with a fire pit for spring.

 West Winds Nursery LLC
A closer look at this stone stair constructed with Tennessee Crab Orchard Flagstone slabs. Thick slabs were snap cut and carefully arranged to create this attractive walk to the water.
Find the right local pro for your project
 Steel City Glass
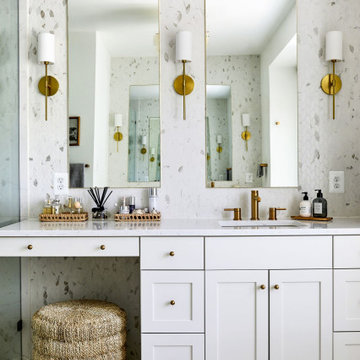
The elevated vanity mirrors add light, depth, and elegance, completing the bathroom with a polished look that feels both modern and timeless.
Transitional bathroom photo in DC Metro
Transitional bathroom photo in DC Metro



 Century Stair Company
This striking floating staircase brings contemporary elegance to a transitional home. Thick maple treads feature a two-tone finish—walnut brown stain from the front, while the other sides match the mono-beam stringer below. The open-riser design maintains complete transparency, allowing natural light and architectural finishes to shine through.
The extended glass panels, secured to the treads with stainless steel pins, create a seamless transparent balustrade. A graspable handrail rises with the stairs, providing both safety and comfort. The switchback configuration rises through the space with minimal visual interruption, proving that structural innovation and elegant simplicity can work in perfect harmony.
1976-2026 © Century Stair Company
 Living with Lolo
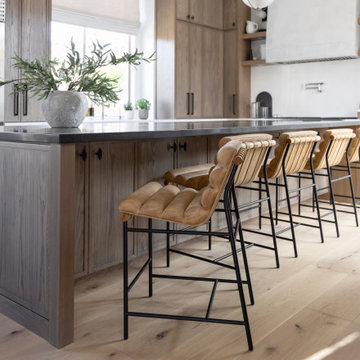
Kitchen in Grayhawk Elevated |
Room Type:
Kitchen, Laundry Room, Powder Bath, Dining, Living Room + Office – 4 Bedroom, 3 ½ Bath, 4,127 Square Feet.
Project Name:
Greyhawk Elevated |
Key Feature:
A modern transformation centered around a redesigned kitchen and living space blending contemporary style with masculine touches, including a reimagined fireplace with an integrated bar and a bold, personality-driven powder bath.
Challenge:
Clients moved in prior to completion of the remodel.
Solution:
The home was thoughtfully updated to include a high-end modern kitchen, cozy and inviting family spaces, a functional laundry room with a dog feeding station and storage solutions, and elevated design moments such as vibrant wallpaper and a built-in bar feature. Having clients in the home during the remodel required additional communication with clients and subs. Managed to work around everyone's schedules as needed for a smooth execution and completed project.
Materials:
Lighting: Visual Comfort, Alora.
Rugs: Loloi.
Art: Leftbank.
Mirrors: Four Hands.
Wallpaper: Thibault.
Furniture: Four Hands, Denver Modern, Dovetail, Moss Studio.
Budget:
$100k-$250k |
Timeline:
Completed December 2024


 Living with Lolo
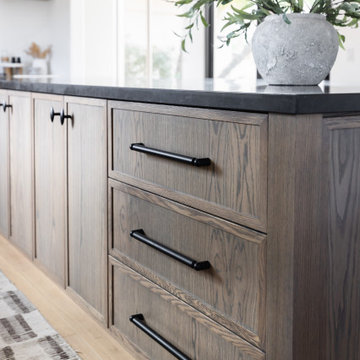
Kitchen in Grayhawk Elevated |
Room Type:
Kitchen, Laundry Room, Powder Bath, Dining, Living Room + Office – 4 Bedroom, 3 ½ Bath, 4,127 Square Feet.
Project Name:
Greyhawk Elevated |
Key Feature:
A modern transformation centered around a redesigned kitchen and living space blending contemporary style with masculine touches, including a reimagined fireplace with an integrated bar and a bold, personality-driven powder bath.
Challenge:
Clients moved in prior to completion of the remodel.
Solution:
The home was thoughtfully updated to include a high-end modern kitchen, cozy and inviting family spaces, a functional laundry room with a dog feeding station and storage solutions, and elevated design moments such as vibrant wallpaper and a built-in bar feature. Having clients in the home during the remodel required additional communication with clients and subs. Managed to work around everyone's schedules as needed for a smooth execution and completed project.
Materials:
Lighting: Visual Comfort, Alora.
Rugs: Loloi.
Art: Leftbank.
Mirrors: Four Hands.
Wallpaper: Thibault.
Furniture: Four Hands, Denver Modern, Dovetail, Moss Studio.
Budget:
$100k-$250k |
Timeline:
Completed December 2024
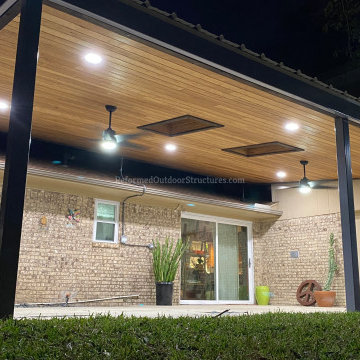
 Reformed Outdoor Structures LLC
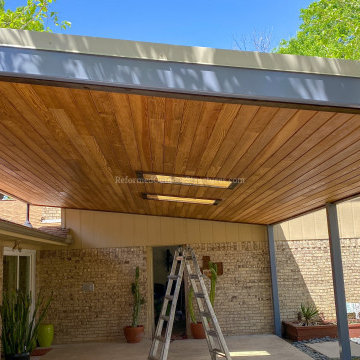
Rubalcava's Elevated Modern Steel & Wood Patio Cover
Inspiration for a modern exterior home remodel in Dallas
Inspiration for a modern exterior home remodel in Dallas

 Reformed Outdoor Structures LLC
Rubalcava's Elevated Modern Steel & Wood Patio Cover
Patio - modern patio idea in Dallas
Patio - modern patio idea in Dallas

 AVI Windows & Doors
Modern luxury with narrow frame, black trim casement windows from AVI Windows and Doors. Crank open design for an abundance of fresh air. Marvin Elevate windows have a durable fiberglass exterior to withstand the elements and wood interior that can be painted or stained to match your style.

Sponsored
Delaware, OH

Buckeye Basements, Inc.
Central Ohio's Basement Finishing ExpertsBest Of Houzz '13-'21
 Decca Interiors
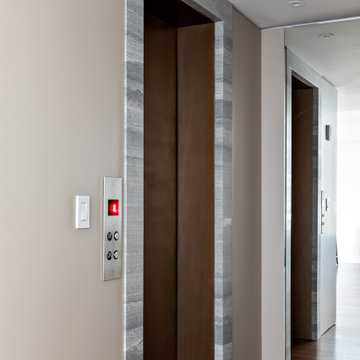
A refined elevator detail framed in stone with warm neutral walls and clean architectural lines.
Example of a trendy dark wood floor entryway design in New York
Example of a trendy dark wood floor entryway design in New York
 Reformed Outdoor Structures LLC
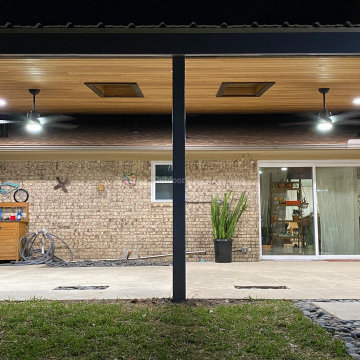
Camp's Elevated Modern Metal & Wood Patio Cover with Skylights
Inspiration for a modern deck remodel in Dallas
Inspiration for a modern deck remodel in Dallas

 Montebella Homes, Inc.
Contractor: Montebella Homes, Inc.
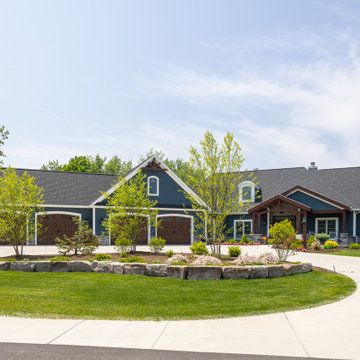
Inspiration for a transitional green two-story concrete fiberboard exterior home remodel in Austin with a shed roof
Inspiration for a transitional green two-story concrete fiberboard exterior home remodel in Austin with a shed roof

 J.S. Brown & Co.
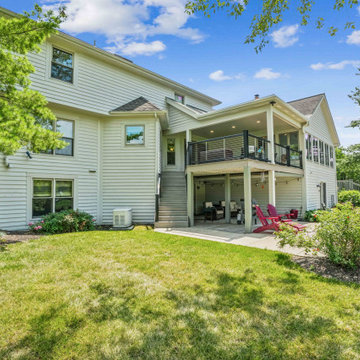
Covered deck with new roof, support columns, deck boards, sliding glass door, lighting, and cable railing
Deck - mid-sized transitional backyard second story cable railing deck idea in Columbus with a roof extension
Deck - mid-sized transitional backyard second story cable railing deck idea in Columbus with a roof extension


 J.S. Brown & Co.
Covered deck with new roof, support columns, deck boards, sliding glass door, lighting, and cable railing
Inspiration for a mid-sized transitional backyard second story cable railing deck remodel in Columbus with a roof extension
Inspiration for a mid-sized transitional backyard second story cable railing deck remodel in Columbus with a roof extension
 Reformed Outdoor Structures LLC
Rubalcava's Elevated Modern Steel & Wood Patio Cover
Minimalist patio photo in Dallas
Minimalist patio photo in Dallas
239