
Search results for "Elevation" in Home Design Ideas
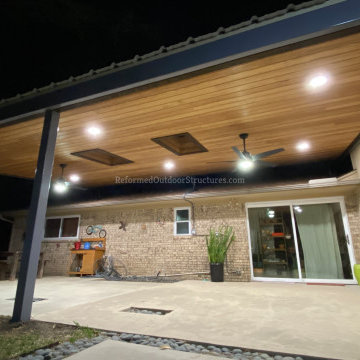
 Reformed Outdoor Structures LLC
Rubalcava's Elevated Modern Steel & Wood Patio Cover
Inspiration for a modern patio remodel in Dallas
Inspiration for a modern patio remodel in Dallas


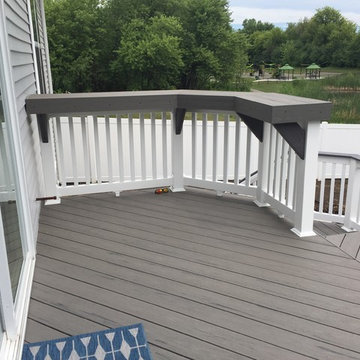
 Archadeck of Chicagoland
This Timber Tech Deck makes a stunning addition to this home. The deck is elevated, which makes a smooth transition from the upper level of the house to the rest of the yard. The Silver Maple decking contrasts well with the white vinyl rails. The new space has plenty of room for seating and grilling making this the perfect place to entertain. This Timber Tech Deck was custom designed and built by Winfield, IL deck designer, Archadeck of Chicagoland.
Find the right local pro for your project

 Whipple Russell Architects
Laurel Way Beverly Hills luxury modern mansion glass wall exterior & front entrance water & fire feature. Photo by William MacCollum.
Large minimalist multicolored three-story mixed siding flat roof photo in Los Angeles with a white roof
Large minimalist multicolored three-story mixed siding flat roof photo in Los Angeles with a white roof

 Deck and Patio Company "Outdoor Living Experts"
The pool’s vertical Cambridge ledgestone veneer adds drama to the lower patio area. Natural boulder steps (left) lead up to the pool surround’s main lounging area. Restful waterfalls running over moss rock (on the Wild Ride slide part of the pool) are not just beautiful to look at, they do double-duty as a retaining wall. www.deckandpatio.com

 Sippican Partners Construction, LLC
Side Elevation
Example of a mountain style exterior home design in Boston
Example of a mountain style exterior home design in Boston

 Gary Streck Design Build
Inspiration for a mid-century modern light wood floor and brown floor hallway remodel in Boston with white walls

Sponsored
Delaware, OH

Buckeye Basements, Inc.
Central Ohio's Basement Finishing ExpertsBest Of Houzz '13-'21

 Elan Design Studio Inc
Front elevation with circular driveway
Inspiration for a large transitional gray two-story stone flat roof remodel in Toronto
Inspiration for a large transitional gray two-story stone flat roof remodel in Toronto


 User
Jimi Smith Photography
Inspiration for a contemporary stone and rectangular hot tub remodel in Charleston
Inspiration for a contemporary stone and rectangular hot tub remodel in Charleston
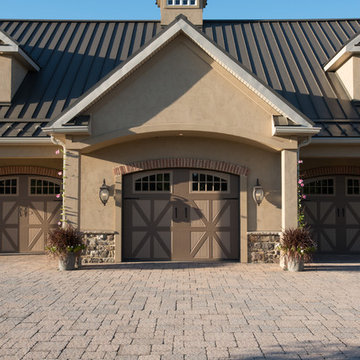
 Custer Homes Inc
5 Car Autohouse with Exercise, Lounge, Sauna and Inline Therapy Pool on 2nd Floor complete with Elevator.

 Design in a Kilt
Inspiration for a large farmhouse wooden l-shaped mixed material railing staircase remodel with wooden risers

 California Closets - Northern & Central Florida
Walk-in closet - large transitional gender-neutral dark wood floor walk-in closet idea in Jacksonville with recessed-panel cabinets and white cabinets



 TimberTown
Composite Deck with Trex Transcend Spiced Rum and Screened-in Porch. Built by Decksouth.
Example of a large trendy backyard outdoor kitchen deck design in Atlanta with a roof extension
Example of a large trendy backyard outdoor kitchen deck design in Atlanta with a roof extension





 Pollard Hodgson Architects
Large elegant beige two-story stucco exterior home photo in New Orleans with a hip roof

 Kuiken Brothers Company, inc
Stairwell panel detail created using three Kuiken Brothers Moulding profiles. From top to bottom: KB410 3-1/2" Chair Rail / KB242 (1-1/4"Applied Panel and KB217 7-1/2" Base. All profiles are in-stock. CAD Files available for download for specification.


240