
Search results for "Elevation" in Home Design Ideas

 DreamScapes
Our client in Emerson has a beautiful home, perched on a magnificent mountain slope with incredible views. They asked Dreamscapes to design outdoor living spaces for them in order to fully utilize the property. Their wish list included a water feature, a deck for outdoor living, a patio to take in the distant views of the mountains, a place to garden, and a natural and native planting design to fit into the existing southeastern native woodlands and mountain environment.
Living on the side of a mountain means bedrock. The design incorporates the natural slope and stone and works with the terrain. A new deck was constructed to extend out from the house, floating over the bedrock where it meets the new pond. From the top of the hill, a waterfall cascades down through the native plantings into the pond below. Natural boulders were used to build seating along the pond’s edge, where you can watch the fish, tend to the aquatic plants, listen to the frogs, and even take a dip to cool off.
Two natural flagstone patios were built at two different elevations to sit and enjoy the views of the landscape and the mountains. Both patios are accessible by cut stone crab orchard steps set into the slope.
The space at the end of the driveway was a blank canvas and the perfect place to design and build a garden of raised beds, enclosed in a traditional picket fence. It is now filled with vegetables, herbs, and cutting flowers. The local bees and butterflies love it too.
And the beautiful landscape takes on a magical look after sunset. Landscape lighting was expertly placed, using a variety of fixture types to enhance the pond, waterfalls, trees and plants, bringing the spaces to life after dark.
The homeowners are both multi-talented and wanted a place to incorporate their skills. They create original art, build detailed wood work and plant edible gardens, just to name a few. This new landscape gives them and their family and friends a place to work and play and relax. It has become a haven for people and wildlife alike. Outdoor living at its finest!
 Laurel Haven Homes
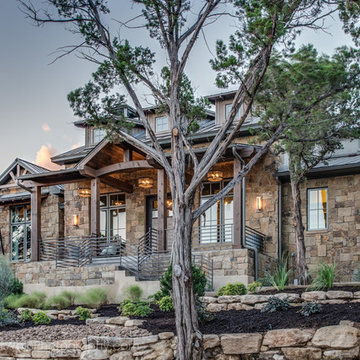
Example of a large mountain style beige two-story stone gable roof design in Austin

Find the right local pro for your project
 Fratantoni Design / Residential Architects
Description:
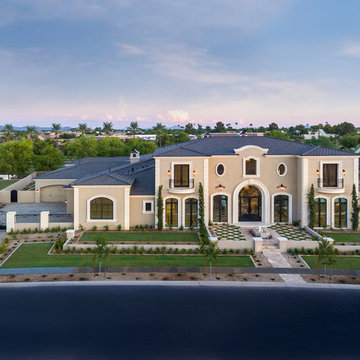
This Formal Mediterranean front elevation showcases a stately symmetrical façade, grand arched entry, and beautifully proportioned architectural detailing. Manicured landscaping, custom iron gates, and a patterned front courtyard enhance the home’s curb appeal, while the elevated perspective captures the scale, balance, and presence of the full exterior.
 Elevator Boutique
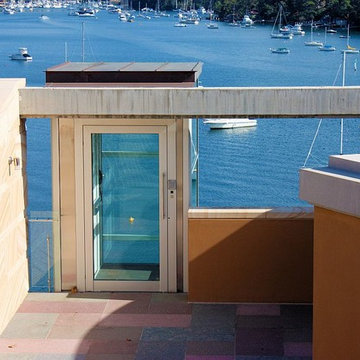
For this stunning property, access with a view has been achieved with an adjacent through car 2 stop FreedomLift and Shaft. The shaft, doors and profiles were supplied in the ever popular anodized aluminum with maximum amount of glass on both the shaft and the cabin. The drive wall of the cabin was fitted with a white aluminum composite wall and horizontal brushed stainless steel car operating panel/handrail.
To ensure better air flow and cooling, the west facing shaft was fitted with louvres in various sections of the shaft. As the natural ground level was significantly lower than the lower level of the home, a concrete plinth was engineered for the elevator and shaft to sit on.
The owners are now loving the ease of access from the garage level down to the home and as for the view, breathtaking everytime!!

 Lucy Interior Design
Interior Design: Lucy Interior Design
Architect: Charlie & Co. Design
Builder: Elevation Homes
Photographer: SPACECRAFTING
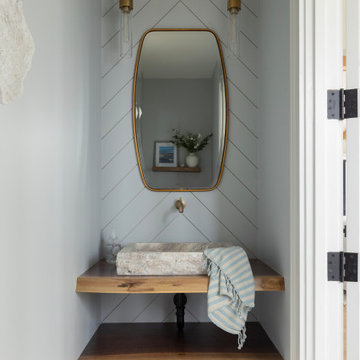
Trendy powder room photo in Minneapolis with flat-panel cabinets, medium tone wood cabinets, multicolored walls and an integrated sink
Trendy powder room photo in Minneapolis with flat-panel cabinets, medium tone wood cabinets, multicolored walls and an integrated sink
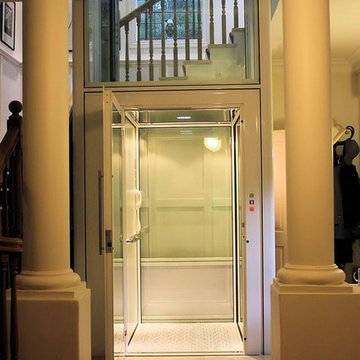 Elevator Boutique
Featuring traditional stylings typical of Sydney's finest eastern suburbs homes, including leadlight windows, decorative ceilings and centrepiece staircase, this two-level home provided the ideal canvas for a luxury Elevator Boutiques Elevators. With minimal building works, a FreedomLift with glass shaft was easily installed to deliver a new level of prestige and convenience to this classic home. In order to complement the home's existing, timeless elegance, the owners were able to customize their FreedomLift to ensure it blended perfectly into their much-loved home.


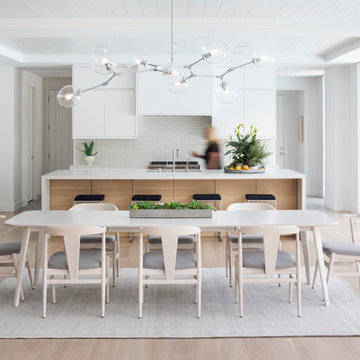
 Housing First Minnesota
Builder: Elevation Homes
Photo: Landmark Photography
2017 Artisan Home Tour
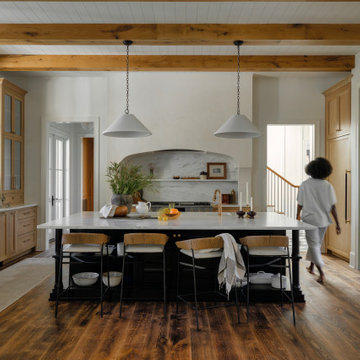
Trendy light wood floor and beige floor great room photo in Minneapolis with white walls
Trendy light wood floor and beige floor great room photo in Minneapolis with white walls
 Marvin
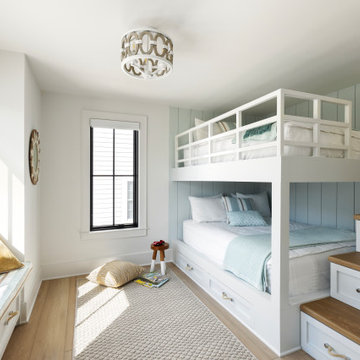
The 2024 Southern Living Idea House is a new build that fits perfectly into the lush countryside. Designer and architect Kirsten Schoettelkotte’s design was inspired by the historic farmsteads and traditional architectural styles of South Carolina’s Lowcountry. The home has a wide front porch, brick stairway, copper gutters, and a standalone carriage house.
The house’s design blended the indoor and outdoor spaces to take full advantage of the surrounding natural environment. “[Nearly] every room in the house has a window, and that was intentional,” said Schoettelkotte.
Multiple Marvin products from the Ultimate and Elevate collections were selected for the home. Their durability and customization ability were a perfect fit for the project.
MARVIN PRODUCTS USED:
Marvin Ultimate Inswing French Door
Marvin Ultimate Multi-Slide Door
Marvin Elevate Direct Glaze Windows
Marvin Elevate Casement Windows
Elevate Awning Windows
Architecture Firm: MHK Architecture
Builder: Dillard-Jones
Interior Designer: Allison Elebash Interior Design
Landscape: DesignWorks
Photos: 22 Waves Creative
 Marvin
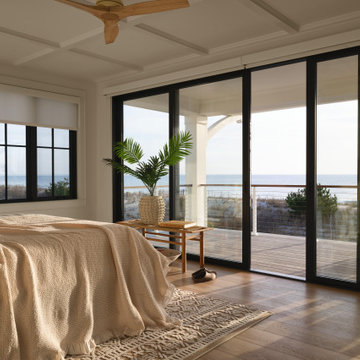
Scott and Sue Kinney’s 3,366-square foot home in the quiet, family-friendly town of Bethany Beach, Delaware, reflects their ideal coastal retirement.
The Kinneys worked with Marnie Oursler, president and owner of Marnie Custom Homes, to design and build the "transitional coastal"-style home.
"We blended traditional and modern elements of coastal design to create a fusion of classic and contemporary," said Oursler.
Ocean views were a key selling point for the Kinneys when they purchased the land. The home’s design is centered around the natural beauty of the water.
Their home mixed and matched several Marvin collections: Modern, Ultimate, and Elevate. These collections provided sweeping views, complementary design, and protection in a storm-prone coastal climate.
MARVIN PRODUCTS USED:
Marvin Modern Multi-Slide doors
Marvin Elevate Casement windows
Marvin Elevate Awning windows
Marvin Elevate Direct Glaze windows
Ultimate Swinging door
Architecture Firm: Marnie Custom Homes
Builder: Marnie Custom Homes
Dealer: Atlantic Millwork
 Marvin
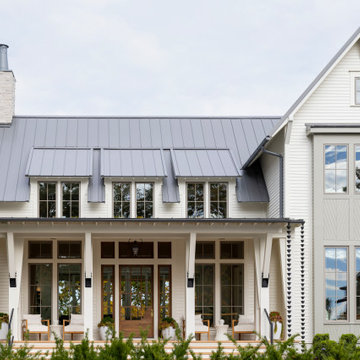
The 2023 Southern Living Idea House is an oasis on the Tennessee hillside. Bill Holloway and Luke Sippel of Lake + Land Studio had the task of building and designing the perfect home for clients who loved dogs, music, and indoor-outdoor living.
The 5,600-square-foot contemporary Southern farmhouse in Leiper’s Fork was intentionally placed to fit the surrounding natural landscape. Holloway and Sippel wanted the home to feel as though it had always been there.
An important element of Southern living was present in the home’s design and build: porches. The home has a large, covered porch that runs the nearly the entire length of the back of the home on the main floor and one on the lower level. Using Marvin Ultimate multi-slide doors on the porch unified the indoor and outdoor spaces. The multi-slide door has the ability for the door to open fully, seamlessly blending the two spaces.
MARVIN PRODUCTS USED:
Elevate Direct Glaze Window
Elevate Casement Window
Elevate Sliding French Door
Elevate French Door
Ultimate Glider Window
Ultimate Multi-Slide Door
Ultimate Outswing Door
Architecture Firm: Lake + Land Studio
Builder: Hatcliff Construction
Interior Design: Laura Hodges Studio
Landscape: Southern Creations Landscaping
Dealer: AVI Windows and Doors
 Marvin
Scott and Sue Kinney’s 3,366-square foot home in the quiet, family-friendly town of Bethany Beach, Delaware, reflects their ideal coastal retirement.
The Kinneys worked with Marnie Oursler, president and owner of Marnie Custom Homes, to design and build the "transitional coastal"-style home.
"We blended traditional and modern elements of coastal design to create a fusion of classic and contemporary," said Oursler.
Ocean views were a key selling point for the Kinneys when they purchased the land. The home’s design is centered around the natural beauty of the water.
Their home mixed and matched several Marvin collections: Modern, Ultimate, and Elevate. These collections provided sweeping views, complementary design, and protection in a storm-prone coastal climate.
MARVIN PRODUCTS USED:
Marvin Modern Multi-Slide doors
Marvin Elevate Casement windows
Marvin Elevate Awning windows
Marvin Elevate Direct Glaze windows
Ultimate Swinging door
Architecture Firm: Marnie Custom Homes
Builder: Marnie Custom Homes
Dealer: Atlantic Millwork
 Marvin
The 2023 Southern Living Idea House is an oasis on the Tennessee hillside. Bill Holloway and Luke Sippel of Lake + Land Studio had the task of building and designing the perfect home for clients who loved dogs, music, and indoor-outdoor living.
The 5,600-square-foot contemporary Southern farmhouse in Leiper’s Fork was intentionally placed to fit the surrounding natural landscape. Holloway and Sippel wanted the home to feel as though it had always been there.
An important element of Southern living was present in the home’s design and build: porches. The home has a large, covered porch that runs the nearly the entire length of the back of the home on the main floor and one on the lower level. Using Marvin Ultimate multi-slide doors on the porch unified the indoor and outdoor spaces. The multi-slide door has the ability for the door to open fully, seamlessly blending the two spaces.
MARVIN PRODUCTS USED:
Elevate Direct Glaze Window
Elevate Casement Window
Elevate Sliding French Door
Elevate French Door
Ultimate Glider Window
Ultimate Multi-Slide Door
Ultimate Outswing Door
Architecture Firm: Lake + Land Studio
Builder: Hatcliff Construction
Interior Design: Laura Hodges Studio
Landscape: Southern Creations Landscaping
Dealer: AVI Windows and Doors


 Marvin
Scott and Sue Kinney’s 3,366-square foot home in the quiet, family-friendly town of Bethany Beach, Delaware, reflects their ideal coastal retirement.
The Kinneys worked with Marnie Oursler, president and owner of Marnie Custom Homes, to design and build the "transitional coastal"-style home.
"We blended traditional and modern elements of coastal design to create a fusion of classic and contemporary," said Oursler.
Ocean views were a key selling point for the Kinneys when they purchased the land. The home’s design is centered around the natural beauty of the water.
Their home mixed and matched several Marvin collections: Modern, Ultimate, and Elevate. These collections provided sweeping views, complementary design, and protection in a storm-prone coastal climate.
MARVIN PRODUCTS USED:
Marvin Modern Multi-Slide doors
Marvin Elevate Casement windows
Marvin Elevate Awning windows
Marvin Elevate Direct Glaze windows
Ultimate Swinging door
Architecture Firm: Marnie Custom Homes
Builder: Marnie Custom Homes
Dealer: Atlantic Millwork
 Marvin
The 2023 Southern Living Idea House is an oasis on the Tennessee hillside. Bill Holloway and Luke Sippel of Lake + Land Studio had the task of building and designing the perfect home for clients who loved dogs, music, and indoor-outdoor living.
The 5,600-square-foot contemporary Southern farmhouse in Leiper’s Fork was intentionally placed to fit the surrounding natural landscape. Holloway and Sippel wanted the home to feel as though it had always been there.
An important element of Southern living was present in the home’s design and build: porches. The home has a large, covered porch that runs the nearly the entire length of the back of the home on the main floor and one on the lower level. Using Marvin Ultimate multi-slide doors on the porch unified the indoor and outdoor spaces. The multi-slide door has the ability for the door to open fully, seamlessly blending the two spaces.
MARVIN PRODUCTS USED:
Elevate Direct Glaze Window
Elevate Casement Window
Elevate Sliding French Door
Elevate French Door
Ultimate Glider Window
Ultimate Multi-Slide Door
Ultimate Outswing Door
Architecture Firm: Lake + Land Studio
Builder: Hatcliff Construction
Interior Design: Laura Hodges Studio
Landscape: Southern Creations Landscaping
Dealer: AVI Windows and Doors
 Marvin
Scott and Sue Kinney’s 3,366-square foot home in the quiet, family-friendly town of Bethany Beach, Delaware, reflects their ideal coastal retirement.
The Kinneys worked with Marnie Oursler, president and owner of Marnie Custom Homes, to design and build the "transitional coastal"-style home.
"We blended traditional and modern elements of coastal design to create a fusion of classic and contemporary," said Oursler.
Ocean views were a key selling point for the Kinneys when they purchased the land. The home’s design is centered around the natural beauty of the water.
Their home mixed and matched several Marvin collections: Modern, Ultimate, and Elevate. These collections provided sweeping views, complementary design, and protection in a storm-prone coastal climate.
MARVIN PRODUCTS USED:
Marvin Modern Multi-Slide doors
Marvin Elevate Casement windows
Marvin Elevate Awning windows
Marvin Elevate Direct Glaze windows
Ultimate Swinging door
Architecture Firm: Marnie Custom Homes
Builder: Marnie Custom Homes
Dealer: Atlantic Millwork
 Montebella Homes, Inc.

Ceiling of existing entry was raised to 10'. New flat roof installed. 4" Artisan hardie siding added with mitered edges that nicely contrasts with 6" hardie siding covering the majority of the exterior walls. Tongue and groove cedar smooth siding on ceiling of porch. Painted steel column. Board formed concrete retaining wall added for planter box. Wide concrete steps leading to open front porch. Added integrated door and window system. Carport added with 4" artisan siding to match design and finish of front porch.
Photo: Charles Quinn

Sponsored
Delaware, OH

Buckeye Basements, Inc.
Central Ohio's Basement Finishing ExpertsBest Of Houzz '13-'21

 Mountain Log Homes of CO, Inc.

Inspiration for a large rustic backyard brick patio remodel in Denver with a roof extension

 TOPSIDER HOMES
With 2,000 sq. ft. of open living space with panoramic water views, this elevated hurricane-resistant home (designed and engineered by Topsider) was built after Hurricane Katrina destroyed the original home.
Visit http://www.topsiderhomes.com/piling-pier-stilt-house-hurricane-home-plans.php for more information.
47