
Search results for "Elevation" in Home Design Ideas

 H2D Architecture + Design
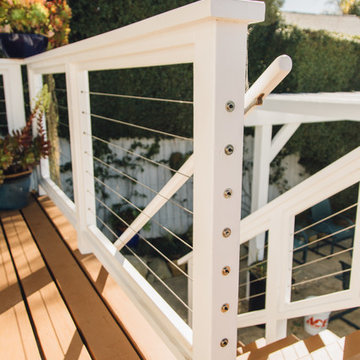
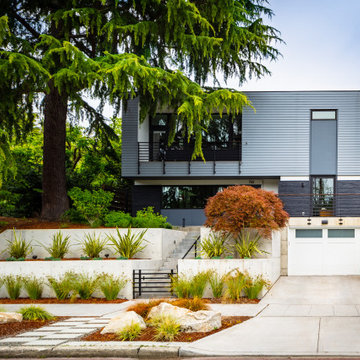
This Denny Blaine Seattle home had undergone a second story addition renovation prior to the new homeowner purchasing the house. The new homeowner came to H2D Architecture + Design with a vision to upgrade the finishes throughout all floors of the home, add an elevator, enlarge the garage and add a roof top deck. H2D worked closely with the homeowner to develop the new design features for the home. The main driver of the design layout was the cylindrical pneumatic vacuum elevator, which was installed in the central core of the home to serve all three floors of the home. This project was the first permitted installation of the pneumatic vacuum elevator in the State of Washington. Around the cylindrical elevator, the other three floors were renovated with a new layout and finishes. The lower floor consisted of a new media room and secondary kitchen. The main floor was designed with a living room, office, kitchen and dining areas. The upper floor was redesigned with a new stair leading to the new roof top deck. In addition, the garage was expanded on the front of the house to create additional garage space with a roof deck above serving the office space. The front yard was regraded and landscaped with a series of modern retaining walls and landscaping. The overall finished design of the home was clean, crisp and modern.
Design by: H2D Architecture + Design
www.h2darchitects.com
Cabinetry: Henry Built
Built by: GT Residential
Photos by: Nathaniel Willson Photography
 Common Sense Custom Homes, Inc.
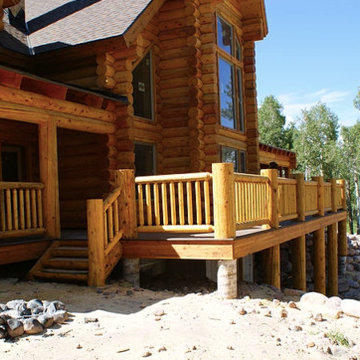
Large mountain style brown split-level wood exterior home photo in Salt Lake City with a shingle roof
Find the right local pro for your project
 Woodridge Deck & Gazebo Co.
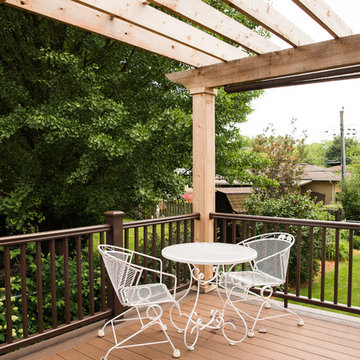
Inspiration for a mid-sized timeless courtyard patio remodel in Chicago with decking and a pergola

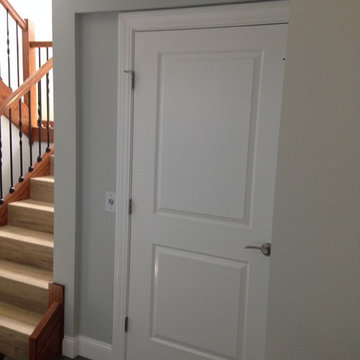
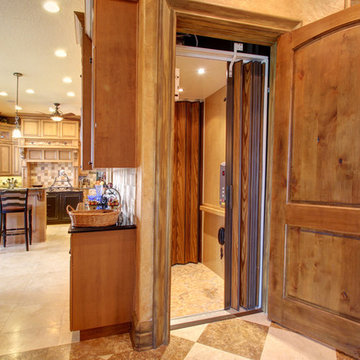
 Nationwide Lifts of Massachusetts
This elevator was conveniently placed near the main stairwell of this lovely, three level retirement home for ease of taking up grocery bags, packages and even pets.





 Dandy Landscape Construction
Large tuscan backyard concrete and custom-shaped hot tub photo in San Diego
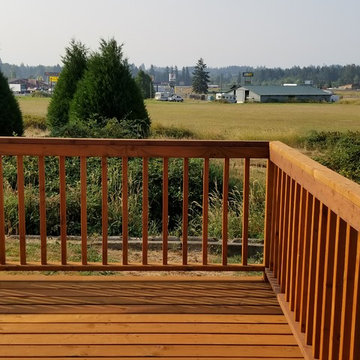
 Total Construction Consultants
Inspiration for a large timeless backyard deck remodel in Seattle with no cover
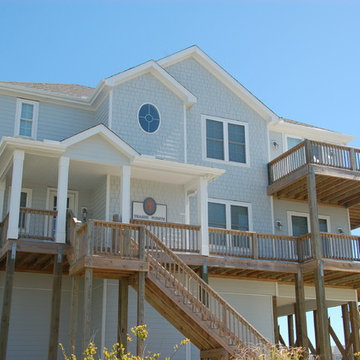
 Ace Builders, Inc.
Large beach style gray three-story wood exterior home photo in Other with a shingle roof
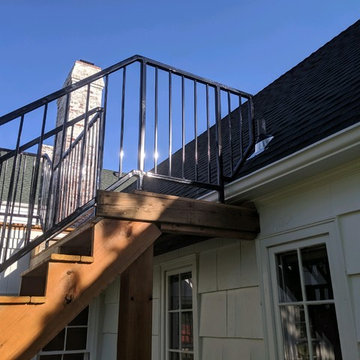
 Premier Fence KC, LLC
Example of a mid-sized classic rooftop deck design in Kansas City with no cover
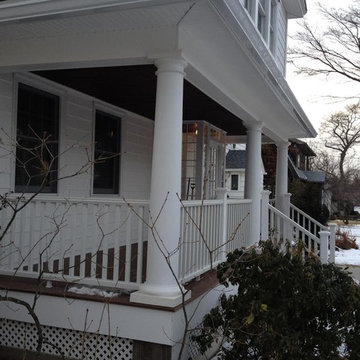
 Oronoque Home Improvement LLC
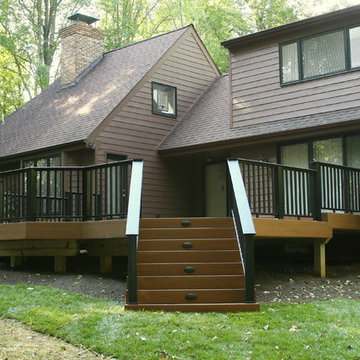
Covered porch and stairs /all maintenance free composite materials . Including columns
Inspiration for a large timeless front porch remodel in New York with decking and a roof extension
Inspiration for a large timeless front porch remodel in New York with decking and a roof extension


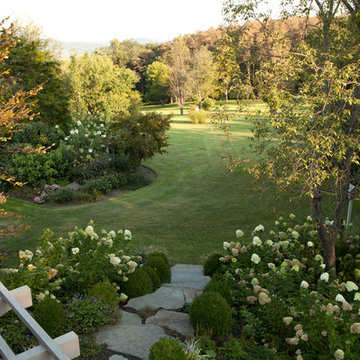
 Louis Fusco Landscape Architects
Expansive Lawn Areas
Design ideas for a huge traditional backyard landscaping in New York.
Design ideas for a huge traditional backyard landscaping in New York.
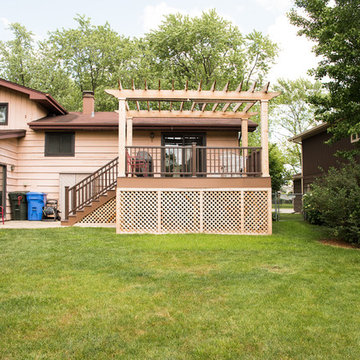 Woodridge Deck & Gazebo Co.
Example of a mid-sized classic courtyard patio design in Chicago with decking and a pergola
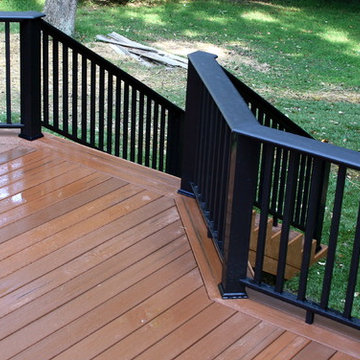
 I.M. Contracting, Ltd.

Inspiration for a large timeless backyard deck remodel in Philadelphia with no cover

Sponsored
Delaware, OH

Buckeye Basements, Inc.
Central Ohio's Basement Finishing ExpertsBest Of Houzz '13-'21
 Outback Deck, Inc.

Inspiration for a mid-sized transitional backyard deck remodel in Atlanta with no cover
50