
Search results for "Elevation" in Home Design Ideas
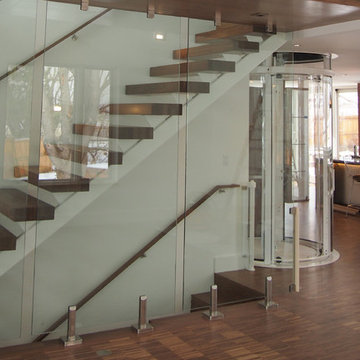
 Visilift Elevators
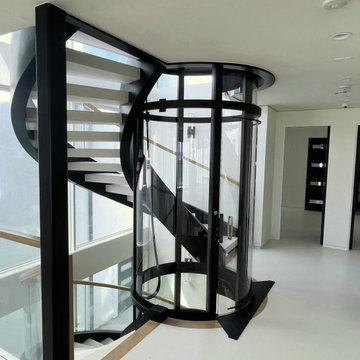
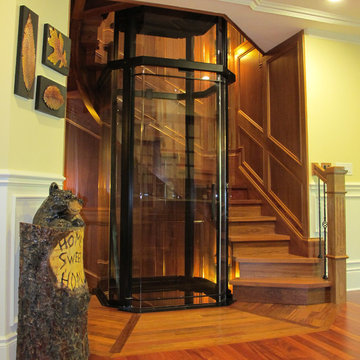
The Visi-58 Round elevator fits comfortably in a round floor-space that is 66 in. (1676 mm) in diameter.
Staircase - modern staircase idea in Denver
Staircase - modern staircase idea in Denver
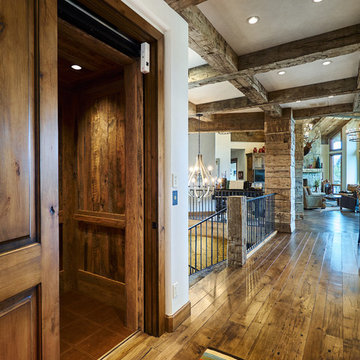

 McKinley Elevator Corporation
Savaria Glass Home Elevator Second Floor Full View
Inspiration for a modern staircase remodel in Orange County
Inspiration for a modern staircase remodel in Orange County
Find the right local pro for your project
 SLC Architect LLC
Photographer: Alex Thornton Photography

Beach style galley beige floor dedicated laundry room photo in Charleston with an undermount sink, shaker cabinets, beige cabinets, white walls, a side-by-side washer/dryer and beige countertops
Beach style galley beige floor dedicated laundry room photo in Charleston with an undermount sink, shaker cabinets, beige cabinets, white walls, a side-by-side washer/dryer and beige countertops
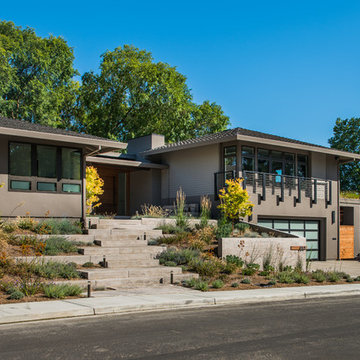
 Elevate Design Build
Trendy gray two-story house exterior photo in San Francisco with a hip roof and a shingle roof
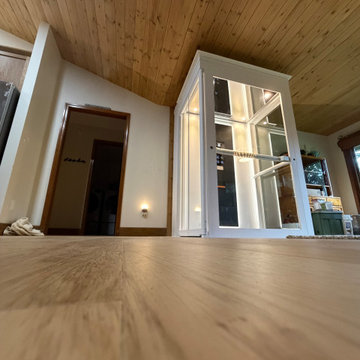
 Cibes Symmetry
Ascenda XL Shaftless Home Elevator
The Cibes Symmetry Ascenda XL is a premium shaftless home elevator designed to provide safe, stylish, and space-saving accessibility for modern homes. Ideal for homeowners planning to age in place, improve wheelchair accessibility, or add luxury and convenience to a new or existing home, the Ascenda XL offers one of the largest cab sizes available in a shaftless residential elevator.
Unlike a traditional residential elevator, the Ascenda XL requires no elevator shaft, machine room, or deep pit, significantly reducing construction time and installation costs. Its compact footprint makes it an excellent solution for retrofit projects, renovations, and custom homes where space is at a premium.
The spacious cab comfortably accommodates larger wheelchairs, mobility scooters, walkers, multiple passengers, groceries, luggage, and everyday household items. Large panoramic glass panels, Scandinavian-inspired styling, premium finishes, and integrated LED lighting create a modern aesthetic that complements virtually any home design.
Powered by Cibes Symmetry's reliable screw-driven lift technology, the Ascenda XL delivers smooth, quiet operation with minimal maintenance. Advanced safety features include obstruction sensors, battery-powered emergency lowering, emergency communication, automatic lighting, and intuitive controls, providing peace of mind for homeowners and families alike.
Perfect For:
Aging in place
Wheelchair-accessible homes
Multigenerational living
Luxury home renovations
New custom home construction
Universal Design and accessible living
Whether you're looking to improve mobility, increase your home's value, or create a forever home, the Cibes Symmetry Ascenda XL combines Scandinavian design, innovative engineering, and exceptional accessibility in a residential elevator that blends seamlessly into your living space.
 Hankin Specialty Elevator Inc
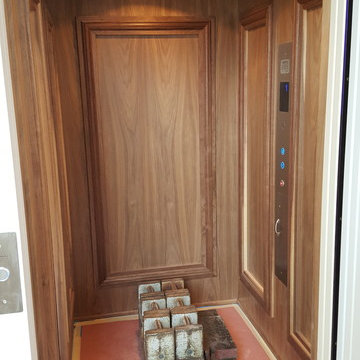

All homes in Las Vegas, Must be state inspected. Here you will see 1000 lbs. loaded for inspection for a drop test. This test insures all safety equipment is working properly. This cab was also finished by the builder in order to match the home interior decor.


 Elevator Boutique
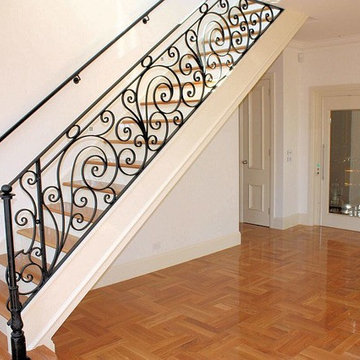
No expense was spared when it came to the fixtures and finishes for this new build, from bench tops and flooring to light fittings and a Elevator Boutique Elevator. Adding to the grandeur of this four-level formal home, an ElfoLift elegantly completes the fit-out with a classic polished stainless steel cabin that boasts full height mirrors, powdercoated doors with tinted reflective glass and the same parquetry flooring that has been thoughtfully laid throughout the home.
 Nationwide Lifts of Massachusetts
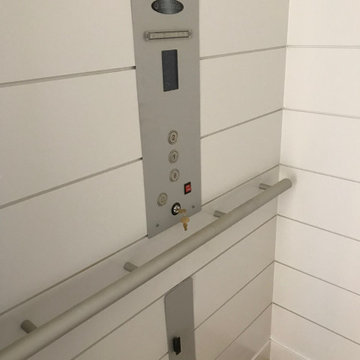
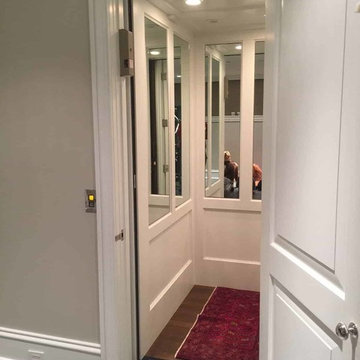
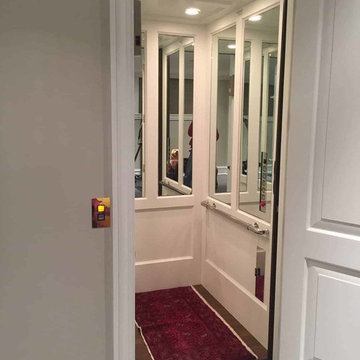
Farmhouse style home with a Savaria Eclipse elevator customized to meet the style and needs of the homeowners. Cape Dreams worked with Nationwide Lifts to provide a white shiplap cabin interior which was complemented by aluminum cabin features. Functionality and design partnered to create a home which is both accessible and complementary to the existing style.
 Nationwide Lifts of Massachusetts
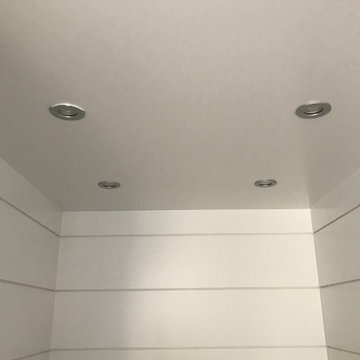
Stainless steel pot lights complement the beach style shiplap cabin of this home elevator.
Example of a beach style home design design in Boston
Example of a beach style home design design in Boston
 Hankin Specialty Elevator Inc
At the top of the sliding door there is a round key switch to prevent someone from opening the doors.
Home design - modern home design idea in Las Vegas
Home design - modern home design idea in Las Vegas
 Elevator Boutique
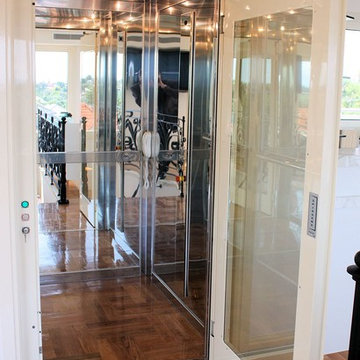
No expense was spared when it came to the fixtures and finishes for this new build, from bench tops and flooring to light fittings and a Elevator Boutique Elevator. Adding to the grandeur of this four-level formal home, an ElfoLift elegantly completes the fit-out with a classic polished stainless steel cabin that boasts full height mirrors, powdercoated doors with tinted reflective glass and the same parquetry flooring that has been thoughtfully laid throughout the home.


Sponsored
Delaware, OH

Buckeye Basements, Inc.
Central Ohio's Basement Finishing ExpertsBest Of Houzz '13-'21
 Nationwide Lifts of Massachusetts
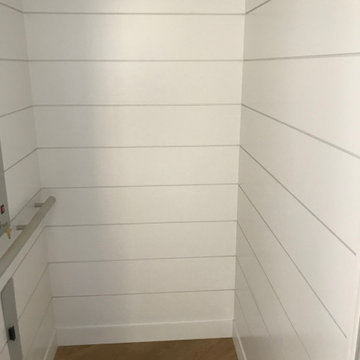
Beautiful oceanfront home with a Savaria Eclipse elevator customized to meet the style and needs of the homeowners. Cape Dreams worked with Nationwide Lifts to provide a white shiplap cabin interior which was complemented by aluminum cabin features. Functionality and design partnered to create a home which is both accessible and complementary to the existing style.
 Elevator Boutique
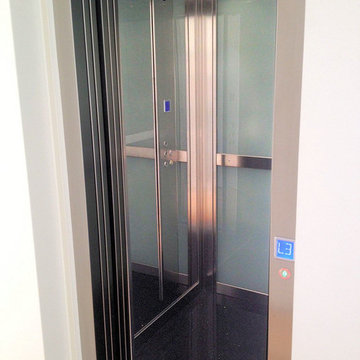
When the new owners purchased this property, an elevator shaft had already been constructed by the previous owners. They therefore needed a flexible elevator option that would be suitable for this shaft. Although our full range was considered – all our elevators are custom manufactured in sized to suit configurations – it was finally the Elfo 2 that ticked all the boxes for them...
 Albright Remodeling Inc.
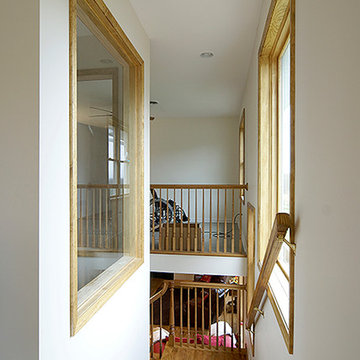
The second story can be reached by either a set of conventional stairs or by an elevator. The elevator has custom controls designed to meet the homeowner's specific needs. The first floor elevator entrance is close to the door leading to the garage for quick access to the second floor.
One of the design goals of the elevator installation was to prevent the feeling of claustrophobia when traveling between floors. The large window in the elevator shaft (at right below) is placed directly opposite another window facing the back yard.
Thomas R. Doughty, Architect
James W. Albright, Builder


 Visilift Elevators
The Visilift™ Octagonal can be installed in applications from 2-6 stops with a maximum distance of 50 feet.
Staircase - rustic staircase idea in Denver
Staircase - rustic staircase idea in Denver
 Marchal Stevenson Elevator Company
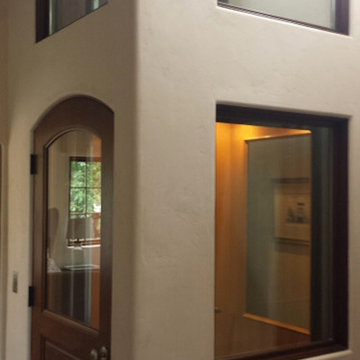
Inspiration for a mid-sized southwestern medium tone wood floor hallway remodel in Houston with beige walls
 Centre Sky Architecture Ltd

Mountain Peek is a custom residence located within the Yellowstone Club in Big Sky, Montana. The layout of the home was heavily influenced by the site. Instead of building up vertically the floor plan reaches out horizontally with slight elevations between different spaces. This allowed for beautiful views from every space and also gave us the ability to play with roof heights for each individual space. Natural stone and rustic wood are accented by steal beams and metal work throughout the home.
(photos by Whitney Kamman)
49