
Search results for "Eligible applicants" in Home Design Ideas
 Reef Design Build
Bedroom - mid-sized transitional master painted wood floor bedroom idea in Phoenix with white walls and no fireplace

 Sweet Smiling Landscape Design
When this homeowner’s neighbor removed two, two- story-high Ficus trees, her side-yard became baron and sunbaked. Concrete covers virtually the whole area from the house to the property line, but because the side-yard has a lot of foot traffic and serves as a sitting area to the basement apartment, the owner did not want to remove any of the concrete. The solution was to put up fencing to block the view of the neighbor’s house, then upcycle wine barrels and 55-gallon drums into huge planters. The drums are large enough to accommodate a full-sized tree and provide the added advantage of giving height to smaller trees to provide further screening of the neighbor’s house. Everything was painted in bright colors to give the space a cheery Caribbean feel. The neighbor’s tree removal ended up as a blessing in disguise, because what had been a drab trough-way was transformed into a happy patio.

Find the right local pro for your project

 David Lyles Decorative Painting
Close-up of the faux walnut-each piece individuated, each joint carefully drawn, all to satisfy the expectations of your subconscious mind!
Example of a cottage home office design in Dallas
Example of a cottage home office design in Dallas


 Tilemaster
Muse Calacatta polished basketweave 12"x12" poorcelain mosaic by Unicom Starker
Bathroom - transitional bathroom idea in Toronto
Bathroom - transitional bathroom idea in Toronto
 Samson Door & Window
Inspiration for a mid-sized transitional beige two-story stucco flat roof remodel in Orange County
 Katie Kennedy Interiors
Photo: Chris Wong
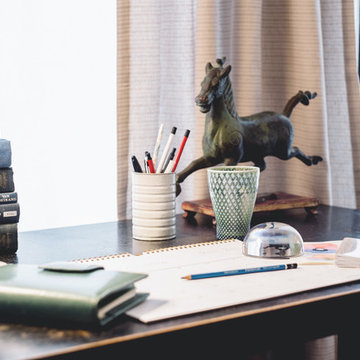
The room also boasts an old family desk that we just adore. Set in one of the bay windows this spot gets plenty of light for work and showcases another family heirloom, the iron horse.




 Kole Made Design/Build
Eat-in kitchen - mid-sized rustic galley porcelain tile and gray floor eat-in kitchen idea in Philadelphia with a farmhouse sink, flat-panel cabinets, dark wood cabinets, wood countertops, white backsplash, subway tile backsplash and stainless steel appliances
 Security Fence Company
Photo of a large traditional full sun front yard concrete paver driveway in Philadelphia.

 Casaplex, LLC
Home theater - large contemporary open concept carpeted and multicolored floor home theater idea in DC Metro with brown walls and a projector screen
 AHG Interiors
stone path on side of house into woods.
Inspiration for a huge rustic outdoor basketball/tennis/multi-game court in New York.
Inspiration for a huge rustic outdoor basketball/tennis/multi-game court in New York.
 Kaitlyn Wolfe
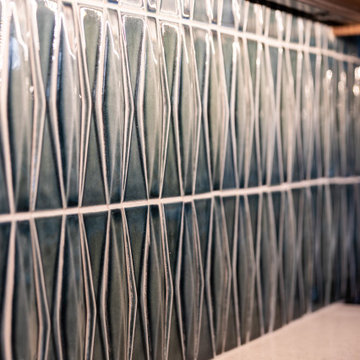
This true mid-century modern home was ready to be revived. The home was built in 1959 and lost its character throughout the various remodels over the years. Our clients came to us trusting that with our help, they could love their home again. This design is full of clean lines, yet remains playful and organic. The first steps in the kitchen were removing the soffit above the previous cabinets and reworking the cabinet layout. They didn't have an island before and the hood was in the middle of the room. They gained so much storage in the same square footage of kitchen. We started by incorporating custom flat slab walnut cabinetry throughout the home. We lightened up the rooms with bright white countertops and gave the kitchen a 3-dimensional emerald green backsplash tile. In the hall bathroom, we chose a penny round floor tile, a terrazzo tile installed in a grid pattern from floor-to-ceiling behind the floating vanity. The hexagon mirror and asymmetrical pendant light are unforgettable. We finished it with a frameless glass panel in the shower and crisp, white tile. In the master bath, we chose a wall-mounted faucet, a full wall of glass tile which runs directly into the shower niche and a geometric floor tile. Our clients can't believe this is the same home and they feel so lucky to be able to enjoy it every day.
 Lambert Home
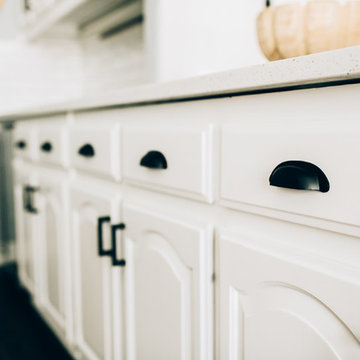
We absolutely love how this Southlake TX kitchen turned out! Crisp, clean, white, and beautiful. In this kitchen we painted their existing cabinets in this crisp white, and installed a small section of custom cabinetry. Lambert Home.



 Emily Wilson Design
Photography: Ryan Davis, Serena Perry
Example of a 1950s home design design in Nashville
Example of a 1950s home design design in Nashville

 Green Tech Construction
Jared Medley
Inspiration for a mid-sized contemporary light wood floor and brown floor great room remodel in Salt Lake City with white walls and no fireplace
Inspiration for a mid-sized contemporary light wood floor and brown floor great room remodel in Salt Lake City with white walls and no fireplace

13