
Search results for "Eligible snack" in Home Design Ideas



Find the right local pro for your project



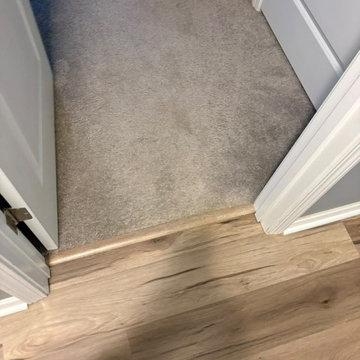

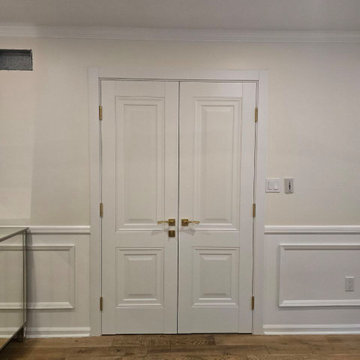
 United Porte Inc
Redefine your space with the newest interior door trends of 2026. From minimalist designs to timeless classics, these doors are created to enhance comfort and visual harmony in any room. Thoughtful details, modern textures, and functional solutions make each model a seamless addition to contemporary living spaces.

 Melanie (Mike-Mayer) Sferlazza
Eat-in kitchen - large traditional l-shaped porcelain tile and beige floor eat-in kitchen idea in New York with an undermount sink, shaker cabinets, white cabinets, stone tile backsplash, stainless steel appliances and an island


 Rochelle Lynne Design
Slate tile and granite slab walls in this walk-in shower have such organic, natural lines that this unique space ccould never be duplicated. Nature is stunning! Design by Rochelle Lynne Design, Cochrane, Alberta, Canada

 Artistic Interiors, Inc.

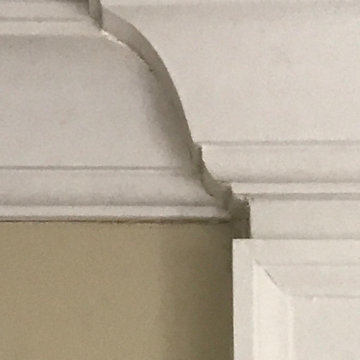
Caulking detail.
Custom ultraCRAFT His & Hers vanities w/ center Make-Up area, and mirror frames, custom shower w/ standard format floor tile, subway wall tile w/ metal / glass border, Cambria threshold, seat, wall cap, tub shelf, & shelves, custom rainglass frameless shower door system, American Standard tub, Kohler fixtures & vanitiy lights, Panasonia Fan / Light, Moen tilting make-up mirror.




 Mafee Mushkil
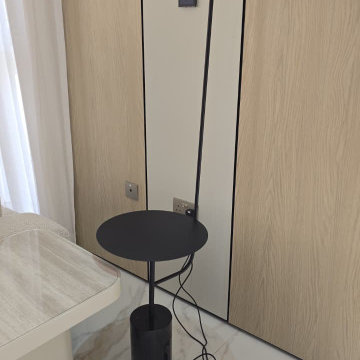
Material: Steel & marble
Height: 150 cm
IP Rating: IP 20
Socket: Built-In LED
Bulb Included: Yes
Colour temperature: Warm White

 User
UserThe Hughes Home.
Photo credit: Adriel Ortiz
Design ideas for a craftsman partial sun front yard landscaping in Portland.
Design ideas for a craftsman partial sun front yard landscaping in Portland.



9