
Search results for "Eliminating" in Home Design Ideas
 Renovations Group Inc

Mid-sized trendy single-wall and look-out medium tone wood floor and brown floor basement photo in Milwaukee with an undermount sink, shaker cabinets, gray cabinets, quartz countertops, stainless steel appliances, no island, gray walls and no fireplace
 VPC Builders, LLC
Photography by Bernard Russo

Example of a huge mountain style ceramic tile utility room design in Charlotte with raised-panel cabinets, red cabinets, laminate countertops, beige walls and a side-by-side washer/dryer
Example of a huge mountain style ceramic tile utility room design in Charlotte with raised-panel cabinets, red cabinets, laminate countertops, beige walls and a side-by-side washer/dryer
 Alison Kandler Interior Design
Mark Lohman

Example of a huge beach style u-shaped light wood floor and brown floor eat-in kitchen design in Los Angeles with a farmhouse sink, shaker cabinets, light wood cabinets, marble countertops, blue backsplash, cement tile backsplash, stainless steel appliances, an island and blue countertops
Example of a huge beach style u-shaped light wood floor and brown floor eat-in kitchen design in Los Angeles with a farmhouse sink, shaker cabinets, light wood cabinets, marble countertops, blue backsplash, cement tile backsplash, stainless steel appliances, an island and blue countertops
Find the right local pro for your project
 Kimberley Bryan
Photo: Kimberley Bryan © 2014 Houzz

Inspiration for an eclectic u-shaped enclosed kitchen remodel in Portland with flat-panel cabinets, medium tone wood cabinets, tile countertops, yellow backsplash, ceramic backsplash, stainless steel appliances and green countertops
Inspiration for an eclectic u-shaped enclosed kitchen remodel in Portland with flat-panel cabinets, medium tone wood cabinets, tile countertops, yellow backsplash, ceramic backsplash, stainless steel appliances and green countertops

 StoneWorks, Inc.
The focal point for this lovely family room is the fireplace, with a Seagrass Limestone fireplace surround. This fireplace would look warm and inviting, even without a fire!

 Jarrett Design
Large transitional l-shaped light wood floor eat-in kitchen photo in Philadelphia with a farmhouse sink, flat-panel cabinets, white cabinets, soapstone countertops, white backsplash, ceramic backsplash, paneled appliances, an island and gray countertops
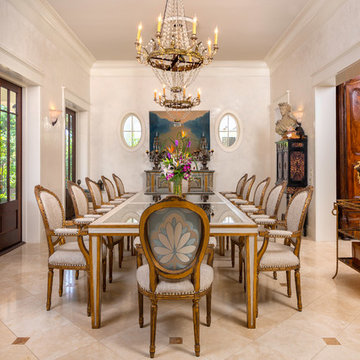
 User
UserCustom built table to match existing chairs. Designed and built by Armored Frog custom furniture. 14" long, solid reclaimed wood.
Greg Riegler Photography
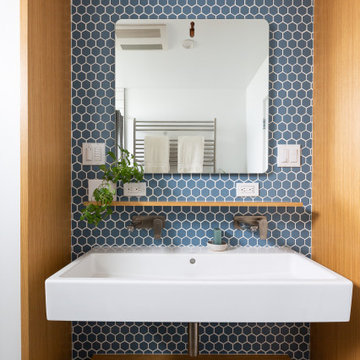

 User

UserPower washed entire building to clean all surfaces of loose dirt, dust, grime and contaminants
Sanded to remove all loose paint
Removed loose window putty and glazed windows with new material
Trenched the entire perimeter to protect from water penetrating the building.
Sprayed chemical solution to kill mold, mildew and prevent musty odors.
Opened up stucco cracks, refilled and blended the texture to match existing stucco.
Caulked around windows and where the stucco meets the under-hang.
Covered project area with paper, plastic and canvas drops to catch paint drips,sprays and splatters
Applied primer to repaired areas which insured uniform appearance and adhesion to the finish top coat.
Sanded window sills and frames with multiple grits of sand paper to eliminate old paint and achieve a smooth paint ready surface.
Applied (2) finish coats on stucco,windows,doors,trim, gutters, railing and fascia
 Pineapple House Interior Design

Pineapple House designers created views to the home's stairs by widening the opening between the kitchen and informal dining room. They illuminate the area by adding side lights and a tall windowed modernly configured door across from the staircase.
Galina Coada Photography
 User

UserWe painted all walls and woodwork C2, Architectural White to complement the dark wood floor, black accents, and furniture throughout. The vintage Thonet bench was upholstered in ostrich-embossed Pavoni leather, and the graphic pattern of the hair-on-hide rug is by Kyle Bunting.
Alex Hayden Photography
 Lauten Construction

Example of a mid-sized classic master gray tile, white tile and subway tile drop-in bathtub design in DC Metro with dark wood cabinets, blue walls and marble countertops

 GS Painting

Example of a mountain style beige tile corner shower design in San Francisco with an undermount sink, recessed-panel cabinets, dark wood cabinets and an undermount tub

 LJS Design Inc
This Cardiff Family Kitchen is designed to be a fun central meeting place for many of the days activities. The french doors give everyone direct access to the exterior patio and ocean breezes. while the large picture window overlooks a more intimate patio that holds the spa. The large chefs range serves to be flexible enough to prepare large dinners for entertaining many or everyday family dinners. The center prep island counter suits this floor plan well as it redirects traffic out of the cooking zone while keeping everyone close enough for conversation.
 Bohler Builders Group, Inc.
Jana Bishop
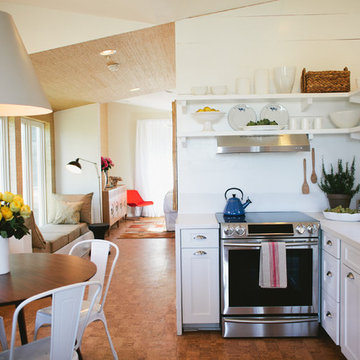
Example of a small farmhouse l-shaped eat-in kitchen design in Los Angeles with an undermount sink, shaker cabinets, white cabinets, white walls and no island
Example of a small farmhouse l-shaped eat-in kitchen design in Los Angeles with an undermount sink, shaker cabinets, white cabinets, white walls and no island
 Mark S. Garff, Landscape Architect

In south Seattle, a tiny backyard garden needed a makeover to add usability and create a sitting area for entertaining. Raised garden beds for edible plants provide the transition between the existing deck and new patio below, eliminating the need for a railing. A firepit provides the focal point for the new patio. Angles create drama and direct flow to the steel stairs and gate. Installed June, 2014.
Photography: Mark S. Garff ASLA, LLA
 KYLE CHAN ARCHITECT, INC.

A brand new 5-bedroom / 4-bathroom modern farmhouse in a prestige Old Los Altos neighborhood. A symmetrical facade is achieved by offsetting a 2-car garage to eliminate bulk.


63