
Search results for "Eliminating" in Home Design Ideas


 Caves Kitchens
This kitchen exudes comfort the moment you step into the room; from the soothing green cabinets with the clear tempered glass to display the cheerful dishware to the fitted farmhouse sink.
The black pull cups and knobs match with the soft soapstone countertops and provide the perfect touch of contrast.
-Allison Caves, CKD
Caves Kitchens

Find the right local pro for your project

 Interior Archaeology
Photographed by Karol Steczkowski

Example of a mid-sized beach style 3/4 white tile and subway tile porcelain tile and brown floor alcove shower design in Los Angeles with an undermount sink, white cabinets, shaker cabinets and a hinged shower door
Example of a mid-sized beach style 3/4 white tile and subway tile porcelain tile and brown floor alcove shower design in Los Angeles with an undermount sink, white cabinets, shaker cabinets and a hinged shower door

 Raywal Cabinets
Cabinets:
Forest Hill, MDF, Cloud White with Grey Brushstroke
Hardware: #114
Example of a large transitional master beige tile ceramic tile bathroom design in Toronto with raised-panel cabinets, white cabinets and brown walls
Example of a large transitional master beige tile ceramic tile bathroom design in Toronto with raised-panel cabinets, white cabinets and brown walls
 Trio Surfaces
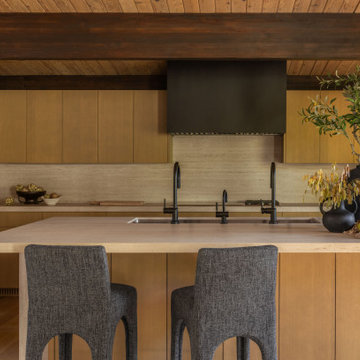
Island Crest is a story of transformation—a quiet reinvention of a 1958 mid-century modern home on Mercer Island that honors its rich past while embracing fresh, expansive possibilities. At Onoma Architecture, we approached this project as an opportunity to reveal the home's latent potential, reconfiguring a 4,000-square-foot post and beam structure into an open, inviting dialogue between interior and exterior spaces.
The vision was clear from the outset: enhance the living area without sacrificing the home's original character. Through creative structural reinforcement techniques, we meticulously eliminated unnecessary columns and walls, forging a continuous, unencumbered space that seamlessly connects the main living areas. This open plan accentuates the relationship between spaces—a fluid exchange where natural light and effortless flow become the orchestrated elements of daily life.
 AMF construction LLC
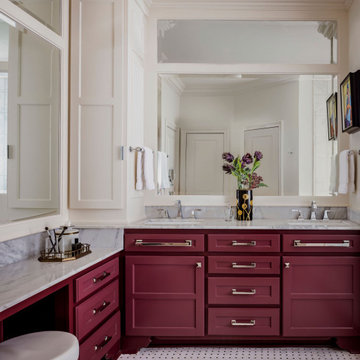
Bathroom - transitional mosaic tile floor, multicolored floor and double-sink bathroom idea in Dallas with shaker cabinets, red cabinets, beige walls, an undermount sink, gray countertops and a built-in vanity
 Patricia Warren


Upper cabinets in the kitchen were eliminated in favor of a larger kitchen window, and open shelves to display the owners collection of ceramic pieces.
The island, with it's waterfall edge at one end, provides the perfect workspace on the kitchen side, and informal dining on the other.
 Crescent Builds
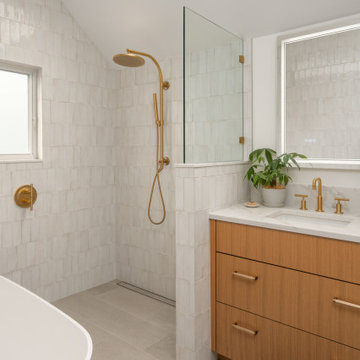
Inspiration for a transitional white tile gray floor, single-sink and vaulted ceiling freestanding bathtub remodel in Seattle with flat-panel cabinets, medium tone wood cabinets, white walls, an undermount sink, white countertops and a built-in vanity
 Moore Design Group
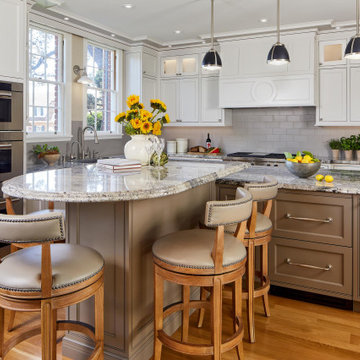
This client needed to update their historic East Coast-style home to match their modern lifestyle without sacrificing its beauty and elegance. Moore Design Group enhanced the original design with a reconfigured layout, horizontal and vertical design elements, and careful attention to detail. We blended original architectural features with the convenience of contemporary appliances, custom cabinetry, finishes, fixtures, and lighting.
The kitchen was a client priority; we centered the room around a grand island with an eat-at bar that inspires shared meals and conversations. Walls were eliminated to open up the space. Custom cabinetry and granite slab countertops were installed, and the wood floors were refinished. For a final touch, the owner created architectural ceiling moldings that reflect the adjacent dining and living rooms.
We reclaimed obsolete space to create a primary ensuite. A steam shower, claw-foot tub, and traditional double basin vanity transformed the bathroom into a bespoke sanctuary. Our discovery of a fabulous gray, blue and beige marble for wainscoting and countertops launched the lovely, soft palette. An added touch of luxury: a dressing table and wardrobes line the adjacent bedroom
 KabCo Kitchens
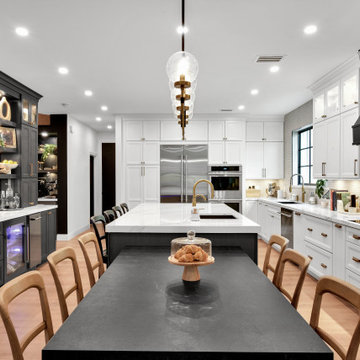
To achieve a more seamless and welcoming environment, we removed walls that once separated the kitchen from the dining and living areas. Eliminating an awkwardly placed pantry also helped create a more natural connection between the spaces, making the kitchen feel expansive and ideal for both daily living and entertaining.
 Annie Santulli Designs

A dream home in every aspect, we resurfaced the pool and patio and focused on the indoor/outdoor living that makes Palm Beach luxury homes so desirable. This gorgeous 6000 square foot waterfront estate features innovative design and luxurious details that blend seamlessly along side comfort, warmth and a lot of whimsy.
Our clients wanted a home that catered to their gregarious lifestyle which inspired us to make some nontraditional choices.
Opening a wall allowed us to install an eye catching 360 degree bar that serves as a focal point within the open concept, delivering on the clients desire for a home designed for fun and relaxation.
The wine cellar in the entryway is as much a bold design statement as it is a high-end lifestyle feature. It now lives where an expected coat closet once resided! Next, we eliminated the dinning room entirely, turning it into a pool room while still providing plenty of seating throughout the expansive first floor.
Our clients’ lively personality is shown in many of the details of this complete transformation, inside and out.
 EDR Design Build
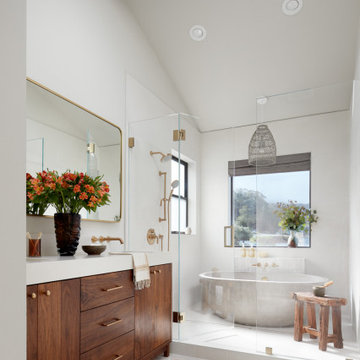
Integrated design-build services combining architectural design with construction management under single contract. EDR Design Build eliminates traditional separation between design and construction phases, reducing project delays and cost overruns. Services include conceptual design, permitting coordination, material selection, quality control, and budget management. Streamlined communication reduces change orders and accelerates project delivery compared to traditional general contracting methods.
 Epic Interiors
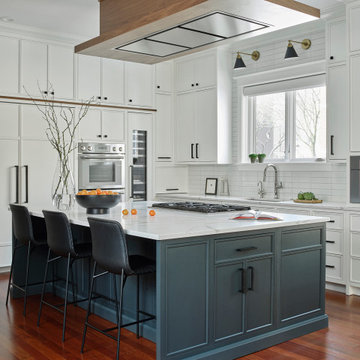
Epic’s goal was to transform a dark and dated kitchen into a spacious, modern hub for everyday life and family gatherings. Functionality and flow were top priorities. The clients needed more storage, better circulation, and designated zones for cooking, dining, and relaxing—all within a unified, open plan.
To achieve these goals, Epic reconfigured the layout to maximize openness and natural light. A large custom island was created to anchor the space, providing additional storage, casual seating, and room for the new cooktop. The appliance wall housed everything from a column fridge and freezer to a double oven and a wine cooler, featuring an integrated corner "appliance garage" that concealed the toaster, blender, and other countertop items.
A standout solution was the custom floating ceiling above the island. It allowed for proper ducting while eliminating the need for a bulky stainless hood, often a visual disruption in open-plan spaces. Instead, a light walnut surround was created for the hood, offering a sculptural, integrated focal point.
 Preferred Kitchen & Bath
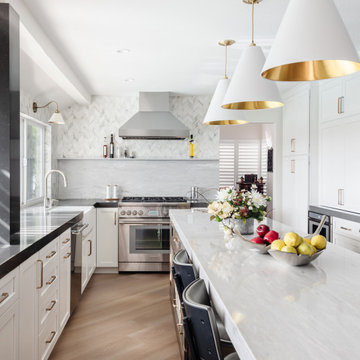
A dated kitchen, cut off from the family room by a peninsula, gives a cluttered appearance with its lower ceiling and obstructive power post. Eliminating the peninsula allows for a sleek island with a waterfall edge and seating for 4, while raising the ceiling lifts the room, offering a continuous viewpoint and unity between the rooms. . By knocking out the walls of a small step-in pantry, a gorgeous bar area with upper glass display cabinets, floating shelves, a herringbone backsplash and a prep sink create a striking focal point and substantial workspace. Additionally, a wine fridge offers convenient access to beverages. A 36″ Thermador range takes center stage with a split backsplash. A convenient shelf for cooking necessities allows for a clean and open look on a shorter focal wall. The overall lighter, brighter color scheme dramatically refreshes the space, inviting you to come in. The old power pole, unable to be removed, is covered in a modern gray quartz, making it less obtrusive and more in harmony with the room’s many
 EDR Design Build
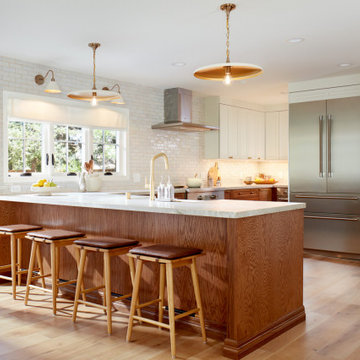
Integrated design-build services combining architectural design with construction management under single contract. EDR Design Build eliminates traditional separation between design and construction phases, reducing project delays and cost overruns. Services include conceptual design, permitting coordination, material selection, quality control, and budget management. Streamlined communication reduces change orders and accelerates project delivery compared to traditional general contracting methods.
 Unpatterned
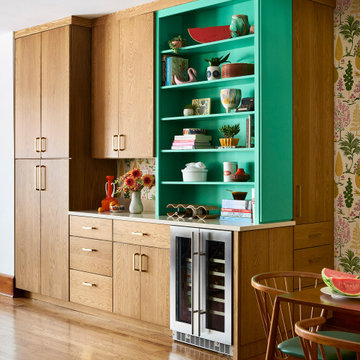
This project was a complete renovation of the back half of the home - kitchen, dining and family room. The kitchen was oddly shaped with an awkward wall breaking up the space. We turned the wall into a column, moved the sink and dishwasher to a much larger island, and created a beverage center plus a focal piece to display the clients' fun objects. We took inspiration from the clients' heritage and appreciation of Scandi design and combined it with their love of color and quirk. New stone on the fireplace, layered custom window treatments, a restored mid-century dining set, and fresh lighting with a backdrop of colorful wallpaper and their collected art made the space complete.
FUN FACT : The back half of the home originally had three different ceiling heights! We were able to eliminate the unnecessary soffits to create one level plane.
Photography: Ryan McDonald / Styling: Kimberly Swedelius
 Kitchen Art Design
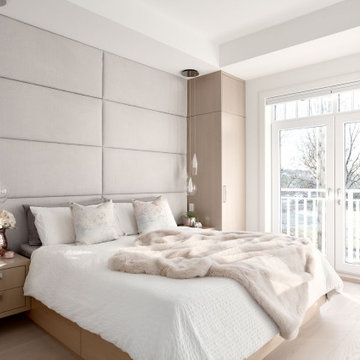
KAD designed and supplied all the cabinetry in the house, including in the master bedroom. In this space, Lui opted for a custom bed with closets on either side to integrate the nightstands, as well as push-to-open storage drawers underneath and a hotel-chic, floor-to-ceiling upholstered headboard. The wood finish is white oak to match the rest of the house and maintain that soft, airy feeling throughout. Delicate, ornate pendant lighting on either side of the bed eliminates the need for lamps and adds a beautiful decorative touch. One of the master bedroom’s most eye-catching features is the see-through fireplace that leads to the spa-like master bathroom—another custom feature.
 Rains Design

Large trendy l-shaped beige floor kitchen photo in Phoenix with an undermount sink, flat-panel cabinets, white cabinets, brown backsplash, brick backsplash, paneled appliances, two islands and white countertops
67