
Search results for "Eliminating" in Home Design Ideas
 Trish Herson Interiors
Phillip Ellis
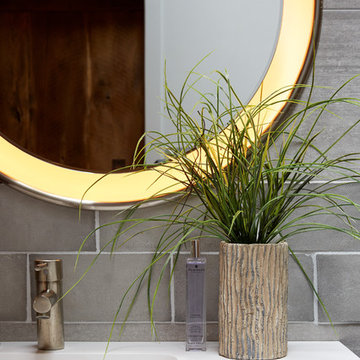
Bathroom - large contemporary master beige tile, gray tile and multicolored tile ceramic tile bathroom idea in New York with flat-panel cabinets, dark wood cabinets, a wall-mount toilet, a console sink and a hinged shower door
Bathroom - large contemporary master beige tile, gray tile and multicolored tile ceramic tile bathroom idea in New York with flat-panel cabinets, dark wood cabinets, a wall-mount toilet, a console sink and a hinged shower door
 D'Oro Development, Inc. Dev, Construction & Design
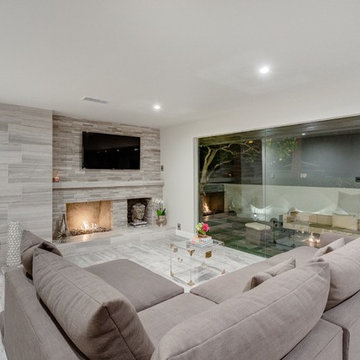
Example of a trendy open concept living room design in Los Angeles with a standard fireplace, a tile fireplace and a wall-mounted tv
 Airoom Architects-Builders-Remodelers
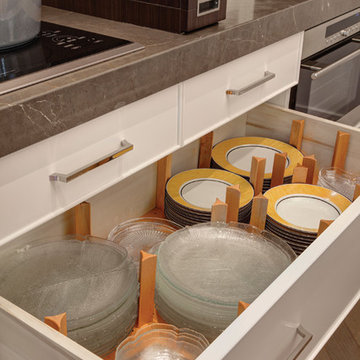
Pegged drawers eliminate precarious stacks of dishes in this Winnetka, IL kitchen.
Kitchen - modern kitchen idea in Chicago
Kitchen - modern kitchen idea in Chicago
Find the right local pro for your project
 Images in Design LLC.
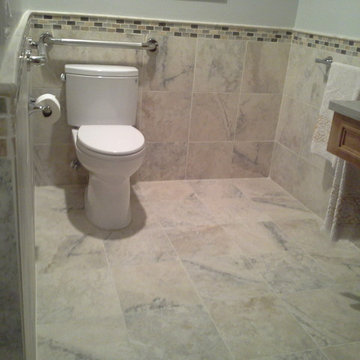

Toilet area is now completely open with room to move around, eliminating many possibilities of slips and falls.
Corner shower - mid-sized traditional master beige tile corner shower idea in New York with a one-piece toilet, gray walls and a drop-in sink
Corner shower - mid-sized traditional master beige tile corner shower idea in New York with a one-piece toilet, gray walls and a drop-in sink
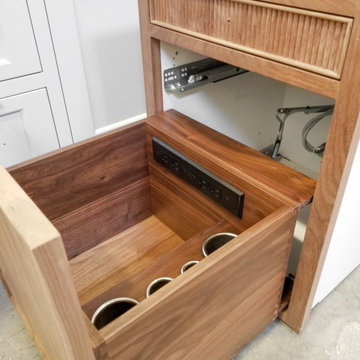
 Docking Drawer
Combining in-drawer power with Docking Drawer Canisters adds organization and purpose to the drawer while eliminating clutter from vanity surfaces.
Elegant bathroom photo in San Francisco
Elegant bathroom photo in San Francisco
 Coastal Home Renovations
Example of a mid-sized beach style 3/4 white tile, blue tile and porcelain tile alcove bathtub design with shaker cabinets, white cabinets, blue walls, a wall-mount sink, quartz countertops and a one-piece toilet
 Duffy Design Group
Nantucket Residence
Duffy Design Group, Inc.
Sam Gray Photography
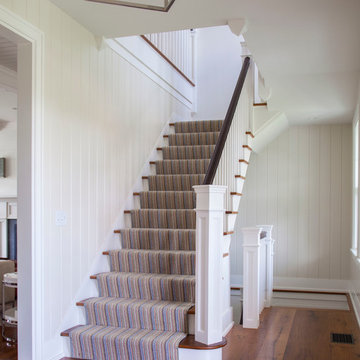
Staircase - mid-sized coastal wooden l-shaped staircase idea in Boston with painted risers
Staircase - mid-sized coastal wooden l-shaped staircase idea in Boston with painted risers
 Tailored Living of Columbus
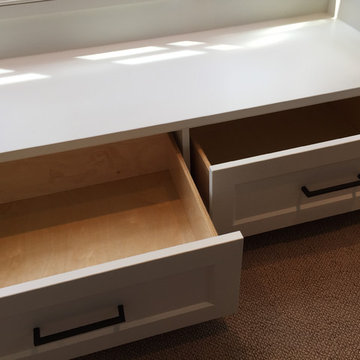
Quality Amish-made, dovetail drawer boxes eliminate rattles and are a standard at Tailored Living.
Inspiration for a small rustic guest carpeted bedroom remodel in Columbus with white walls and no fireplace
Inspiration for a small rustic guest carpeted bedroom remodel in Columbus with white walls and no fireplace
 Kate Nelson Interiors

Bedroom - mid-sized country master dark wood floor bedroom idea in Burlington with white walls and a standard fireplace
 Distinctive Drafting and Design LLC

Inspiration for a mid-sized transitional white one-story stucco house exterior remodel in Austin with a gambrel roof and a shingle roof
 Patti Wilson Design Inc.
Stanislav Yavorskiy

Example of a transitional medium tone wood floor family room design in Toronto with gray walls, a stone fireplace and a media wall
Example of a transitional medium tone wood floor family room design in Toronto with gray walls, a stone fireplace and a media wall
 Closet & Storage Concepts - NJ, PA & DE
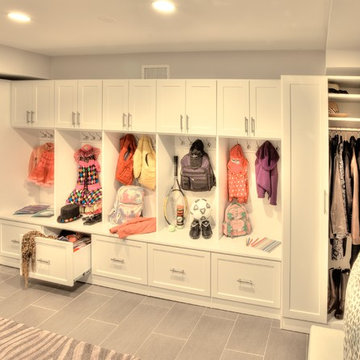
Example of a large trendy porcelain tile and gray floor mudroom design with white walls
 Paragon Stairs

By using a spiral staircase, the homeowner eliminated the large bulky frame that comes with a traditional outdoor stair.
Small beach style metal spiral open staircase photo in Miami
Small beach style metal spiral open staircase photo in Miami
 D and G Design
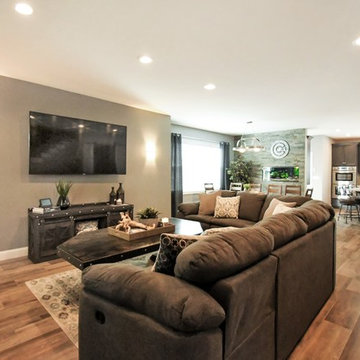
We eliminated all walls on the 1st Floor and opened up the space entirely.
Example of a farmhouse family room design in Chicago
Example of a farmhouse family room design in Chicago
 Ward Jewell Architect AIA
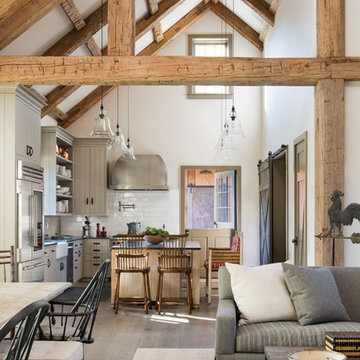
Ward Jewell, AIA was asked to design a comfortable one-story stone and wood pool house that was "barn-like" in keeping with the owner’s gentleman farmer concept. Thus, Mr. Jewell was inspired to create an elegant New England Stone Farm House designed to provide an exceptional environment for them to live, entertain, cook and swim in the large reflection lap pool.
Mr. Jewell envisioned a dramatic vaulted great room with hand selected 200 year old reclaimed wood beams and 10 foot tall pocketing French doors that would connect the house to a pool, deck areas, loggia and lush garden spaces, thus bringing the outdoors in. A large cupola “lantern clerestory” in the main vaulted ceiling casts a natural warm light over the graceful room below. The rustic walk-in stone fireplace provides a central focal point for the inviting living room lounge. Important to the functionality of the pool house are a chef’s working farm kitchen with open cabinetry, free-standing stove and a soapstone topped central island with bar height seating. Grey washed barn doors glide open to reveal a vaulted and beamed quilting room with full bath and a vaulted and beamed library/guest room with full bath that bookend the main space.
The private garden expanded and evolved over time. After purchasing two adjacent lots, the owners decided to redesign the garden and unify it by eliminating the tennis court, relocating the pool and building an inspired "barn". The concept behind the garden’s new design came from Thomas Jefferson’s home at Monticello with its wandering paths, orchards, and experimental vegetable garden. As a result this small organic farm, was born. Today the farm produces more than fifty varieties of vegetables, herbs, and edible flowers; many of which are rare and hard to find locally. The farm also grows a wide variety of fruits including plums, pluots, nectarines, apricots, apples, figs, peaches, guavas, avocados (Haas, Fuerte and Reed), olives, pomegranates, persimmons, strawberries, blueberries, blackberries, and ten different types of citrus. The remaining areas consist of drought-tolerant sweeps of rosemary, lavender, rockrose, and sage all of which attract butterflies and dueling hummingbirds.
Photo Credit: Laura Hull Photography. Interior Design: Jeffrey Hitchcock. Landscape Design: Laurie Lewis Design. General Contractor: Martin Perry Premier General Contractors
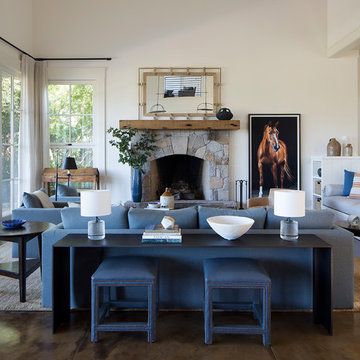
Example of a transitional formal and open concept brown floor living room design in San Francisco with white walls, a standard fireplace and a stone fireplace
 TVL Creative Ltd.
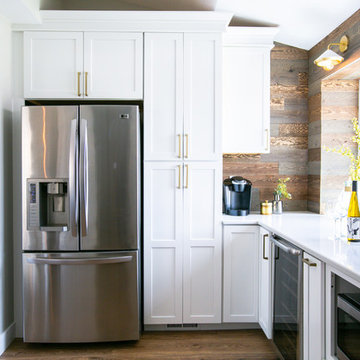
This kitchen took a tired, 80’s builder kitchen and revamped it into a personalized gathering space for our wonderful client. The existing space was split up by the dated configuration of eat-in kitchen table area to one side and cramped workspace on the other. It didn’t just under-serve our client’s needs; it flat out discouraged them from using the space. Our client desired an open kitchen with a central gathering space where family and friends could connect. To open things up, we removed the half wall separating the kitchen from the dining room and the wall that blocked sight lines to the family room and created a narrow hallway to the kitchen. The old oak cabinets weren't maximizing storage and were dated and dark. We used Waypoint Living Spaces cabinets in linen white to brighten up the room. On the east wall, we created a hutch-like stack that features an appliance garage that keeps often used countertop appliance on hand but out of sight. The hutch also acts as a transition from the cooking zone to the coffee and wine area. We eliminated the north window that looked onto the entry walkway and activated this wall as storage with refrigerator enclosure and pantry. We opted to leave the east window as-is and incorporated it into the new kitchen layout by creating a window well for growing plants and herbs. The countertops are Pental Quartz in Carrara. The sleek cabinet hardware is from our friends at Amerock in a gorgeous satin champagne bronze. One of the most striking features in the space is the pattern encaustic tile from Tile Shop. The pop of blue in the backsplash adds personality and contrast to the champagne accents. The reclaimed wood cladding surrounding the large east-facing window introduces a quintessential Colorado vibe, and the natural texture balances the crisp white cabinetry and geometric patterned tile. Minimalist modern lighting fixtures from Mitzi by Hudson Valley Lighting provide task lighting over the sink and at the wine/ coffee station. The visual lightness of the sink pendants maintains the openness and visual connection between the kitchen and dining room. Together the elements make for a sophisticated yet casual vibe-- a comfortable chic kitchen. We love the way this space turned out and are so happy that our clients now have such a bright and welcoming gathering space as the heart of their home!
 Design Builders, Inc.

Inspiration for a large transitional backyard deck remodel in DC Metro with no cover
 Caves Kitchens

The cabinetry was crafted to shape around the kitchen appliances, maximizing the available space for storage.
The dark quartz counter tops and white oak cabinetry combined gives this kitchen a warm and modern atmosphere.
- Allison Caves, CKD
Caves Kitchens
 Ferguson Bath, Kitchen & Lighting Gallery

Corner shower - coastal master ceramic tile and beige floor corner shower idea in Hawaii with blue walls, an undermount sink, shaker cabinets, medium tone wood cabinets and granite countertops
77