
Search results for "Eliminating" in Home Design Ideas
 Bilotta Kitchen & Home

This classic white, small but spacious, galley kitchen was created by Bilotta designer, Tom Vecchio featuring Rutt Classic cabinetry in a shaker style door in white paint. The apartment overlooks Central Park so in order to take advantage of the breathtaking views Tom eliminated the cabinetry above the sink, as the original kitchen had been designed. The decorative shallow shelves mimic the custom curved mullion glass doors. The hardware is a mix of crystal knobs for the wall cabinets and polished chrome knobs and pulls for the bases and appliances, all by Top Knobs. Another great feature of this small kitchen is the Carrara marble countertop that extends beyond the sink to create a sitting area near the kitchen complete with Klismo-style chairs. The backsplash is Artistic Tile’s Chateau Danse Mosaic Blanc in Thassos and Calcatta Gold. Appliances are by Miele except for the refrigerator which is Subzero. The stainless steel undermount sink is by Franke and the faucet is the Julia collection by Waterworks in polished chrome.
 Carla Bast Design

Mudroom with ample storage and organization aspects.
Alyssa Lee Photography
Inspiration for a mid-sized cottage porcelain tile and gray floor mudroom remodel in Minneapolis with gray walls and a medium wood front door
Inspiration for a mid-sized cottage porcelain tile and gray floor mudroom remodel in Minneapolis with gray walls and a medium wood front door

 Abda Custom Window Fashions
Most shades, blinds or curtains allow some type of light through when they are closed which can be very frustrating, especially if you’re trying to take a nap or enjoying a movie in a home theater. Or with the kids being back in school, it’s sometimes hard to get them to bed early with the evening light shining in the room.
We have a solution. That is what blackout window treatments were made for. You can get a variety of products as “blackout”, such as; curtains, shades, blinds, roman shades, honeycomb shades, roller shades, vertical shades, and specialty shades (silhouette, pirouette, luminette).
We work with clients in the Central Indiana Area. Contact us today to get started on your project. 317-273-8343
Find the right local pro for your project
 Pamela Dailey Design
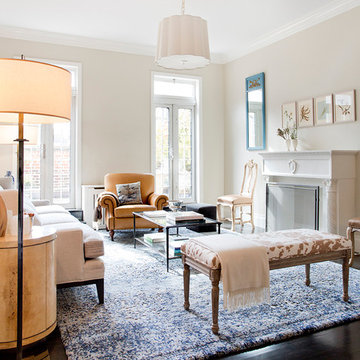
950 sq. ft. gut renovation of a pre-war NYC apartment to add a half-bath and guest bedroom.
Example of a mid-sized classic formal dark wood floor living room design in New York with beige walls, a standard fireplace, a plaster fireplace and no tv
Example of a mid-sized classic formal dark wood floor living room design in New York with beige walls, a standard fireplace, a plaster fireplace and no tv
 Brian J. McGarry Interiors
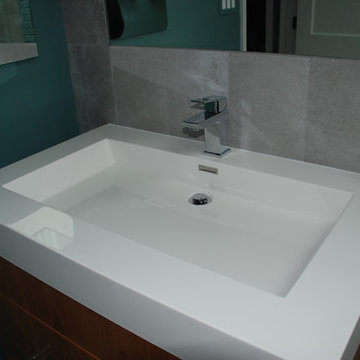
Note the grey colored outlet to blend with the grey tile. The vanity top is from "Wet Style" of Canada. The faucet is Grohe.
Photos by Brian J. McGarry
 Amazing Spaces

The tub was eliminated in favor of a large walk-in shower featuring double shower heads, multiple shower sprays, a steam unit, two wall-mounted teak seats, a curbless glass enclosure and a minimal infinity drain. Additional floor space in the design allowed us to create a separate water closet. A pocket door replaces a standard door so as not to interfere with either the open shelving next to the vanity or the water closet entrance. We kept the location of the skylight and added a new window for additional light and views to the yard. We responded to the client’s wish for a modern industrial aesthetic by featuring a large metal-clad double vanity and shelving units, wood porcelain wall tile, and a white glass vanity top. Special features include an electric towel warmer, medicine cabinets with integrated lighting, and a heated floor. Industrial style pendants flank the mirrors, completing the symmetry.
Photo: Peter Krupenye

 Avid Landscape Management LLC
A clean and efficient side path in Ballard. The concrete slabs are Abbottsford Texada (natural color), 24" x 24".
Design ideas for a small modern shade side yard concrete paver garden path in Seattle.
Design ideas for a small modern shade side yard concrete paver garden path in Seattle.
 Kim Rooney Design

Hillside Garden Designed by Kim Rooney Landscape architect, located in the Magnolia neighborhood of Seattle Washington. This photo was taken by Eva Blanchard Photography.
 Design Ark Inc

Client's choice to eliminate the glass enclosure was mitigated by lineal trench drain and floor heating.
Freestanding bathtub - small contemporary gray tile and porcelain tile porcelain tile freestanding bathtub idea in Vancouver with a console sink, glass-front cabinets, white cabinets, wood countertops, a wall-mount toilet and gray walls
Freestanding bathtub - small contemporary gray tile and porcelain tile porcelain tile freestanding bathtub idea in Vancouver with a console sink, glass-front cabinets, white cabinets, wood countertops, a wall-mount toilet and gray walls
 IKB Design & Construction
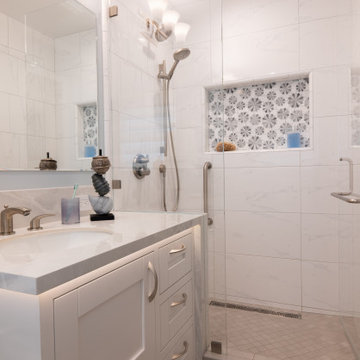
Fun modern details: Under lighting from the countertop eliminating the drawers, linear drain in the shower.
Home design - modern home design idea in San Francisco
Home design - modern home design idea in San Francisco
 Amazing Grace Solutions

This was design for people with disability this eliminated steps without cutting corners and elegance
Photo of a mid-sized craftsman partial sun courtyard concrete paver retaining wall landscape in Atlanta.
Photo of a mid-sized craftsman partial sun courtyard concrete paver retaining wall landscape in Atlanta.

 Ward Jewell Architect AIA
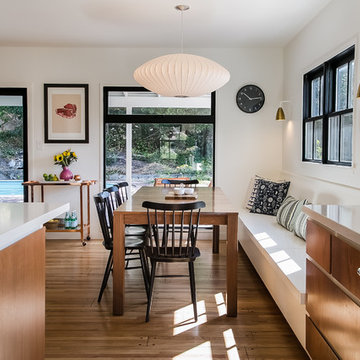
San Marino based clients were interested in developing a property that had been in their family for generations. This was an exciting proposition as it was one of the last surviving bayside double lots on the scenic Coronado peninsula in San Diego. They desired a holiday home that would be a gathering place for their large, close- knit family.
San Marino based clients were interested in developing a property that had been in their family for generations. This was an exciting proposition as it was one of the last surviving bayside double lots on the scenic Coronado peninsula in San Diego. They desired a holiday home that would be a gathering place for their large, close-knit family. Facing the Back Bay, overlooking downtown and the Bay Bridge, this property presented us with a unique opportunity to design a vacation home with a dual personality. One side faces a bustling harbor with a constant parade of yachts, cargo vessels and military ships while the other opens onto a deep, quiet contemplative garden. The home’s shingle-style influence carries on the historical Coronado tradition of clapboard and Craftsman bungalows built in the shadow of the great Hotel Del Coronado which was erected at the turn of the last century. In order to create an informal feel to the residence, we devised a concept that eliminated the need for a “front door”. Instead, one walks through the garden and enters the “Great Hall” through either one of two French doors flanking a walk-in stone fireplace. Both two-story bedroom wings bookend this central wood beam vaulted room which serves as the “heart of the home”, and opens to both views. Three sets of stairs are discretely tucked away inside the bedroom wings.
In lieu of a formal dining room, the family convenes and dines around a beautiful table and banquette set into a circular window bay off the kitchen which overlooks the lights of the city beyond the harbor. Working with noted interior designer Betty Ann Marshall, we designed a unique kitchen that was inspired by the colors and textures of a fossil the couple found on a honeymoon trip to the quarries of Montana. We set that ancient fossil into a matte glass backsplash behind the professional cook’s stove. A warm library with walnut paneling and a bayed window seat affords a refuge for the family to read or play board games. The couple’s fine craft and folk art collection is on prominent display throughout the house and helps to set an intimate and whimsical tone.
Another architectural feature devoted to family is the play room lit by a dramatic cupola which beacons the older grandchildren and their friends. Below the play room is a four car garage that allows the patriarch space to refurbish an antique fire truck, a mahogany launch boat and several vintage cars. Their jet skis and kayaks are housed in another garage designed for that purpose. Lattice covered skylights that allow dappled sunlight to bathe the loggia affords a comfortable refuge to watch the kids swim and gaze out upon the rushing water, the Coronado Bay Bridge and the romantic downtown San Diego skyline.
Architect: Ward Jewell Architect, AIA
Interior Design: Betty Ann Marshall
Construction: Bill Lyons
Photographer: Laura Hull
Styling: Zale Design Studio
 LETTER FOUR, INC.

Inspiration for a coastal l-shaped white floor kitchen remodel in Los Angeles with a farmhouse sink, flat-panel cabinets, white cabinets, white backsplash, stainless steel appliances, an island and white countertops
 Red Leaf Interiors, LLC

Inspiration for a small contemporary limestone floor and beige floor powder room remodel in Nashville with gray walls and a wall-mount sink
 User

UserExterior details complement those of the 1923 bungalow on the property.
Garage - small craftsman detached one-car garage idea in Tampa
Garage - small craftsman detached one-car garage idea in Tampa
 Hayasa Flooring Design, Inc
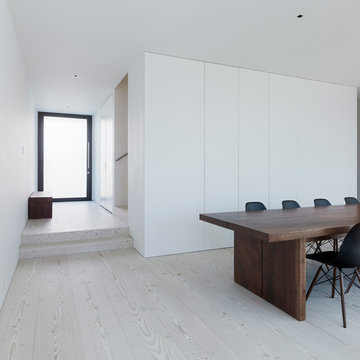
Great room - mid-sized modern light wood floor great room idea in San Francisco with white walls

 Arizona Tile
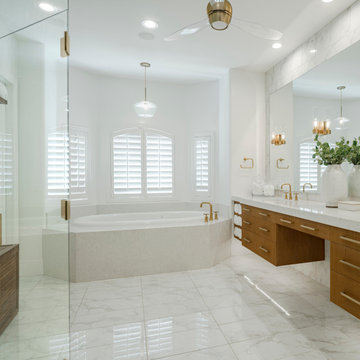
The Themar Series is a rectified glazed porcelain. Digital print technology creates some of the same characteristics as some of the most sought-after natural stones, including marble. Because this material is a porcelain product, maintenance risks involved with actual stone are eliminated.
 Venni Gardens
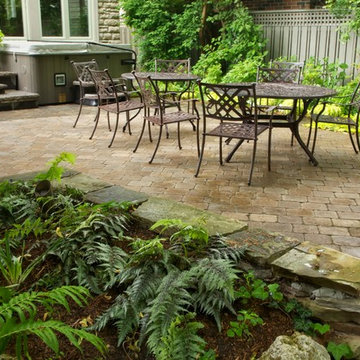
The paving and foliage take center stage on this contemporary ravine lot. Choosing suitable plants and eliminating the patchy grass gives a lush feel to a now useful space.
80