
Search results for "Eliminating" in Home Design Ideas
 Arizona Tile
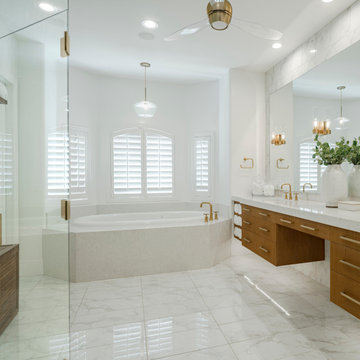
The Themar Series is a rectified glazed porcelain. Digital print technology creates some of the same characteristics as some of the most sought-after natural stones, including marble. Because this material is a porcelain product, maintenance risks involved with actual stone are eliminated.
 Venni Gardens
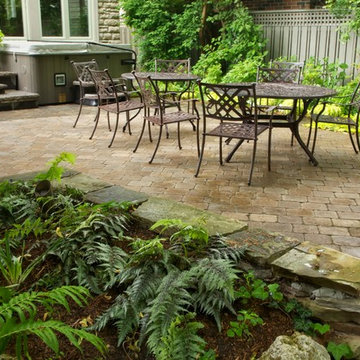
The paving and foliage take center stage on this contemporary ravine lot. Choosing suitable plants and eliminating the patchy grass gives a lush feel to a now useful space.
 Roberts Flooring Services, Inc
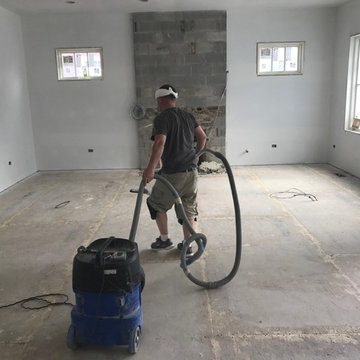
Getting ready for install , screw down the plywood trying to eliminate squeaks and vacuum sub floor plywood
Find the right local pro for your project
 Completely Personal Homes LLC
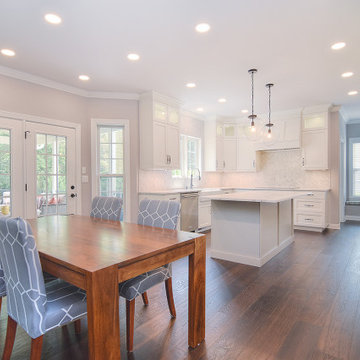
VIEW FROM NOOK TO KITCHEN. WE ELIMINATED THE HANGING FIXTURE OVER THE TABLE FOR MORE FLEXIBILITY IN PLACEMENT
Home design - transitional home design idea in Charlotte
Home design - transitional home design idea in Charlotte
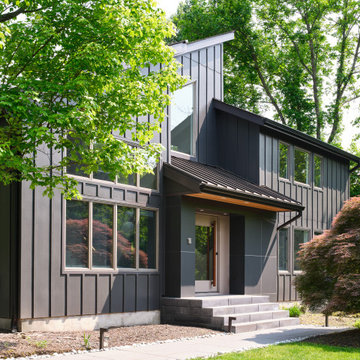
 Gary Rosard Architect
The whole house was re-sided, eliminating the diagonal design, for a more minimal and consistent appearance. The front entry was redesigned with the same intent.

 Kalamazoo Outdoor Gourmet
Not only do the homeowners have a grill with exceptional cooking capacity for large and small gatherings, the comprehensive design also eliminates the need to leave the party. This is made possible with the integration of fundamental kitchen components such as integrated storage cabinets, dual refrigerator drawers, an ice maker and waste and recycling units.

 Keilty Remodeling LLC
A rarely used, steep staircase was removed and a closet in a back office was eliminated to enlarge this Boise northend home.
Eat-in kitchen - small mid-century modern u-shaped light wood floor eat-in kitchen idea in Boise with a farmhouse sink, shaker cabinets, white cabinets, quartzite countertops, white backsplash, subway tile backsplash, stainless steel appliances and an island
Eat-in kitchen - small mid-century modern u-shaped light wood floor eat-in kitchen idea in Boise with a farmhouse sink, shaker cabinets, white cabinets, quartzite countertops, white backsplash, subway tile backsplash, stainless steel appliances and an island

 Sarah Coe Design LLC
Study room - transitional built-in desk dark wood floor study room idea in Chicago with blue walls and no fireplace

 Chi Renovation & Design

This staircase leading to this home's back door was rebuilt to include under-stair storage. The stair fronts were left open, and the inside of the staircase was framed, allowing a continuation of flooring. The extra floor space in this staircase creates the perfect shoe storage and eliminating the chance of tripping over shoes.
Project designed by Skokie renovation firm, Chi Renovation & Design. They serve the Chicagoland area, and it's surrounding suburbs, with an emphasis on the North Side and North Shore. You'll find their work from the Loop through Lincoln Park, Skokie, Evanston, Wilmette, and all of the way up to Lake Forest.
For more about Chi Renovation & Design, click here: https://www.chirenovation.com/
 Jackie Lopey
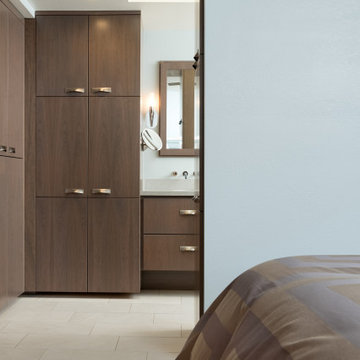
Large minimalist master beige tile and stone slab porcelain tile, white floor and double-sink corner shower photo in San Francisco with flat-panel cabinets, medium tone wood cabinets, white walls, an undermount sink, quartz countertops, beige countertops and a built-in vanity
 Nicholson Companies
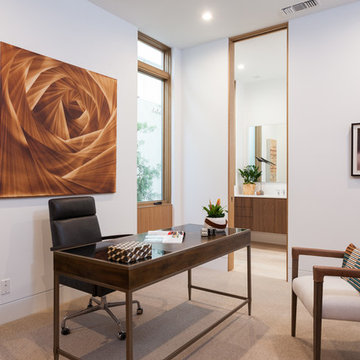
Example of a large trendy freestanding desk carpeted and beige floor study room design in Orange County with white walls


 John Bynum Custom Homes, Inc.

Mid-sized elegant u-shaped medium tone wood floor open concept kitchen photo in Atlanta with an undermount sink, shaker cabinets, gray cabinets, soapstone countertops, beige backsplash, stone tile backsplash, stainless steel appliances and a peninsula
 King's Court Builders, Inc.

You can’t help but notice the expansive wall of arched top windows in the family room. A two-sided fireplace brings warmth to the breakfast area and family room
 Dogwood Interiors
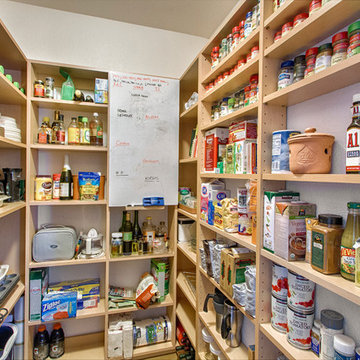
We were able to add more efficient space in the pantry by adding shelves to the back wall. We eliminated the deeper shelves on the right, so that we could make a standard size refrigerator be flush with the wall in the kitchen. Lucky found space!!
 Creative Concepts Custom Cabinetry LLC
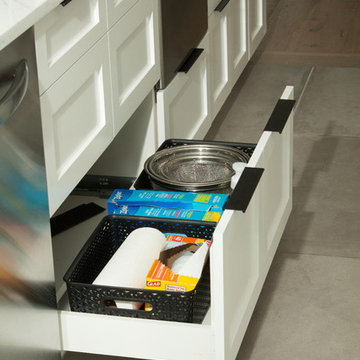
Pullout drawer under sink to eliminate an always tough storage area.
Shonda Bevill - Shondy Studios
Eat-in kitchen - modern eat-in kitchen idea in Omaha with shaker cabinets, white cabinets and an island
Eat-in kitchen - modern eat-in kitchen idea in Omaha with shaker cabinets, white cabinets and an island
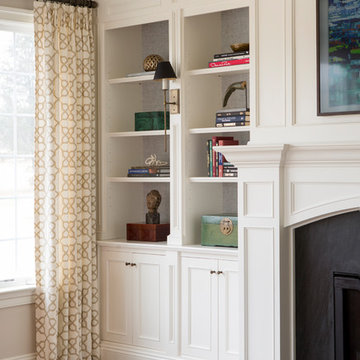
 AJ Margulis Interiors
We eliminated a formal living room in this house and instead made the family room a bit dressier. It is still very comfortable and has a TV hidden in "The Frame" above the fireplace.
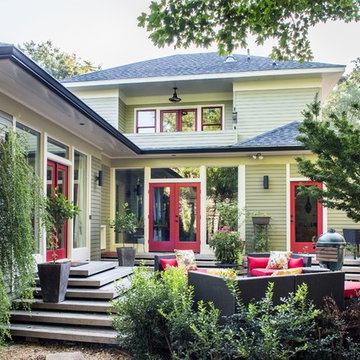
 alairhomesdecatur
Jeff Herr Photography
Example of an arts and crafts two-story exterior home design in Atlanta
Example of an arts and crafts two-story exterior home design in Atlanta

 Four Brothers Design + Build
Kitchen - small transitional l-shaped medium tone wood floor and brown floor kitchen idea in DC Metro with an undermount sink, recessed-panel cabinets, white cabinets, quartz countertops, white backsplash, subway tile backsplash, stainless steel appliances, no island and gray countertops
81