
Search results for "Elliptical transom" in Home Design Ideas



Find the right local pro for your project
 Smith Design and Manufacturing

Inspiration for a shabby-chic style wooden spiral staircase remodel in Dallas with wooden risers

 Finesse Design Remodeling
Photography by Kenneth M Wyner Photography
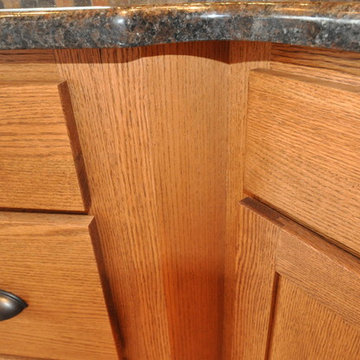
Inspiration for a mid-sized transitional galley medium tone wood floor enclosed kitchen remodel in DC Metro with a single-bowl sink, flat-panel cabinets, light wood cabinets, granite countertops, black backsplash, ceramic backsplash, stainless steel appliances and no island
Inspiration for a mid-sized transitional galley medium tone wood floor enclosed kitchen remodel in DC Metro with a single-bowl sink, flat-panel cabinets, light wood cabinets, granite countertops, black backsplash, ceramic backsplash, stainless steel appliances and no island
 Studio4ri
Display Cabinet or Hutch, Wine Rack and Ample Storage, Custom Dimensions, Local
Example of a mid-sized arts and crafts enclosed concrete floor and gray floor living room design in Providence with red walls and no fireplace
Example of a mid-sized arts and crafts enclosed concrete floor and gray floor living room design in Providence with red walls and no fireplace


 Kaufman Construction Design and Build
Incredible remodeled entryway with contemporary design. This beautiful black door and entry add curb appeal.
Large contemporary red two-story brick gable roof idea with a shingle roof
Large contemporary red two-story brick gable roof idea with a shingle roof





 Modern-Shed
Sliding doors separate the waiting room from other spaces at this home office.
--Arla Shephard Bull
Example of a large minimalist home studio design in Seattle with white walls
Example of a large minimalist home studio design in Seattle with white walls
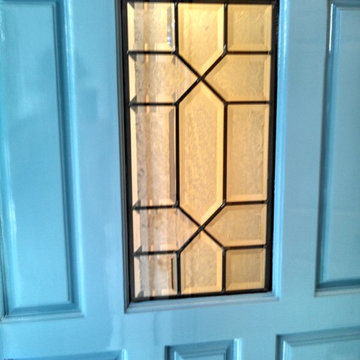
 Eric Linkins Custom Painting
Fine Paints of Europe Hollandlac Brilliant
Example of a minimalist exterior home design in DC Metro
Example of a minimalist exterior home design in DC Metro

 Erika Gurskyte Pace
Spare bathroom small upgrade, new ceiling and vanity, more practical.
As you can see it is another 'man cave' :) A lot of greys and brown. Single business man home instead of a hotel room. Practical, a lot of storage, organised and functional.
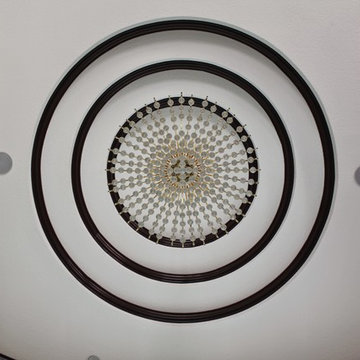

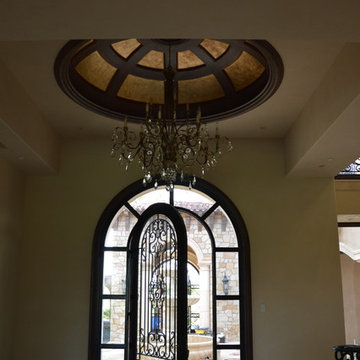
 Karoll Julian Inc.

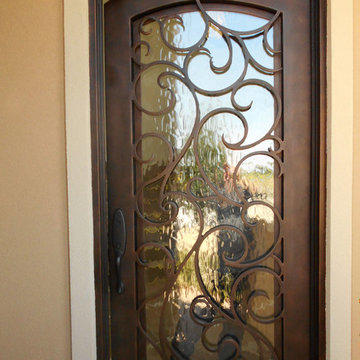
Large tuscan travertine floor front door photo in San Francisco with beige walls and a dark wood front door
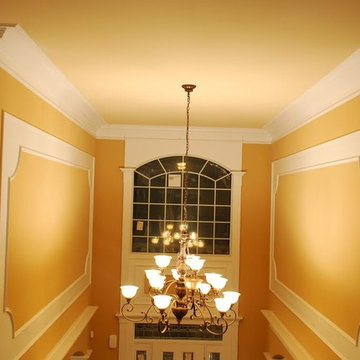

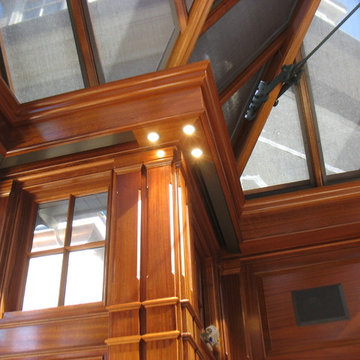
 DL Solutions inc.
This Conservatory called for not only custom ordered fixed screens to give the protection from the glass panes of the ceiling, but also solar shades for the windows as well. We worked with the conservatory builders to design pockets that were concealed within the architecture of the structure, allowing the shades to disappear when not in use.
This photo is taken with the shades installed and concealed inside the pockets. The brown flaps are visible at the bottom of the pocket. Strips of veneer were later attached to the flaps so that the pockets completely blended in and became a part of the structure.
25