
Search results for "Elliptical transom" in Home Design Ideas


 Guyton Industries, LLC.
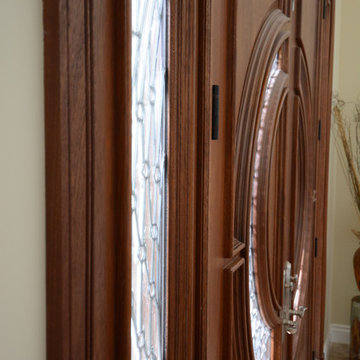
Example of a large transitional beige floor front door design in Orange County with beige walls and a dark wood front door
 Honey Do Painters
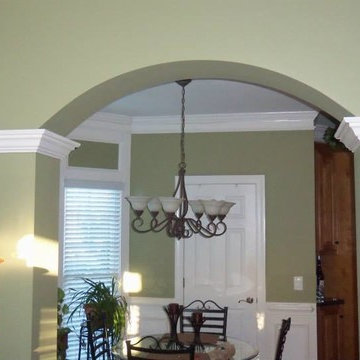
Open concept living room photo in Atlanta with green walls, a standard fireplace and a brick fireplace
Find the right local pro for your project
 J. P. Waller Design Group LLC
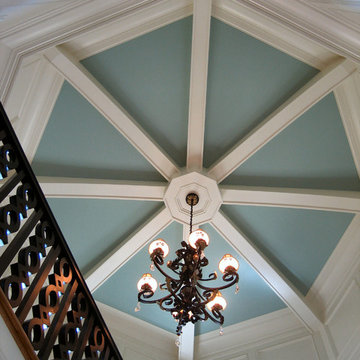
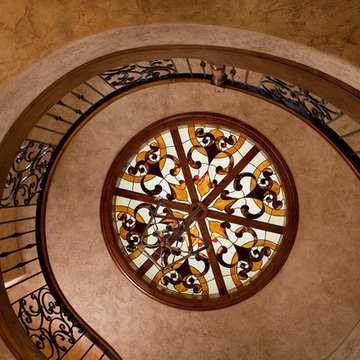
Custom designed and built stair tower with a arched beamed ceiling. The balusters and newel posts were custom designed and milled specific for this project. The inset of the balusters were painted with a metallic copper paint.


 J&J Contractors I LLC
Wall was removed, and stair case opened up, to create an open concept living space. The kitchen dining, and living room went from three small dark rooms to one bright and airy multi-functional space.
 HMH Iron Design
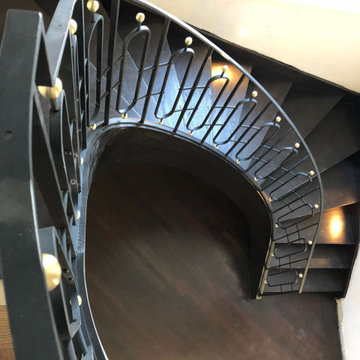
Black cold rolled steel railing with brass ball in transitional style with ornamental rounded banisters. Each section decorated by brass ball that makes a contract color combination with blackened steel. Also, thanks to its thickness, banisters looks cozy and elegant. Secondly, these railings are a mix of minimalist and classic style. You may ensure it by a small amount of traditional decoration elements. There is only one glossy brass ball per section, that is unlike from chic classic designs with abundance of gold decor. In addition, black cold rolled railings have only three lines in their parts’ construction. Despite it’s minimalism, this architecture piece become a main part decoration part of the house.

 Custom Surface Solutions
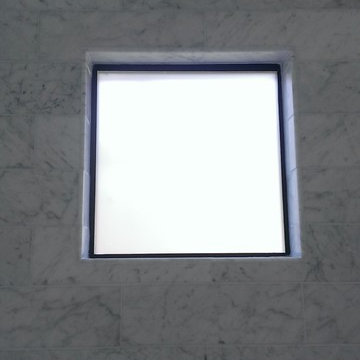
Custom Surface Solutions (www.css-tile.com) - Owner Craig Thompson (512) 430-1215. This project shows a new construction master bathroom with two showers, and wall mounted vanities. Shower wall tile and vanity wall wainscots and floor base tile is 6" x 18" Carrera Marble on offset subway pattern. Shower floors are 5/8" Carrera Marble mosaic tile. All exposed edges including windows, shower walls, top wainscots and floor base are custom bull-nose profiled. Shower floor is custom mud set with SchluterSystems waterproofing and drain system.
 User
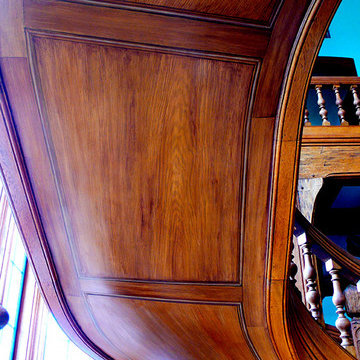
UserStaircase with mahogany woodgrain and trompe l'oeil panels, after view.
Home design - large traditional wooden curved home design idea in New York with brown walls and wooden risers
Home design - large traditional wooden curved home design idea in New York with brown walls and wooden risers
 CP Decorative Arts Co.
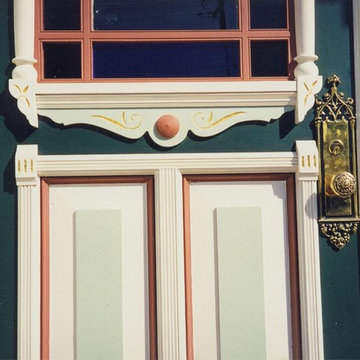
Front entry of Victorian house remodel. Original door detail, painted and gold leafed in exterior grade 24 kt gold. Painting and photo by Catherine Panofsky
 AB2 Architecture
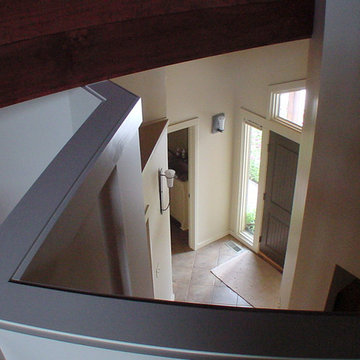
A sitting loft tucked under the existing roof allows for visual connection to the entry below
Inspiration for a small timeless ceramic tile and beige floor hallway remodel in Grand Rapids with beige walls
Inspiration for a small timeless ceramic tile and beige floor hallway remodel in Grand Rapids with beige walls

 Joseph J. Zajko President & C.E.O.
Joseph J. Zajko, Ken Pinyard
Inspiration for a mediterranean home design remodel in Philadelphia
Inspiration for a mediterranean home design remodel in Philadelphia
 Door Store and Windows
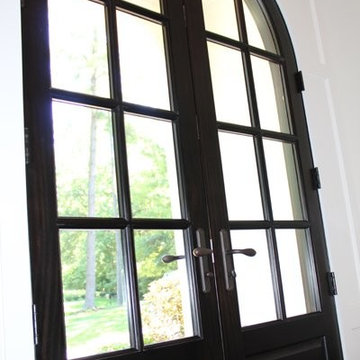
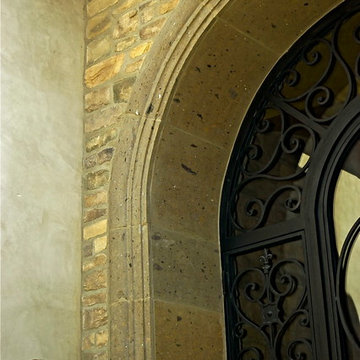
Entry hall featuring a 9-1/2 foot tall Collection Custom Mahogany Entry Door by Signature Doors with an arched design. The door features a custom stain color mixed especially for this project and is protected by the Nortica Finish System by Wood Doctors of Jeffersonville,
 Phi Builders + Architects
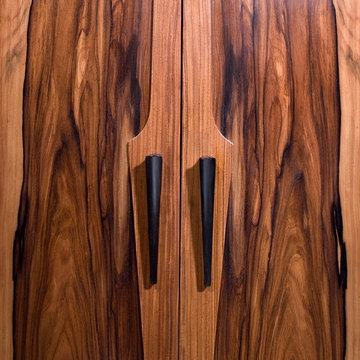
 Complimenting Pau Ferro bar/pantry unit.
Inspiration for an eat-in kitchen remodel in Portland Maine with furniture-like cabinets
Inspiration for an eat-in kitchen remodel in Portland Maine with furniture-like cabinets
 Rehnquist Design And Build
Jess Alexander
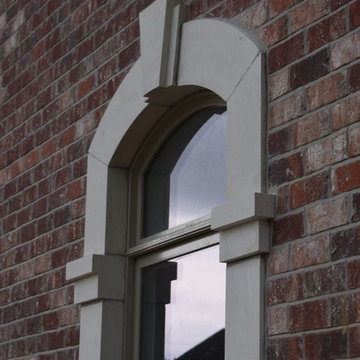
Example of a classic red two-story brick exterior home design in St Louis
Example of a classic red two-story brick exterior home design in St Louis


 Anco Builders

A close up view of the crown molding in this walk-in pantry. Photo by Ken Pamatat
Inspiration for a large timeless gender-neutral walk-in closet remodel in New York with raised-panel cabinets
Inspiration for a large timeless gender-neutral walk-in closet remodel in New York with raised-panel cabinets
28