
Search results for "Elliptical transom" in Home Design Ideas

 Somers Stained Glass by Tricia Somers
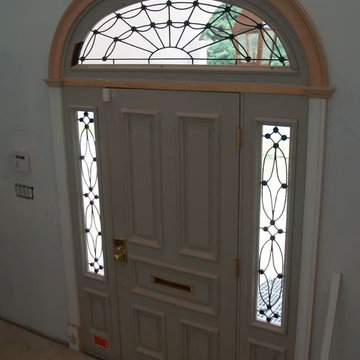
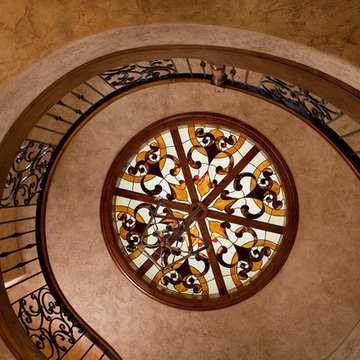
This leaded glass front entry includes sidelights and transom all created with mouth blown antique glass and rosettes.
 Pretorius Studio
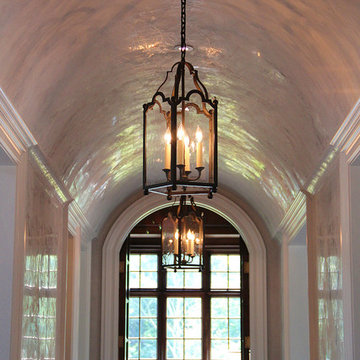
Venetian plaster finish in an OBH client's gallery.
Large transitional dark wood floor open concept kitchen photo in Chicago with white walls, a farmhouse sink, recessed-panel cabinets, white cabinets, marble countertops, white backsplash, stone tile backsplash, stainless steel appliances and an island
Large transitional dark wood floor open concept kitchen photo in Chicago with white walls, a farmhouse sink, recessed-panel cabinets, white cabinets, marble countertops, white backsplash, stone tile backsplash, stainless steel appliances and an island
Find the right local pro for your project

 Talianko Design Group, LLC
A Media Room is the perfect place to add dramatic color and rich, masculine accents and the feeling of a true bachelor pad. Perfect for entertaining, this room offers a bar, media equipment and will accommodate up to 12 people. To achieve this style we incorporated a wall of glass tile and bar. A large sectional offers lots of pillows for movie watchers. Backlit movie posters on canvas add theatre ambience. Just add popcorn and you are good to go.
In this remodel the existing media room was attached to the home via a new vestibule and stairway. The entire room was resurfaced and revamped. We added thick wool carpeting for better acoustics, repainted top to bottom, added beautifully hand-carved custom wooden barn doors as well as a wet bar in the back of the room. A full wall of mosaic glass tile in the back of the media room is lit by LED tape lighting which is built-into the custom wood shelves. Warm tones of olive green, oranges, browns and golds as well as custom-built tables and barstools make this room feel like a “man-cave”. A custom designed bar height table that sits behind the sectional was commissioned to match the new barn doors. This bar table adds extra seating to the room. Adjacent the movie screen, a custom fabric panel was constructed and hides the media tower and cables. It matches the blackout Roman shades, which keep out light and nearly disappear into the wall. Photography by Erika Bierman

 Waring Architects
This is a prototypical home specially designed with a 200% structural engineering safety factor to easily withstand 150+ mph winds and designed to be extremely durable, low/no maintenance, effectively flood-proofed, super-structured, armored, super-insulted, and extremely energy-efficient. Every effort was made to make the house “fit” the site; it utilizes a Southern coastal vernacular archetype; it is oriented on the site to take advantage of year-round sun sets and moon rises and to minimize solar heat gain; and careful attention has been given to the breathtaking views. It is designed to harmoniously take advantage of both the latest in currently available technology and a site blessed with unparalleled natural beauty. We have attempted to provide an example of enduring environmentally-sensitive design without any compromise of convenience, aesthetics, or quality of life.
www.waringarchitects.com
 Marc Anderson Architects

Feature Wall of main entry.
Mid-sized transitional wall paneling foyer photo in Chicago with white walls
Mid-sized transitional wall paneling foyer photo in Chicago with white walls
 Consumers Kitchens & Baths
"We love having a large island where we can sit around and talk, eat, and spend time with our family and friends." - The Pasquarello Family
Eat-in kitchen - mid-sized transitional u-shaped medium tone wood floor and brown floor eat-in kitchen idea in New York with a farmhouse sink, raised-panel cabinets, white cabinets, quartzite countertops, gray backsplash, ceramic backsplash, stainless steel appliances, an island and beige countertops
Eat-in kitchen - mid-sized transitional u-shaped medium tone wood floor and brown floor eat-in kitchen idea in New York with a farmhouse sink, raised-panel cabinets, white cabinets, quartzite countertops, gray backsplash, ceramic backsplash, stainless steel appliances, an island and beige countertops
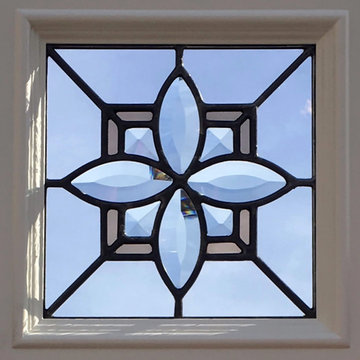
 Legacy Glass Studios
Custom leaded glass panel with small flower bevel cluster for bathroom upper cabinet glass
Glass: clear and rose-tinted glass and stock bevels
Lead: 3/16" rounded
Size: 1 @ ~7" x 7" x 1/4" thick
*This product was commissioned and made-to-order. If you're interested in this design, let's chat! We can recreate it for you to your specified dimensions, or we can discuss any design changes you'd like, as well as additional options for materials (glass texture, color, lead size, etc.). Reach out to hello@legacyglass.com to get started!


 Design Line Construction, Inc.
Clarendon Heights
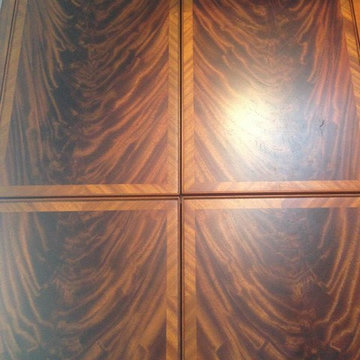
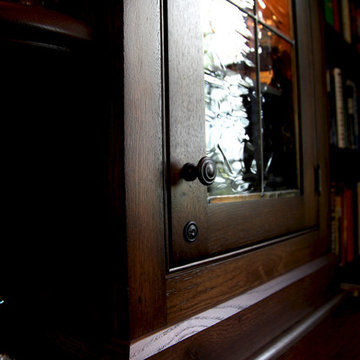
Check out this amazing cabinetry work!! Crotched Mahogany is being used for the main panels with a diagonal rift Mahogany on the face. The edge detail is a solid applied bead. Truly amazing

 Fusion Interiors
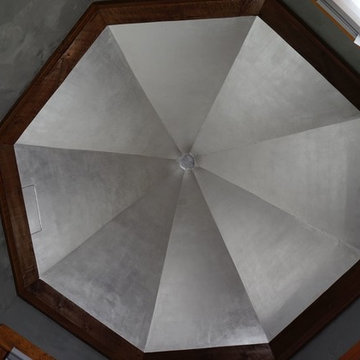
This is a view of the silver leaf made of real silver. We installed a LED light strip at the top and around the rustic wood trim. It makes the ceiling positively glow!
 Mozaico Inc
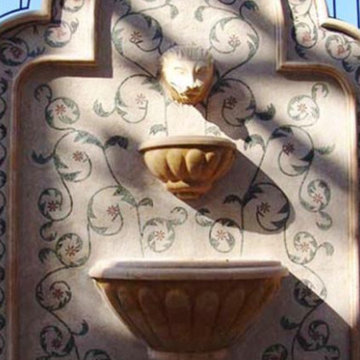
A beautiful floral mosaic marble fully hand made. A decorative piece of art that can be used as floor inlay rug or wall decor.
Trendy exterior home photo in Chicago
Trendy exterior home photo in Chicago

 J Willis Company
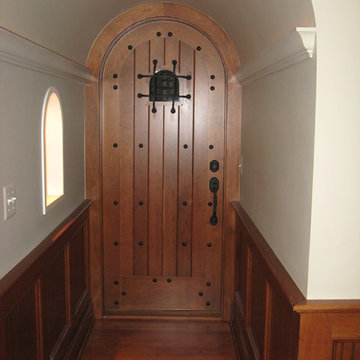
Mid-sized mountain style medium tone wood floor hallway photo in Detroit with beige walls
 Lori Designs
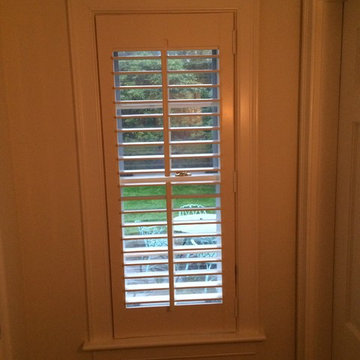
Our Hunter Douglas Heritance hardwood shutters are a custom paint color, Navajo white, to the casings in this historical Chatham home overlooking the water.....just a beautiful view and perfect shutters!!
 STUDIO GRANIA MURRAY
A second home for a large family. The brief was to completely furnish, accessorise and provide draperies. This was our second project for this client and his family of five daughters. From start to finish the project took ten months to complete. An initial site visit in June followed by a two week installation in March of the following year. Most items were custom made. Everything was chosen with constant family consultation and agreement.

 gneural llc
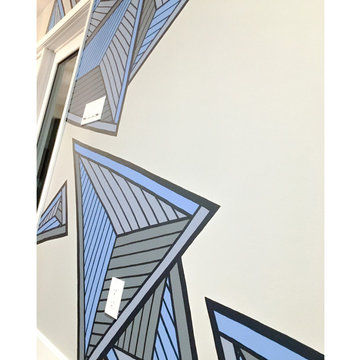
Privately commissioned freehand painted geometric in-home mural. Installed in North Ridgeville, OH. Mural Size: approximately 72" wide by 120" tall. gneural™ is the creative studio of artist and innovative surface designer Debbie Clapper. Drawing nearly every day since the age of 9, Debbie has mastered the art of freehand drawing and painting without the aid of a ruler or straight edge. She has built a lush career around pattern illustration via her passion for abstract optical illusion art. Heavily inspired by M.C. Escher and graffiti, Debbie’s work strives to inspire and ignite imagination in all who interact with it. For 18 years she ran an award-winning graphic design studio, and now she focuses on creating innovative surface design and inspiring creativity. Contact Debbie today to discuss your own, one-of-a-kind, home or business project.
30