
Search results for "Elliptical transom" in Home Design Ideas
 VanderHorn Architects
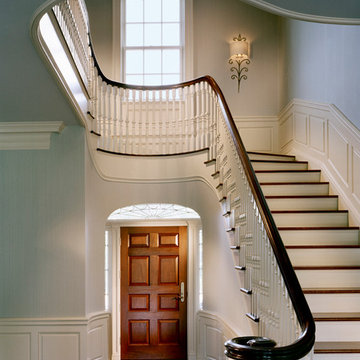

In the foreground, the elliptical passageway between the dining room and entry hall, features a key block and paneled pilasters. This, along with the passage to the living room across from it, provides an elegant contrast to the serpentine curve of the stairway balcony on the second floor.

 Design Group Architects Ltd.
Nies Homes - Builder

Wine cellar - mid-sized traditional travertine floor wine cellar idea in Wichita with display racks
Wine cellar - mid-sized traditional travertine floor wine cellar idea in Wichita with display racks
Find the right local pro for your project

 Jessica Koltun Home
Experience this classic and timeless Preston Hollow home in a prime location designed by Jessica Koltun Home that honors classic clean lines with a contemporary flair. Enter through the stunning foyer with dramatic ceilings and elliptical arches that flow seamlessly into the family room, and dining room boasting light from every direction. Amenities include a chef's kitchen with a Jenn Air appliance package, a waterfall bar with a custom acrylic wine wall, custom millwork paneling, and 3 fireplaces adorned in stone. The first floor features a primary suite with an attached sitting room or study, a spa-like bathroom dripping in marble with a soaking tub, separate vanities, and separate closest. Upstairs features 3 bedrooms and 3 baths, a bonus space for a gym, study, or additional bedroom, and an oversized game room. This home was built for those aspiring for an architectural masterpiece that combines both live-able comfort and sophisticated design in a well-appointed location.
 Completely Personal Homes LLC
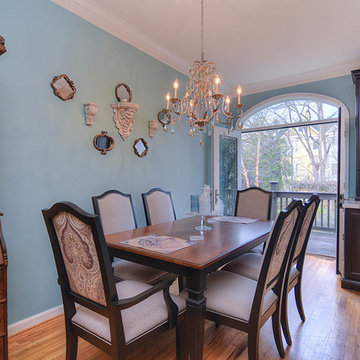
The old square, french door was replaced with a french door with elliptical transom (Pella). The extra heigh draws your eye all the way from the front door.
elemental pixtours
 VanderHorn Architects

A cased opening with interior transoms looking from the family room to the kitchen flanked by built-in cases frames shallow elliptical arched openings above the refrigerator and secondary stair beyond. A generous marble-top peninsula bridges the cabinetry between rooms.
James Merrell Photography
 Kolbe Windows & Doors
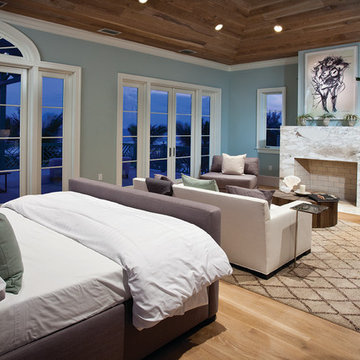
Two French outswing patio doors with sidelites and an elliptical transom frame an exquisite view to the ocean.
 Spectrum Interior Design, Inc.
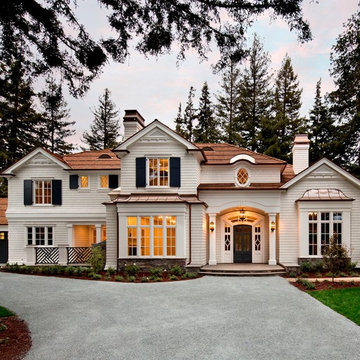
Large elegant white three-story wood exterior home photo in San Francisco with a hip roof

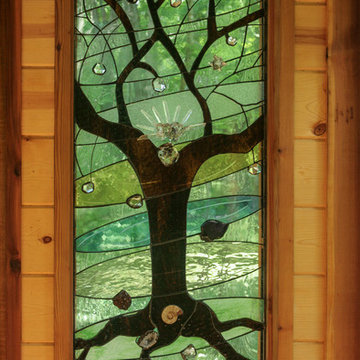
 Miriam's River House Designs, LLC
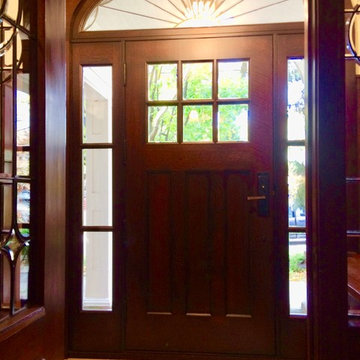
This is a close up of our designed art glass window in the Japanese Tea House. All our art glass designs are copyrighted and come with a book detailing the metaphysical meanings. All our designs for our clients are unique for them and copyrighted. Each is signed and the pattern is never repeated.
Photo credits: Dan Drobnick
 VanderHorn Architects
Foyer - large traditional medium tone wood floor foyer idea in New York with multicolored walls and a brown front door
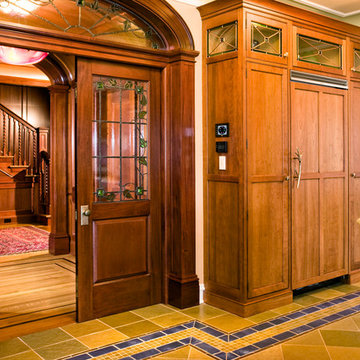
 Culin & Colella, Inc.
This Mahogany Foyer has several paneled vestibules, as well as a vaulted arch into the kitchen. There are elliptical arches, with plinth blocks and key blocks, base, chair and crown mouldings, and stair hall paneling.

 Gardner Homes
Gorgeous entry with loads of natural light. Light hardwood floors flow from room to room on the first level. Oil-rubbed bronze light fixtures add a sense of eclectic elegance to the farmhouse setting.
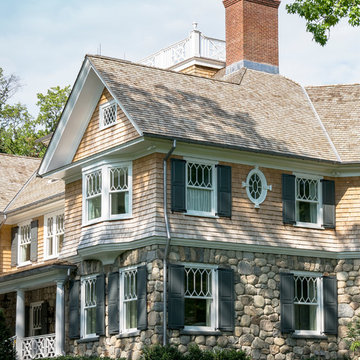 VanderHorn Architects
James Merrell Photography
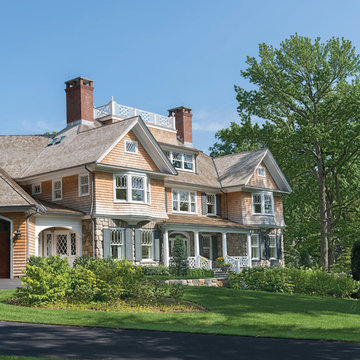
Huge beach style gray three-story wood house exterior photo in New York with a hip roof and a shingle roof
Huge beach style gray three-story wood house exterior photo in New York with a hip roof and a shingle roof
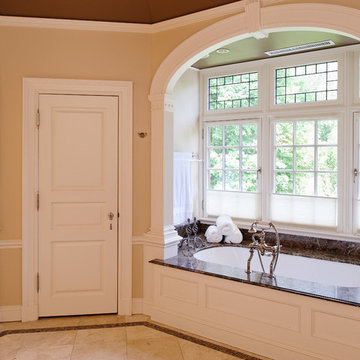 VanderHorn Architects
Inspiration for a timeless bathroom remodel in New York with white cabinets and marble countertops
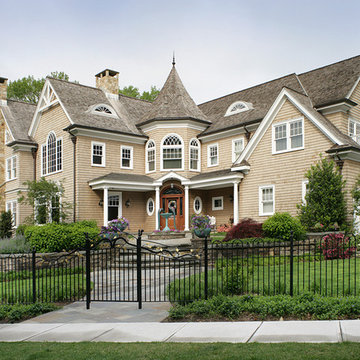 Culin & Colella, Inc.
This beautiful home is designed by Tess Giuliani. The Millwork is traditional, with classic yet simple detailing. We did the first and second floor Foyers in Mahogany, a Butler's Pantry furniture piece in Walnut with art glass, a Mahogany Library and two vestibules, and Walnut Chapel trusses and paneling.
Photo Peter Rymwid
 VanderHorn Architects
Hallway - traditional medium tone wood floor hallway idea in New York with green walls
 VanderHorn Architects
Woodruff Brown Photography
Large elegant medium tone wood floor front door photo with white walls and a red front door
Large elegant medium tone wood floor front door photo with white walls and a red front door
 VanderHorn Architects
James Merrell Photography
Huge coastal gray three-story wood house exterior idea in New York with a hip roof and a shingle roof
Huge coastal gray three-story wood house exterior idea in New York with a hip roof and a shingle roof
 Beckwith Group
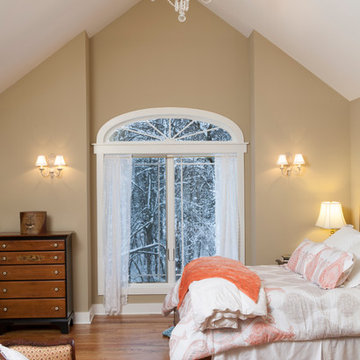
The master bedroom is slightly bumped out from the main structure allowing for the vaulted ceilings. A crystal chandelier, wall sconces and a large window with an elipitcal transome accentuate the height and symmetry of the room.
Photo Credit: David A. Beckwith
4