
Search results for "Elliptical transom" in Home Design Ideas
 VanderHorn Architects
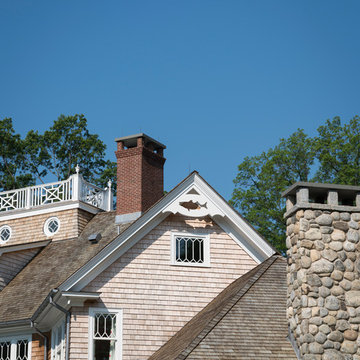
The silhouette of an Atlantic striped bass is carved into a single gable decoration featured among the complicated cedar-wrapped geometries signature to the shingle style.
James Merrell Photography
 James Andrus Construction, Inc.
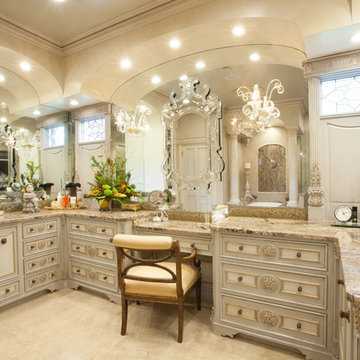
Lafayette, LA./ Elegant Italian Master bath custom build and designed by James Andrus Construction, Inc., Granite and Cabinetry by Leger's Cabinet Shop, Painting by Ricky Melancon Painting. Gold Leaf and Glazing by Debra Sonnier.
Nouveau Photeau
 Cross Tie Construction LLC
Rick O'Brien
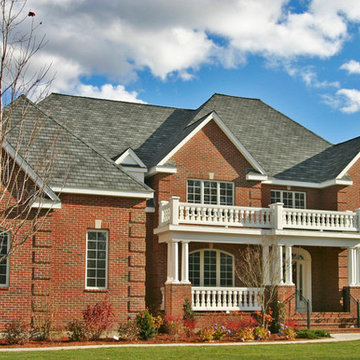
Huge traditional red two-story brick exterior home idea in Providence with a hip roof
Huge traditional red two-story brick exterior home idea in Providence with a hip roof
Find the right local pro for your project
 Tim Barber Architects
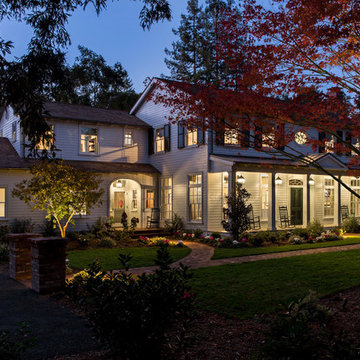
Front exterior of a Colonial Revival custom (ground-up) residence with traditional Southern charm. Each room is lined with windows to allow residents uninterrupted views of sunset over the nearby Redwoods, which they can also enjoy from their expansive sitting porch.
Photograph by Laura Hull.
 CUSTOM CRAFT - Design Build Remodel
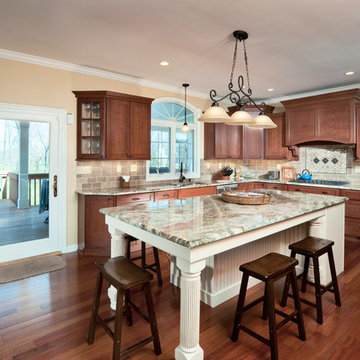
There's just something so inviting about this kitchen, isn't there? Makes you want to pull up a stool and see what tasty morsel your friend has prepared. And that was the whole idea behind this kitchen makeover. Our clients love to entertain, and their new kitchen enables them to do that in style and comfort.
 CUSTOM CRAFT - Design Build Remodel
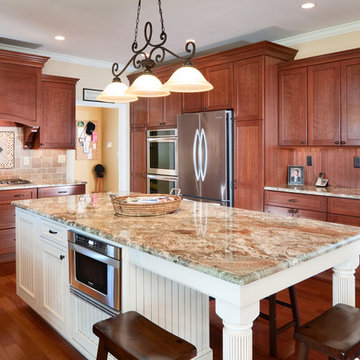
We found the space we needed to expand the kitchen footprint by relocating a powder room. This extra floor space enabled us to add this extra large, granite topped island with seating for 4-6. We relocated the refrigerator and double oven along the wall where the powder room and a pantry closet were formerly situated. To compensate for the lost storage closet, we flanked the appliances with ample semi-custom cabinetry to provide plenty of storage for pots, pans, spices and other non-perishables.

 Vinotemp
This is a custom wood wine cabinet installed under the stairs. It features a self-contained wine cellar cooling system, aluminum and wood wine racks, plus 4 insulated doors with glass windows. The exterior is custom stained to complement the customer's space.
Photograph courtesy of our valued customer
 Rockwood Door & Millwork
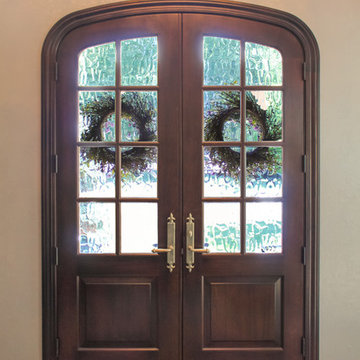
Elliptical double doors made of dark stained Sipo wood with Rocky Mountain hardware & Flemish glass.
Rockwood worked with Michael Pierce at Hughes Kitchens & Bath to build this door for his client.
The owners were renovating & wanted to replace the existing fiberglass doors & transom with a full height wood door.
Rockwood met them on site to create a digital template of the opening so that the new doors & trim would fit the existing conditions precisely (without a lot of fillers).
We think its a beautiful addition to a great home.
Photo by Rockwood Door & Millwork.
 Rockwood Door & Millwork
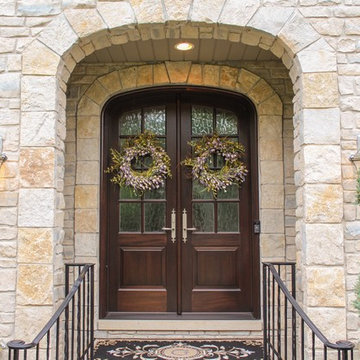
Elliptical double doors made of dark stained Sipo wood with Rocky Mountain hardware & Flemish glass.
Rockwood worked with Michael Pierce at Hughes Kitchens & Bath to build this door for his client.
The owners were renovating & wanted to replace the existing fiberglass doors & transom with a full height wood door.
Rockwood met them on site to create a digital template of the opening so that the new doors & trim would fit the existing conditions precisely (without a lot of fillers).
We think its a beautiful addition to a great home.
Photo by Rockwood Door & Millwork.

 Horner Millwork
Trim is WindsorONE. Interior door is TruStile TS3000 with Emtek Rope Knob.
Large beach style master dark wood floor and brown floor bedroom photo in Boston with beige walls, a ribbon fireplace and a plaster fireplace
Large beach style master dark wood floor and brown floor bedroom photo in Boston with beige walls, a ribbon fireplace and a plaster fireplace
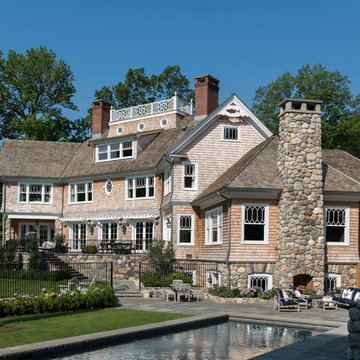 VanderHorn Architects
The informal wing of this new shingle style home is bright, airy, and approachable; rustic stone continues from the foundation up the chimney of the outdoor fireplace at the pool deck. An abundance of window types with coordinating custom muntin patterns contrast the continuous stained-shingle fabric.
James Merrell Photography

 Brian Gille Architects, Ltd.
Inspiration for a small transitional wooden spiral staircase remodel in New Orleans with wooden risers

 Polhemus Savery DaSilva
Custom coastal home on Cape Cod by Polhemus Savery DaSilva Architects Builders.
Scope Of Work: Architecture, Construction //
Photography: Brian Vanden Brink
 Middlefork Luxury Home Builders
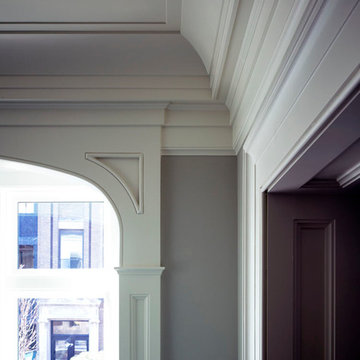
Located on leafy North Dayton in Chicago's fashionable Lincoln Park, this single-family home is the epitome of understated elegance in family living.
This beautiful house features a swirling center staircase, two-story dining room, refined architectural detailing and the finest finishes. Windows and sky lights fill the space with natural light and provide ample views of the property's beautiful landscaping. A unique, elevated "green roof" stretches from the family room over the top of the 2½-car garage and creates an outdoor space that accommodates a fireplace, dining area and play place.
With approximately 5,400 square feet of living space, this home features six bedrooms and 5.1 bathrooms, including an entire floor dedicated to the master suite.
This home was developed as a speculative home during the Great Recession and went under contract in less than 30 days.
Nathan Kirkman
 Joseph Myers, Architect, Inc.
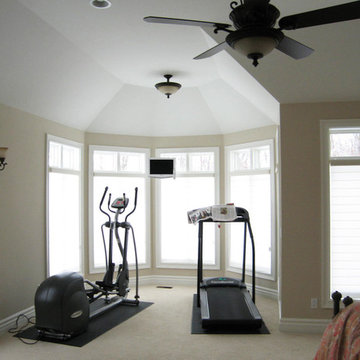
Inspiration for a transitional carpeted multiuse home gym remodel in Cleveland with beige walls
 AMISH CUSTOM DOORS / CUSTOM INTERIOR DOORS /
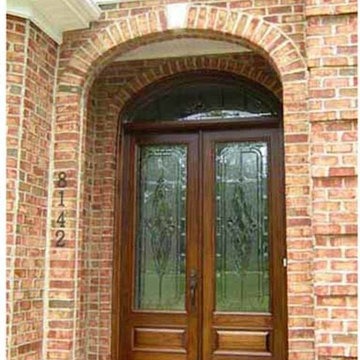
mahogany entryway !! two solid 8 ft panel bottom mahogany doors with decorative beveled leaded insulated glass with matching elliptical transom !! solid stain grade prehung jamb !! stained ready to install !! amish custom doors mills doors to customers specifications !! see more doors on the web
www.amishcustomdoors.com toll free number 1 866 979 3667 we look forward to hearing from you !! see our custom made kitchen cabinets !!

 Blinds.com
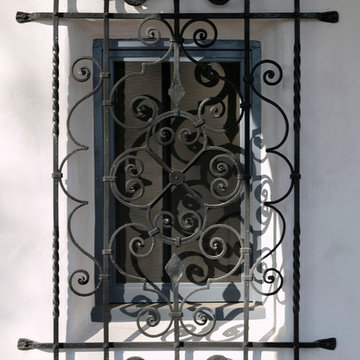
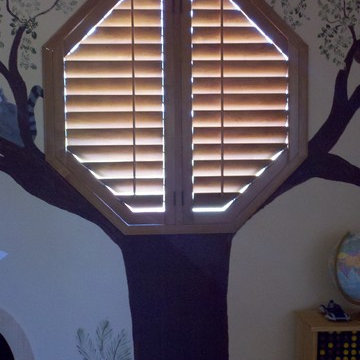
Octagon windows are unusual, but not unheard of. They are usually found in converted attics and provide a beautiful detail to the home's facade. They can be covered with plantation shutters or cellular shades.
 Rustic 101
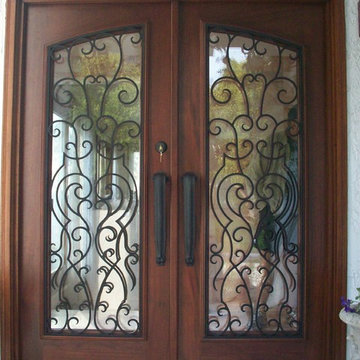
6'-0 x 8'-0 Mahogany wood entry doors. Color: Sunshine
Example of a tuscan exterior home design in San Diego
Example of a tuscan exterior home design in San Diego
 User
UserCindy Kelleher

Example of a large tuscan travertine floor front door design in Austin with brown walls and a brown front door
Example of a large tuscan travertine floor front door design in Austin with brown walls and a brown front door
7