
Search results for "Elliptical transom" in Home Design Ideas
 Preferred Builders of Watertown, Ltd
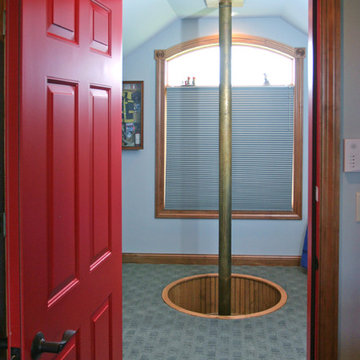
Customer is longtime volunteer fire fighter and had a full collection of fire fighting gear and collectibles. Working Fire Alarm and Fire pole to his personal response vehicle below.
Dave Andersen Photography
 Bradley Dowdy-Architect
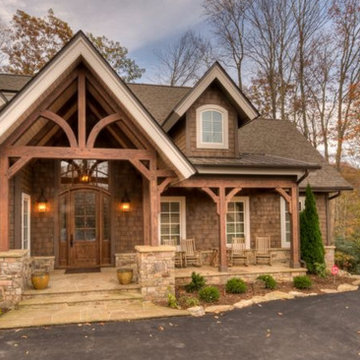
Example of a large arts and crafts brown one-story wood exterior home design in Charlotte
 VanderHorn Architects
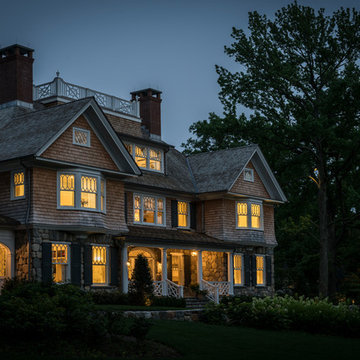
In the twilight, a custom-patterned choir of glazed opening take precedence in a theatrical piece of residential shingle style architecture.
James Merrell Photography
Find the right local pro for your project
 Brooks and Falotico Associates, Inc.
Jeff McNamara

Inspiration for a timeless two-story brick exterior home remodel in New York
Inspiration for a timeless two-story brick exterior home remodel in New York
 Period Architecture Ltd.
Angle Eye Photography
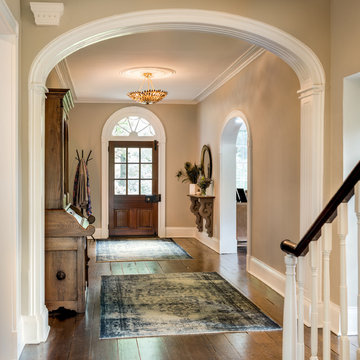
Example of a large country brown floor and dark wood floor foyer design in Philadelphia with beige walls and a dark wood front door
Example of a large country brown floor and dark wood floor foyer design in Philadelphia with beige walls and a dark wood front door
 Upstate Door
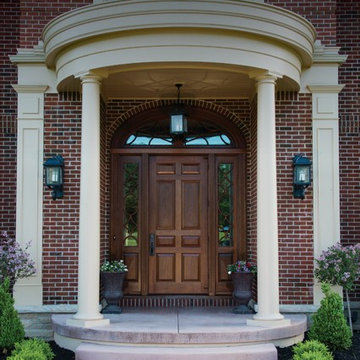
Upstate Door makes hand-crafted custom, semi-custom and standard interior and exterior doors from a full array of wood species and MDF materials.
Genuine Mahogany, custom 8-panel door with divided lite over panel sidelites and elliptical transom
 VanderHorn Architects
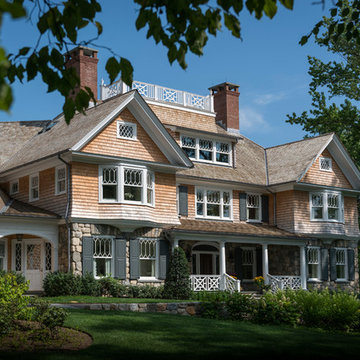
Classical influence, complexity of form, naturalistic informality, and eclectic detailing combine in sensational fashion in this Rye Beach Shingle Style home.
James Merrell Photography
 Middlefork Luxury Home Builders
Nathan Kirkman
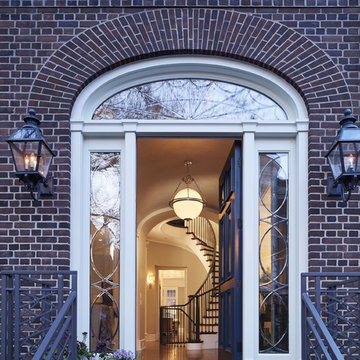
Example of a large classic brown three-story brick exterior home design in Chicago
Example of a large classic brown three-story brick exterior home design in Chicago
 CUSTOM CRAFT - Design Build Remodel

One of the homeowners' renovation goals was to incorporate a larger gas cooktop to make meal preparation easier. The cooktop is located conveniently between the sink and the refrigerator. Now, not only is the kitchen more functional, it's also much more appealing to the eye. Note the handsome backsplash medallion in a strong neutral color palette which adds visual interest to the room and compliments the granite counter and maple cabinetry.
 VanderHorn Architects
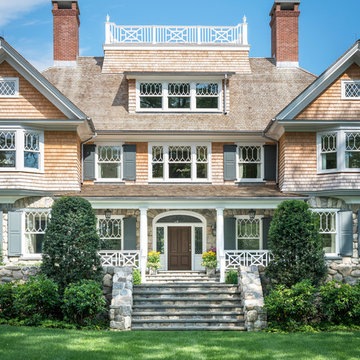
A symmetry supreme organizes the whimsical design elements such as classical porches, subtle bays, brick chimneys, lofty widow’s walk, and diamond-pane awning windows that decorate this peaceful easy dwelling on the Long Island Sound.
James Merrell Photography
 VanderHorn Architects

A vaulted ceiling in the spacious master bedroom allows sunlight to pour in through the elliptical arch of a pointed sunburst transom and the shallow triple bay of oversized windows below. Roll shades are built into the architecture and at the press of a button the room’s television ascends from the shelf of the window paneling within which it’s otherwise concealed.
James Merrell Photography
 Foreman Builders Inc
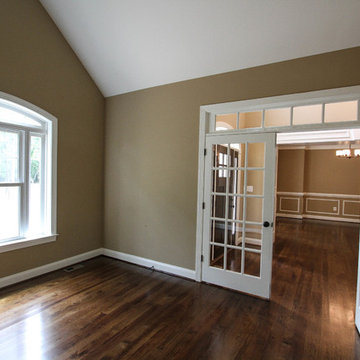
The Mulberry plan features a stunning study with high ceilings and abundant natural light.
Home Built by Foreman Builders Frederick County Virginia in the town of Winchester.
 VanderHorn Architects

Broad and angular, this shingle style home with lean classical detailing emerges from an idyllic landscape. Stained-shingle facades are tempered by the rhythm and elegance of unique window and door compositions.
James Merrell Photography
 VanderHorn Architects
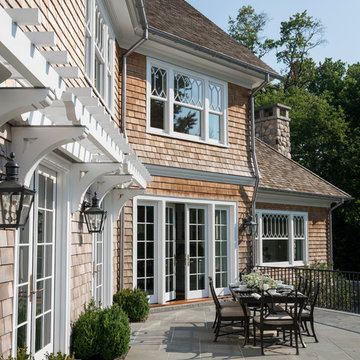
French doors opening toward the terrace are trimmed with brackets and pergola-like awnings. Windows and doors are exaggerated in width to take in the full complement of landscape and water views.
James Merrell Photography
 CUSTOM CRAFT - Design Build Remodel
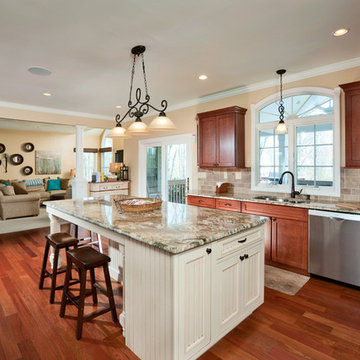
The large granite topped island provides a surfeit of space for food preparation. It's also an ideal place to eat a quick meal or serve appetizers to visiting friends. The white painted Kahle's Cabinetry in the island was made right here in Pennsylvania.
 Brian Gille Architects, Ltd.

Inspiration for a small transitional wooden spiral staircase remodel in New Orleans with wooden risers
 CUSTOM CRAFT - Design Build Remodel
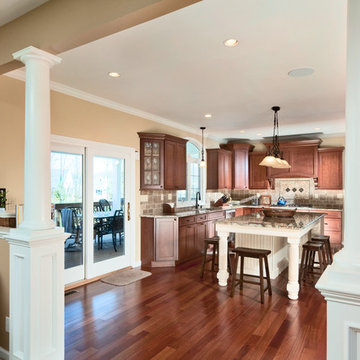
Our clients love to entertain, but their old kitchen just wasn't conducive for hosting friends. Among other problems, pinch points caused traffic jams at key areas--especially between the adjoining family room and deck. By expanding their kitchen's footprint and reconfiguring the layout, we were able to provide them with the entertaining-friendly space they desired.
 VanderHorn Architects
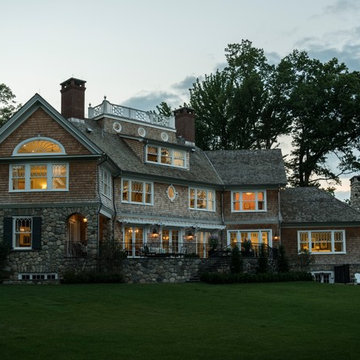
Under the evening sky, the shimmering glow from each window pane brings certain grace and sophistication to the hardy shingle style facades of this peaceful sound view home.
James Merrell Photography
 VanderHorn Architects
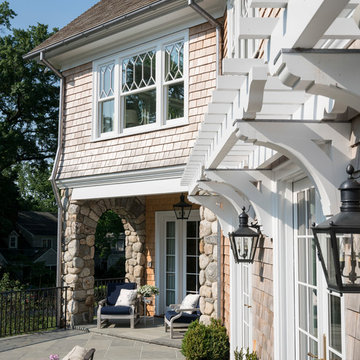
A careful balance of form, void, and modest classical detailing persists even into the breezy nook of the back porch and terrace at this refined shingle style beach house.
James Merrell Photography
 Potthast Design, LLC dba Potthast Dawson Design
Photos by Randy Van Duinen Photography, Architectural Photography - Florida
https://www.rvdphotography.com/
6