
Search results for "Elliptical transom" in Home Design Ideas
 VanderHorn Architects
James Merrell Photography

Example of a huge beach style gray three-story wood house exterior design in New York with a hip roof and a shingle roof
Example of a huge beach style gray three-story wood house exterior design in New York with a hip roof and a shingle roof
 John Malick & Associates
David Duncan Livingston
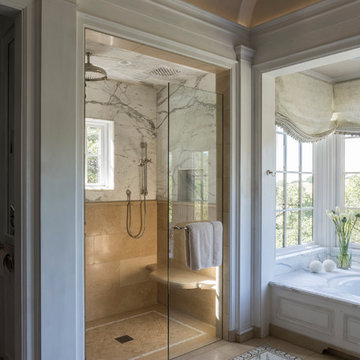
Inspiration for a mediterranean bathroom remodel in San Francisco
Inspiration for a mediterranean bathroom remodel in San Francisco

Find the right local pro for your project
 VanderHorn Architects
James Merrell
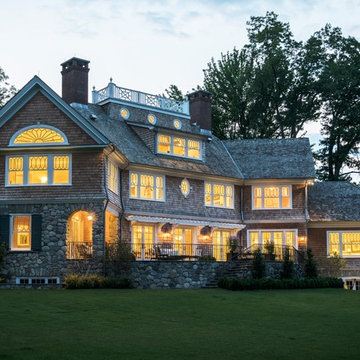

Huge coastal gray three-story wood house exterior idea in New York with a hip roof and a shingle roof
Huge coastal gray three-story wood house exterior idea in New York with a hip roof and a shingle roof
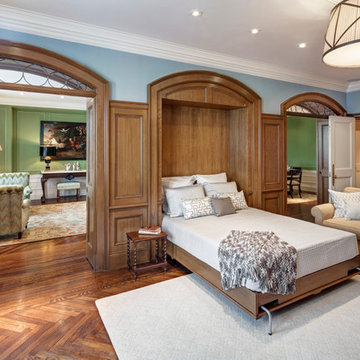 VanderHorn Architects
Woodruff-Brown Photography
Mid-sized elegant enclosed medium tone wood floor living room library photo in New York with blue walls
Mid-sized elegant enclosed medium tone wood floor living room library photo in New York with blue walls
 Finesse Design Remodeling
Photography by Kenneth M Wyner Photography
Example of a mid-sized transitional galley medium tone wood floor enclosed kitchen design in DC Metro with a single-bowl sink, flat-panel cabinets, light wood cabinets, granite countertops, black backsplash, ceramic backsplash, stainless steel appliances and no island
Example of a mid-sized transitional galley medium tone wood floor enclosed kitchen design in DC Metro with a single-bowl sink, flat-panel cabinets, light wood cabinets, granite countertops, black backsplash, ceramic backsplash, stainless steel appliances and no island
 Phirst and Lassing Doors
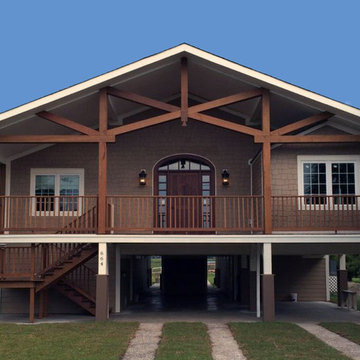
Remodeled house along a canal in South Carolina features a custom mahogany wood door unit with beveled glass in sidelites and elliptical style transom. It features a life saver relief in top panel to give it a nautical feel.
 Historic Doors, LLC
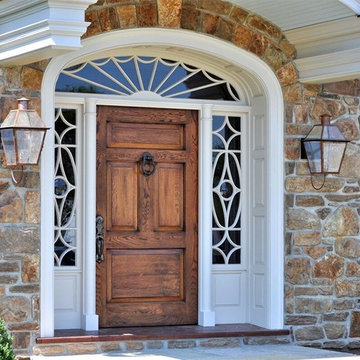
This entryway is complete with true divided light, hand blown glass and raised paneling in the elliptical jamb.
Buckingham, PA.
Elegant single front door photo in Philadelphia with beige walls and a light wood front door
Elegant single front door photo in Philadelphia with beige walls and a light wood front door

 Upstate Door
Upstate Door makes hand-crafted custom, semi-custom and standard interior and exterior doors from a full array of wood species and MDF materials.Genuine Mahogany, 8-panel door with custom lite over panel sidelites and custom wood muntin elliptical spider web transom

 VanderHorn Architects
Woodruff-Brown Photography
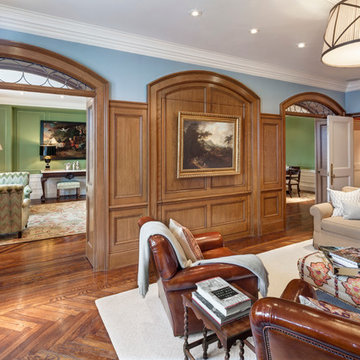
Inspiration for a mid-sized timeless enclosed medium tone wood floor living room library remodel in New York with blue walls
Inspiration for a mid-sized timeless enclosed medium tone wood floor living room library remodel in New York with blue walls
 Dewhurst & Associates
Mid-sized tuscan master cement tile floor and gray floor corner shower photo in San Diego with raised-panel cabinets, medium tone wood cabinets, an undermount tub, beige walls, an undermount sink, quartzite countertops and a hinged shower door
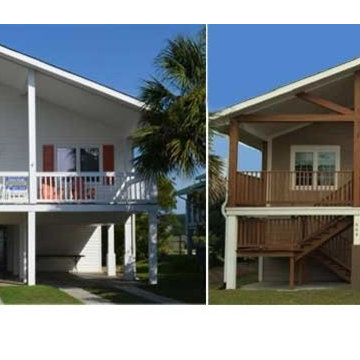 Phirst and Lassing Doors
Remodeled house along a canal in South Carolina features a custom mahogany wood door unit with beveled glass in sidelites and elliptical style transom. It features a life saver relief in top panel to give it a nautical feel.
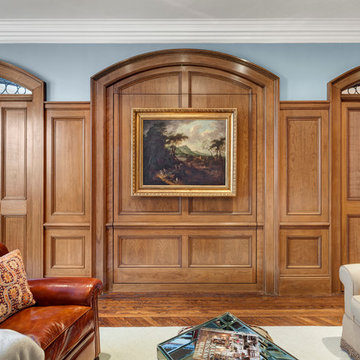 VanderHorn Architects
Woodruff-Brown Photography
Inspiration for a mid-sized timeless enclosed medium tone wood floor living room library remodel in New York with blue walls
Inspiration for a mid-sized timeless enclosed medium tone wood floor living room library remodel in New York with blue walls
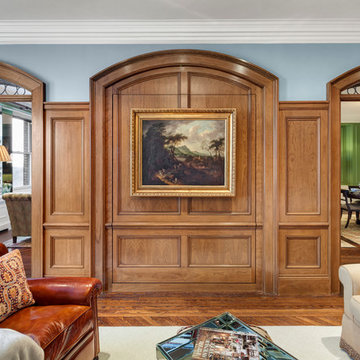 VanderHorn Architects
Woodruff-Brown Photography
Living room library - mid-sized traditional enclosed medium tone wood floor living room library idea in New York with blue walls
Living room library - mid-sized traditional enclosed medium tone wood floor living room library idea in New York with blue walls

 RG Building & Development
Large victorian beige three-story wood exterior home idea in New York with a gambrel roof
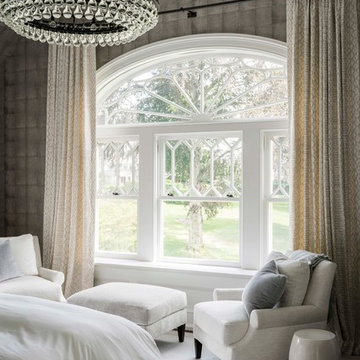 VanderHorn Architects
Oversized windows designed specifically for the bedrooms of this shingle style home feature decorative muntin patterns and an elliptical fanlight transom.

 Scottish Stained Glass

For most people, the idea of stained glass invokes images of the ornate and colorful windows in churches, temples, and cathedrals. While stained glass certainly does have a deep history in this religious setting, it also serves a purpose in modern residential architecture. Residential stained glass is as beautiful as it is functional. It can provide privacy for the rooms of your home where you need it the most, say your bathroom for example.
In many new neighborhoods, the homes are built closely together with not much space between them except for small side yards. If your house has a bathroom that’s located on the side of your home, the ability to retain privacy from your neighbors may cause concern. Bathroom stained glass windows offer a practical solution for this type of situation. They can prevent outsiders from seeing into your home without blocking out the natural sunlight.
Take a look at this bathroom stained glass window. Notice how you don’t have a clear view of what’s on the other side, yet the sunlight can still come through the window. This is a great example of how stained glass can provide privacy in your bathroom.

 Tim Barber Architects
Front exterior of a Colonial Revival custom (ground-up) residence with traditional Southern charm. Each room is lined with windows to maximize natural illumination throughout the home, and a long front porch provides ample space to enjoy the sun.
Photograph by Laura Hull.
 VanderHorn Architects
At the entrance, two stately gables with oriel bays frame a spacious rectangular porch decorated with Doric columns and a railing that echoes the widow’s walk.
James Merrell Photography
5