
Search results for "Embarking" in Home Design Ideas
 Ben saroussi Shoval

Embark on a journey of contemporary home transformations with Bayside Home Improvement LLC. From sleek designs to innovative layouts, witness our dedication to modernizing living spaces while preserving their unique charm. Explore our portfolio to discover how we're redefining elegance, one project at a time.
 Marvista Design + Build
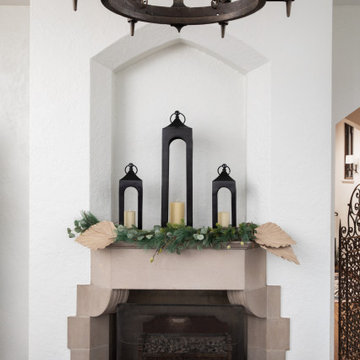
 embarked on this whole home renovation project to modernize yet preserve the home’s architectural beauty. Our client’s fell in love with the structure’s stone facade and medieval stained glass windows, but the primary suite was small and the kitchen was not suitable for modern day living. Eliminating existing walls and revising the space planning was a key aspect of this project. We implemented rustic beams and dramatic pops of color to accent the original stone and wrought iron elements. The project included all new windows, refinished hardwood floors, mechanical upgrades, and full renovations to the kitchen, bathrooms, and 2nd floor fireplaces tile work.
 Neil Kelly Company
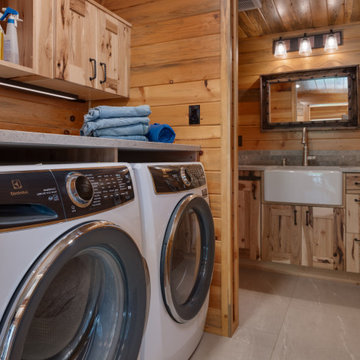
Step into the heart of a transformed A-frame retreat nestled amidst sprawling horse acreage, where decades of cherished memories converge with a newfound sense of refined elegance. Following the sale of their engineering business and the acquisition of Sisters Airport, the owners embarked on a journey to rejuvenate their beloved sanctuary.
Preserving the intimate footprint of their empty nest, the focus was on redefining spaces with practical sophistication. A once-dark entryway was artfully reimagined to introduce light and flow, seamlessly integrating a functional mudroom, laundry amenities, and a welcoming powder room.
Find the right local pro for your project
 D'CASSA
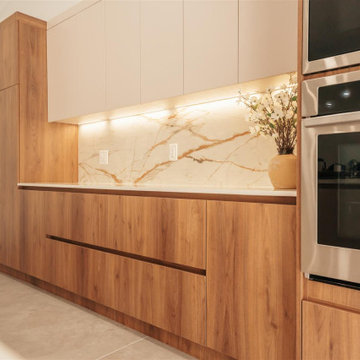
Discover the epitome of culinary luxury with D’Cassa’s distinguished kitchen renovation in Miami. Our passionate pursuit of perfection is reflected in the intricate details of our custom kitchen designs. We transform ordinary spaces into state-of-the-art masterpieces, each telling a story of innovation, functionality, and timeless elegance.
Bespoke Design Tailored to You
Your vision is our blueprint. At D’Cassa, each kitchen renovation in Miami is a unique journey, collaboratively crafted to meet your exacting standards. From lavish marble countertops to handcrafted cabinetry, our bespoke designs merge your personal style with our design expertise, creating a kitchen that is unequivocally yours.
A Miami Kitchen Renovation That Speaks Volumes
The heart of your home deserves nothing less than a D’Cassa transformation. Our Miami kitchen renovations are more than just remodels; they’re a reimagining of space, form, and function. With each project, we push the boundaries of design to deliver a kitchen that’s not only beautiful but also an epitome of ergonomic luxury.
Connect With D’Cassa
Envisioning a kitchen renovation that encapsulates the essence of Miami’s vibrant lifestyle? D’Cassa is ready to bring your dream to fruition. Connect with us, and let’s embark on the journey to create a kitchen that’s as avant-garde and welcoming as the city itself. For consultations, visit our contact page and let the magic begin.
 Klopf Architecture
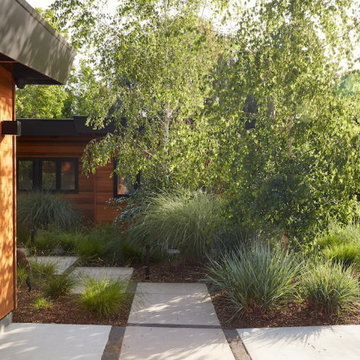
A family of passionate athletes and sports aficionados embarked on a remarkable endeavor alongside our team and Studio M Merge. Their vision? To breathe new life into their outdated mid-century modern home and neglected pool, resulting in the dramatic “Sports Enthusiasts’ Hideaway.” The transformative journey focused on opening the interior spaces out toward the beautiful gardens and amenities. The renewed house features expanded open-plan living areas, a new bedroom, and a reimagined primary bath. An attached ADU added a sports bar and a flexible office space that can double as a private guest bedroom. The outdoor spaces were brought to life with the addition of expansive decks, inviting patios, a horseshoe pit, a basketball half-court, refreshing plunge pools, and a lush sports lawn. A pool house artfully frames the view from the pool to the neighboring golf course. This family of five finds themselves immersed in their expanded home and experiential outdoor hideaway. Every element has been thoughtfully designed to cater to their favorite activities, providing a peaceful haven where they can fully indulge their shared passion for sports.
Klopf Architecture Project Team: John Klopf, AIA, Angela Todorova, Geoff Campen
Interior Architectural Design: Klopf Architecture
Landscape Architect: Studio M Merge
Contractor: Flegels Construction
Landscape Contractor: Frank & Grossman (phase 1), Garden Group (phase 2)
Photography: ©2013-2023 Mariko Reed
Year Completed: 2012 through 2020
Location: Los Gatos, CA
 Liberty Kitchen Design
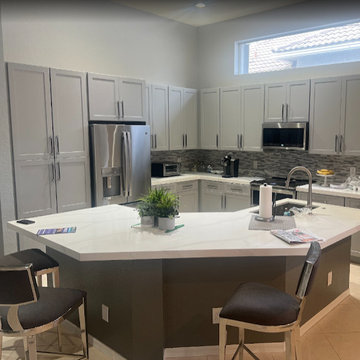
Discover the transformative power of meticulously installed countertops with Liberty Kitchen Design, a name synonymous with quality and finesse in the realm of kitchen and bathroom remodeling. Our countertop installation service isn't just about adding a piece to your space; it's about redefining your interiors with surfaces that resonate with your lifestyle and aesthetic preferences. At Liberty Kitchen Design, we bring to the fore decades of expertise in sculpting and installing countertops that are not only visually compelling but are also built to stand the test of time. Our passion for perfection and dedication to craftsmanship ensures that each installation is a seamless fusion of beauty and functionality, tailored to elevate your kitchen or bathroom's overall ambiance.
Our expansive showroom stands as a testament to our commitment to diversity and quality, featuring an array of countertop options that cater to every taste and design preference. From the timeless elegance of marble to the robust charm of granite and the modern allure of quartz, Liberty Kitchen Design offers a palette of choices, ensuring you find the perfect countertop to match your vision. Our experienced team is on hand to guide you through each selection process, offering insights into the unique characteristics, benefits, and care requirements of different materials. This personalized approach ensures that every countertop installation reflects the homeowner's personality and lifestyle, creating spaces that inspire and delight.
Embarking on a countertop installation project with Liberty Kitchen Design means entrusting your home to seasoned professionals who regard every project with the utmost significance. Our meticulous attention to detail, from precise measurements to the final touches, guarantees flawless execution and results that surpass expectations. We understand that a countertop is not just a work surface but a centerpiece that brings together the aesthetics and functionality of your kitchen and bathroom. That's why we devote ourselves to crafting installations that blend seamlessly with your existing décor, enhancing both the visual appeal and the practicality of your space. Our dedication to excellence at every step of the installation process has cemented our reputation as industry leaders in kitchen and bathroom remodeling.
Liberty Kitchen Design's countertop installation service is where your quest for elegance, durability, and precision finds its answer. Our unyielding commitment to quality, coupled with our diverse showroom selection, ensures that every project we undertake is a hallmark of innovation and craftsmanship. Whether renovating your kitchen, upgrading your bathroom, or simply seeking to inject a new lease of life into your home, partnering with Liberty Kitchen Design guarantees a service that transcends the ordinary. Experience the difference with us, where every countertop installation is a step towards realizing the home of your dreams. Let us help you transform your vision into reality, setting new benchmarks in beauty and functionality.
 AH Design Studio
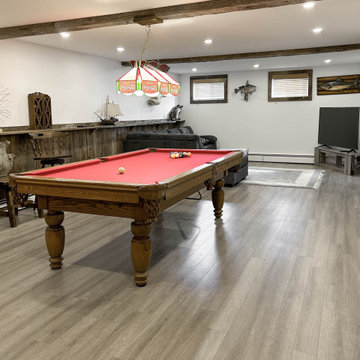
Our clients embarked on a renovation journey to transform their cherished countryside cottage, focusing on revamping the kitchen and basement. Despite modernizing the space, we preserved its original rural allure. Notably, our kitchen cabinet layout accomplishment stands out as our clients initially doubted the feasibility of accommodating both an island and a dining table within this area. By integrating a banquette into the island, we eliminated the need for circulation space on one side of the dining table, granting our clients an additional 42 inches of room.
Another distinctive feature in this country-style kitchen is the walk-in corner pantry equipped with automatic lighting, offering great convenience to those who frequently access dry goods, canned items, and essential ingredients. In summary, this project not only met but exceeded our clients' expectations, ensuring years of enjoyment with their family.
 Ben saroussi Shoval

Embark on a journey of contemporary home transformations with Bayside Home Improvement LLC. From sleek designs to innovative layouts, witness our dedication to modernizing living spaces while preserving their unique charm. Explore our portfolio to discover how we're redefining elegance, one project at a time.
 MANDARINA STUDIO interior design
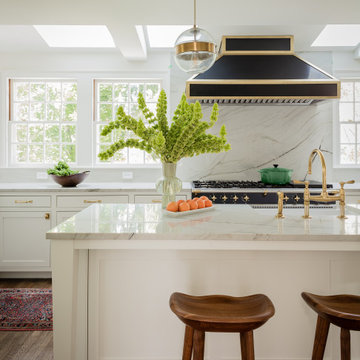
Summary of Scope: gut renovation/reconfiguration of kitchen, coffee bar, mudroom, powder room, 2 kids baths, guest bath, master bath and dressing room, kids study and playroom, study/office, laundry room, restoration of windows, adding wallpapers and window treatments
Background/description: The house was built in 1908, my clients are only the 3rd owners of the house. The prior owner lived there from 1940s until she died at age of 98! The old home had loads of character and charm but was in pretty bad condition and desperately needed updates. The clients purchased the home a few years ago and did some work before they moved in (roof, HVAC, electrical) but decided to live in the house for a 6 months or so before embarking on the next renovation phase. I had worked with the clients previously on the wife's office space and a few projects in a previous home including the nursery design for their first child so they reached out when they were ready to start thinking about the interior renovations. The goal was to respect and enhance the historic architecture of the home but make the spaces more functional for this couple with two small kids. Clients were open to color and some more bold/unexpected design choices. The design style is updated traditional with some eclectic elements. An early design decision was to incorporate a dark colored french range which would be the focal point of the kitchen and to do dark high gloss lacquered cabinets in the adjacent coffee bar, and we ultimately went with dark green.
 Shields Residential Inc.
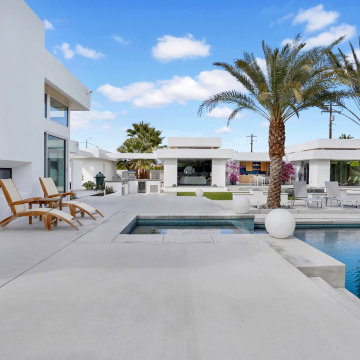
Embark on a journey of transformation with our Farrell Palm Springs Reimagined project - a bold tear-down and remodel venture that elevates the concept of modern desert living. Nestled in the heart of Palm Springs, this project envisions the creation of a harmonious oasis by tearing down the existing structure and giving rise to a contemporary masterpiece complete with a casita and a beautiful outdoor living area. This project creates a seamless blend of indoor and outdoor spaces.
 Irene Designs
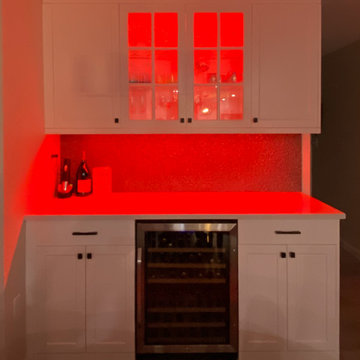
Embark on a transformative journey with our open floor remodeling project, where the confines of separate spaces give way to a harmonious, spacious haven. Two walls vanish, merging a cramped kitchen, dining room, living room, and breakfast nook into a unified expanse. Revel in the brilliance of natural light streaming through new windows, dancing upon fresh flooring. Illuminate your culinary adventures with modern lighting, complementing sleek cabinets, countertops, and glass subway tiles.
Functionality takes the spotlight – bid farewell to inaccessible doors, welcoming a wealth of drawers and pullouts. The living room undergoes a metamorphosis; witness the rebirth of the fireplace. The dated brick facade yields to textured three-dimensional tiles, evoking contemporary elegance. The mantel vanishes, leaving a canvas of modern design. This remodel crafts a haven where openness meets functionality, and each detail weaves a narrative of sophistication and comfort.
 Cowbell Designs
Project Overview:
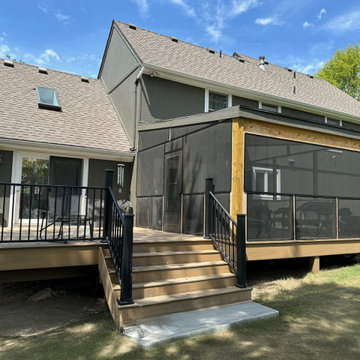
Our team embarked on a thoughtful renovation journey, transforming an aging deck into a harmonious blend of indoor-outdoor living. The goal was to create a space that honors tradition while embracing modern comfort.
Existing Deck Transformation:
Original Deck:
The existing deck, weathered by years of memories, retained its original purpose—a place where sunlight dances and conversations flow.
Uncovered and open to the elements, it stood as a testament to countless gatherings and sun-kissed afternoons.
Screen Porch Conversion:
Half of the deck underwent a magical metamorphosis, emerging as a screen porch—a sanctuary where the outdoors and indoors intertwine.
The screen porch now cradles moments of quiet contemplation, protected from bugs and gentle rain.
Design Considerations:
Seamless Transition:
The transition between the deck and the screen porch is seamless, honoring the house’s original footprint.
The shared boundary invites a gentle flow—a dance of light and shadow.
Cantilevered Roof:
To preserve the deck’s sunlit expanse, we cantilevered the roof over the screen porch.
This architectural choice ensures that both spaces coexist harmoniously, each with its unique purpose.
Functional Harmony:
The deck, now partially covered, continues to serve as an alfresco haven for sunbathing, stargazing, and laughter.
The screen porch beckons with its screened walls, inviting cozy evenings and whispered secrets.
Legacy and Connection:
This renovation isn’t just about wood and nails; it’s about honoring the past and embracing the future. The parents, their children, and grandchildren—all find solace here, under the same sky, within these transformed walls.
 Monarch Bay LLC

Experience Timeless Elegance in Your Kitchen: Blue and White Cabinets with Carrara Marble Tile Backsplash
Step into the enchanting after picture of a kitchen transformation that combines classic elements with modern sophistication. This captivating kitchen showcases a harmonious blend of blue and white cabinets, accentuated by a stunning Carrara marble tile backsplash.
The combination of blue and white cabinets creates a refreshing and serene ambiance, infusing the space with a sense of tranquility. The cool blue tones bring a touch of personality and uniqueness, while the white cabinets provide a clean and timeless backdrop.
As your gaze travels to the Carrara marble tile backsplash, you'll be mesmerized by the intricate patterns and natural beauty it brings to the kitchen. The distinctive gray veining against the pristine white marble creates a captivating visual contrast, instantly becoming the focal point of the space. The Carrara marble adds a touch of luxury and refinement, elevating the overall aesthetic of the kitchen.
Beyond its aesthetic appeal, Carrara marble is renowned for its durability and practicality. The smooth surface is easy to clean, making it an ideal choice for a backsplash that encounters spills and splatters. Its timeless elegance ensures that your kitchen will remain stylish for years to come.
Whether you're hosting family gatherings or preparing meals for loved ones, this kitchen transformation provides the perfect backdrop for culinary delights and cherished memories. The combination of blue and white cabinets with the Carrara marble tile backsplash is a testament to our commitment to delivering exceptional craftsmanship and creating spaces that inspire.
At Monarch Bay Renovations, we understand the importance of creating a kitchen that reflects your unique taste and lifestyle. Let us bring your vision to life with our expertise and attention to detail. Contact us today to embark on a journey towards a truly extraordinary kitchen renovation.
 Fergus Garber Architects
Sometimes, all it takes is a fresh perspective. This was the case for FGA’s Atherton clients, empty-nesters, who were eager to reimagine their home of many years as they embarked on their next chapter: hosting grandchildren. To start, FGA kept a few outer walls to preserve the home's more expansive footprint, while opening up and reimagining the layout. The new home with a grand entry hall is oriented to highlight the long garden view. Stylistically, the goal was to lend the new home an older aesthetic that suited the surrounding neighborhood - a home that “felt like the oldest house on the block,” in the words of the client. The structure also recalls the iconic style of Bernard Maybeck who designed the husband’s childhood home. FGA studied Maybeck’s methods for intricately layering rafters, outriggers, and brackets to create a sense of familiarity and ruggedness, but modified elements to feel modern and refined. The heavy timber was specially sourced, carefully measured, cut and numbered offsite, and then meticulously reassembled on the premises. The earthy exteriors with bright cedar shingles, deep dark green trim, and textured red brick are balanced with a crisp interior palette.
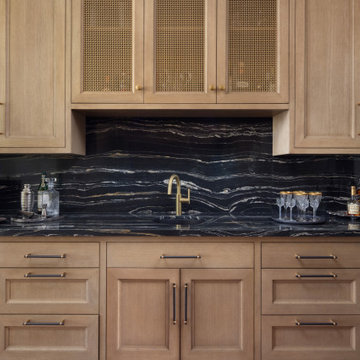
White cerused oak, mustard yellow library-dining millwork, a black marble bar, and copper hardware details are playfully contemporary. Recalling the exterior masonry, a handsome brick fireplace anchors the generous living room and neighboring office. From the living, dining, and kitchen, tall steel and glass French doors open onto a deep porch for easy entertaining and breezy backyard views.
 Dream Coast Builders

Welcome to our project showcase, where we turn dreams into reality. Explore our curated collection of innovative design concepts and expert craftsmanship tailored to your unique vision. From luxurious granite countertops to sleek cabinet ovens and taps, every detail is crafted with precision and style.
Step into modern elegance with our selection of tiles floors and wooden doors, seamlessly blending form and function. Our flats cabinets and kitchen burners redefine functionality while adding a touch of sophistication to your space.
Illuminate your home with our exquisite ceiling lights, casting a warm glow over every corner. Located in the vibrant 33756 area of Clearwater, Florida, our team of General Contracting experts is dedicated to bringing your vision to life.
Experience the pinnacle of luxury living with our Custom Homes and Home Additions services, designed to exceed your expectations. Let our Interior Ideas inspire you to create a space that reflects your personality and style.
In the heart of Tampa, immerse yourself in Remodeling Ideas that transform your space into a modern masterpiece. From the clean lines of a Modern House to the crisp elegance of a modern kitchen, our designs are tailored to your lifestyle.
With pristine white walls as your canvas, embark on a journey of transformation where every detail tells a story of sophistication and refinement. Welcome to a world where luxury meets functionality, where your vision becomes reality. Welcome to our project showcase.
 Muse Design Studio, LLC
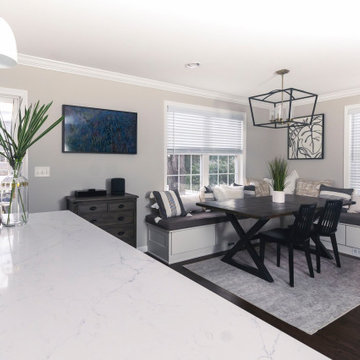
In the heart of waltham, our professional couple and their burgeoning young family embarked on a culinary odyssey—a transformation that would breathe new life into their kitchen and dining area. Their vision was clear, and their aspirations abundant. An island, like a communal hearth, was to be the epicenter—a place where laughter, stories, and culinary magic converged. Here, amidst the sizzle of pans and the aroma of spices, they would gather, their hearts entwined. Built-in bench seats, cleverly concealing small toys, awaited their children’s delight. These cozy nooks would witness whispered secrets and impromptu tea parties, a haven for imagination. Upgraded cabinets and gleaming appliances stood ready, their polished surfaces reflecting the promise of delicious meals and shared moments. A clean, fresh palette—transitional with a modern edge—imbued the space with timeless elegance. It was a canvas for memories waiting to be painted. Practicality met leisure as ample pantry
Storage and a chic bar area beckoned. Friends would gather, clinking glasses, celebrating life’s simple joys. In this kitchen, where flavors mingled and love simmered, they found solace—a place where nourishment extended beyond the plate. The cabinetry chosen for this Job was Bridewood.
 User
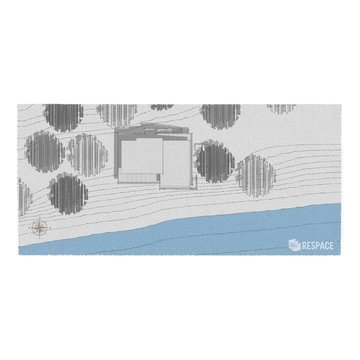
UserEmbark on an Ozarks excursion with a modest 1,300 square-foot design called The Flatlands. It’s a basic human drive to want to surround oneself with beautiful, traditional, or even timeless landscapes like those witnessed in the Ozark region of Missouri and Arkansas. Believe it or not, this secluded and remote landscape edges ever closer to easily achievable reality thanks to innovations in technology never before seen. This design features a large living space, ample master suite, and an efficient kitchen/dining arrangement with adjacent screened porch. In addition, this design incorporates a second-level loft space with clerestory views and a generous wrap-around exterior deck.
Image by REspace Design
 Liberty Kitchen Design
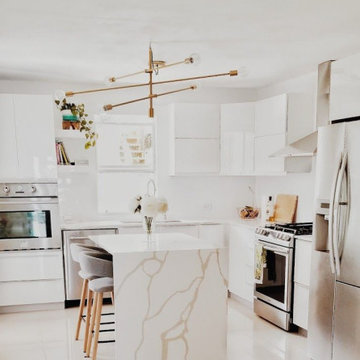
Discover the transformative power of meticulously installed countertops with Liberty Kitchen Design, a name synonymous with quality and finesse in the realm of kitchen and bathroom remodeling. Our countertop installation service isn't just about adding a piece to your space; it's about redefining your interiors with surfaces that resonate with your lifestyle and aesthetic preferences. At Liberty Kitchen Design, we bring to the fore decades of expertise in sculpting and installing countertops that are not only visually compelling but are also built to stand the test of time. Our passion for perfection and dedication to craftsmanship ensures that each installation is a seamless fusion of beauty and functionality, tailored to elevate your kitchen or bathroom's overall ambiance.
Our expansive showroom stands as a testament to our commitment to diversity and quality, featuring an array of countertop options that cater to every taste and design preference. From the timeless elegance of marble to the robust charm of granite and the modern allure of quartz, Liberty Kitchen Design offers a palette of choices, ensuring you find the perfect countertop to match your vision. Our experienced team is on hand to guide you through each selection process, offering insights into the unique characteristics, benefits, and care requirements of different materials. This personalized approach ensures that every countertop installation reflects the homeowner's personality and lifestyle, creating spaces that inspire and delight.
Embarking on a countertop installation project with Liberty Kitchen Design means entrusting your home to seasoned professionals who regard every project with the utmost significance. Our meticulous attention to detail, from precise measurements to the final touches, guarantees flawless execution and results that surpass expectations. We understand that a countertop is not just a work surface but a centerpiece that brings together the aesthetics and functionality of your kitchen and bathroom. That's why we devote ourselves to crafting installations that blend seamlessly with your existing décor, enhancing both the visual appeal and the practicality of your space. Our dedication to excellence at every step of the installation process has cemented our reputation as industry leaders in kitchen and bathroom remodeling.
Liberty Kitchen Design's countertop installation service is where your quest for elegance, durability, and precision finds its answer. Our unyielding commitment to quality, coupled with our diverse showroom selection, ensures that every project we undertake is a hallmark of innovation and craftsmanship. Whether renovating your kitchen, upgrading your bathroom, or simply seeking to inject a new lease of life into your home, partnering with Liberty Kitchen Design guarantees a service that transcends the ordinary. Experience the difference with us, where every countertop installation is a step towards realizing the home of your dreams. Let us help you transform your vision into reality, setting new benchmarks in beauty and functionality.
 Nicole Arnold Interiors

This late 90’s home was ready for a refresh, and boy did we have fun delivering just that! Fully renovating the kitchen, family room, dining room, laundry room, entry, and study as well as converting an unused formal room to a wine lounge allowed us to update the first floor of this home in a meaningful way. Lightening and brightening the walls and completely redoing all furnishings and decor, were just the beginning. The kitchen’s complete redesign involved moving obtrusive walls, creating more functional spaces, and incorporating current design trends. Fresh greens and blues were chosen to brighten the spaces, and texture was integrated to keep an organic feel. The clients are so pleased, we’re now embarking on Phase 2!

 Houston Bath and Kitchen
In a beautiful suburb on the north side of Houston, Texas, Joe and Kristen discovered their dream home—a property with a great lot, situated in a fantastic neighborhood with a thoughtfully designed floor plan. They had been drawn to the house for its charm and had admired the kitchen, which had been tastefully remodeled a few years earlier by a contractor who, despite doing excellent work, was no longer in business. However, upon moving in, they quickly realized that their master bathroom was woefully inadequate and in dire need of immediate repair.
Determined to turn their bathroom into a luxurious retreat, Joe and Kristen sought out Houston Bath & Kitchen, a reputable design-build firm renowned for their meticulous process and outstanding results. They were impressed from the outset with the efficiency and expertise. In just 90 minutes, their design team presented a complete concept plan and provided a detailed estimate—a promising start to what would become an inspiring collaboration.
Guided by Houston Bath & Kitchen's comprehensive approach, Joe and Kristen embarked on a thorough "design tour." The team expertly navigated them through the selection process, ensuring every choice aligned perfectly with their aesthetic preferences and practical needs. Together, they crafted a vision that included an oversized shower for two, creatively integrating a freestanding tub within the shower area—an innovative solution that maximized space and luxury.
As the project progressed, The Houston Bath & Kitchen production team conducted a thorough "trade walk," meticulously inspecting the jobsite to uncover potential complexities and ensure no detail was overlooked. This step was crucial in setting reliable expectations and eliminating surprises.
Detailing the scope of work was another pivotal phase, emphasizing transparency and clarity. Joe and Kristen felt reassured knowing exactly what to expect at each stage of the remodel. Houston Bath & Kitchen then moved into the "master planning phase," coordinating materials, surveys, and permits with precision. Trades were scheduled, and critical paths were identified—laying a solid foundation for a seamless execution.
Throughout the process, communication remained robust, and the meticulous planning ensured the project stayed on track both in terms of time and budget. One of the standout features of the design was the intricate tile work that adorned the walls and floors, fulfilling Joe and Kristen's desire for a design with variation and detail. Natural light was ingeniously incorporated through strategically placed windows and skylights, providing a serene ambiance without sacrificing privacy—a testament to Houston Bath & Kitchen's expertise in balancing functionality with aesthetics.
The final touch of luxury came in the form of a heated floor, adding warmth and comfort to the space—a detail that epitomized Houston Bath & Kitchen's commitment to fulfilling every customer priority.
Less than a year after the project was complete, Joe and Kristen made a decision to sell their home. Remarkably, the property went on the market and sold for $75,000 over asking price—a testament to the transformative impact of their newly remodeled master bathroom. While the exact influence of the bathroom on the bidding war remains speculative, it undoubtedly played a significant role in the home's appeal and ultimate sale price.
The success of their home sale not only underscored the value of their investment but also highlighted the expertise and dedication of Houston Bath & Kitchen in delivering a space that not only met but exceeded their expectations. Joe and Kristen stepped into their newly remodeled master bathroom with hearts full of joy. The space surpassed their dreams, reflecting their style and enhancing their daily lives—a sanctuary that would be cherished for years to come, thanks to Houston Bath & Kitchen's skillful guidance and commitment to excellence.
30