
Search results for "Embarking" in Home Design Ideas
 Jack Calderone
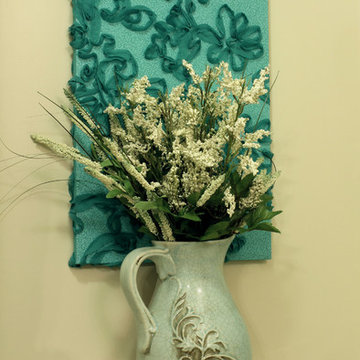
This bedroom and full bathroom are part of an adventuresome project my wife and I embarked upon to create a complete apartment in the basement of our townhouse. We designed a floor plan that creatively and efficiently used all of the 385-square-foot-space, without sacrificing beauty, comfort or function – and all without breaking the bank! To maximize our budget, we did the work ourselves and added everything from thrift store finds to DIY wall art to bring it all together.
This fabric wall art was the piece that brought the whole room together. We searched through many options at a fabric store before we found the two pieces that we layered to create this custom piece.
 Jubilee Interiors

This full home mid-century remodel project is in an affluent community perched on the hills known for its spectacular views of Los Angeles. Our retired clients were returning to sunny Los Angeles from South Carolina. Amidst the pandemic, they embarked on a two-year-long remodel with us - a heartfelt journey to transform their residence into a personalized sanctuary.
Opting for a crisp white interior, we provided the perfect canvas to showcase the couple's legacy art pieces throughout the home. Carefully curating furnishings that complemented rather than competed with their remarkable collection. It's minimalistic and inviting. We created a space where every element resonated with their story, infusing warmth and character into their newly revitalized soulful home.
 Unique Ambiance LLC
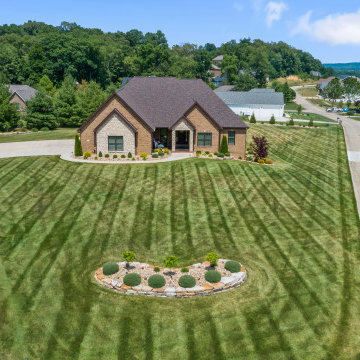
This project embarked on a journey to create a space that combines functionality with aesthetic appeal from the outset. Early discussions focused on developing design elements that would enhance the living experience while maintaining a minimalist yet warm atmosphere. A key feature of the home is the custom cabinetry, designed to seamlessly integrate with the stone fireplace, emphasizing cohesion and elegance.
Recognizing the clients’ needs, special attention was given to the laundry room to ensure ample space for washing their dogs, with cabinetry thoughtfully arranged to maximize storage. Throughout the home, all finishes were chosen for their timeless quality to ensure the space would feel current for years to come.
Detailed plans were drafted for cabinetry, lighting, and custom tile layouts, ensuring every interior detail was considered. Exterior finishes were also carefully selected and specified in the plans to create a unified look that resonates with the home’s overall design.
As the project neared completion, plumbing and lighting fixtures, cabinetry, and hardware were meticulously selected. All wall and flooring materials were chosen to complement the home’s minimalist yet inviting theme. After the construction dust settled, the clients’ personal framed art collection was installed, along with a handful of new accessories purchased to complete the look. This thoughtful integration of all elements resulted in a space that is not only functional but also beautifully tailored to the clients’ lifestyle and tastes.
Find the right local pro for your project
 Neil Kelly Company
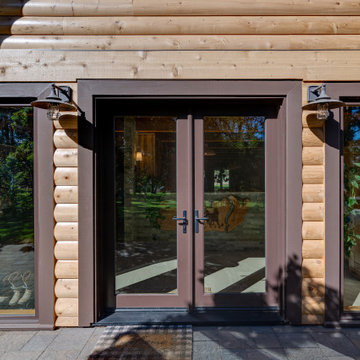
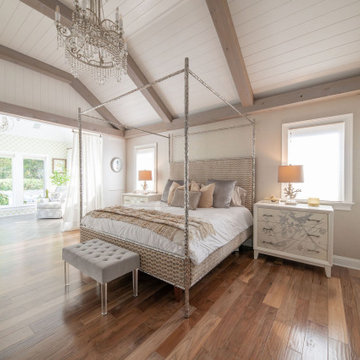
Step into the heart of a transformed A-frame retreat nestled amidst sprawling horse acreage, where decades of cherished memories converge with a newfound sense of refined elegance. Following the sale of their engineering business and the acquisition of Sisters Airport, the owners embarked on a journey to rejuvenate their beloved sanctuary.
Preserving the intimate footprint of their empty nest, the focus was on redefining spaces with practical sophistication. A once-dark entryway was artfully reimagined to introduce light and flow, seamlessly integrating a functional mudroom, laundry amenities, and a welcoming powder room.
 Ovation Interior Design LLC
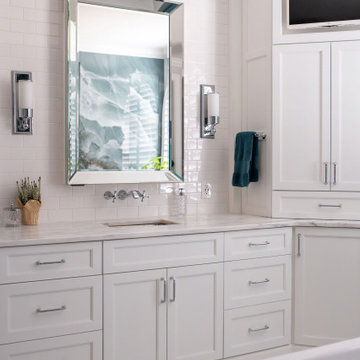
“Nestled on Sanctuary” in Chagrin Falls is a masterfully re-imagined 5,000 sq ft residence that elevates everyday living into an experience of curated elegance. The owners, after 18 years in their Mediterranean-style home, partnered with Ovation Interior Design and Otero Signature Homes to embark on a full-scale transformation. The vision: to honor the home’s architectural roots while layering in an airy, modern sensibility and bespoke craftsmanship.
At the heart of the remodel, the kitchen and breakfast room were merged into a cohesive hub featuring a sweeping curved porcelain island and a custom integrated banquette—rounded forms which ripple through the design narrative appearing in elegant arched openings, sculptural stair details, and gently curved furnishings. Luxurious materials anchor the palette—2 cm full-height quartz backsplash, a custom pewter-and-brass range hood—while richly textured, approachable finishes and layered lighting bring warmth and welcome.
Each space is custom-designed for how the clients live and entertain: bespoke cabinetry tailored to daily use, a dramatic color-washed hearth room, a brass-inlaid dry bar, and a statement egg-blue porcelain shower all create moments of surprise and personal imprint. The upstairs has been styled like a boutique-hotel guest suite, with intimate seating areas and thoughtful details such as Ralph Lauren sconces in the kitchen. The result is a home rooted in rhythm, reflection and refined comfort—luxurious without being austere, opulent yet lived-in.
 Ovation Interior Design LLC
“Nestled on Sanctuary” in Chagrin Falls is a masterfully re-imagined 5,000 sq ft residence that elevates everyday living into an experience of curated elegance. The owners, after 18 years in their Mediterranean-style home, partnered with Ovation Interior Design and Otero Signature Homes to embark on a full-scale transformation. The vision: to honor the home’s architectural roots while layering in an airy, modern sensibility and bespoke craftsmanship.
At the heart of the remodel, the kitchen and breakfast room were merged into a cohesive hub featuring a sweeping curved porcelain island and a custom integrated banquette—rounded forms which ripple through the design narrative appearing in elegant arched openings, sculptural stair details, and gently curved furnishings. Luxurious materials anchor the palette—2 cm full-height quartz backsplash, a custom pewter-and-brass range hood—while richly textured, approachable finishes and layered lighting bring warmth and welcome.
Each space is custom-designed for how the clients live and entertain: bespoke cabinetry tailored to daily use, a dramatic color-washed hearth room, a brass-inlaid dry bar, and a statement egg-blue porcelain shower all create moments of surprise and personal imprint. The upstairs has been styled like a boutique-hotel guest suite, with intimate seating areas and thoughtful details such as Ralph Lauren sconces in the kitchen. The result is a home rooted in rhythm, reflection and refined comfort—luxurious without being austere, opulent yet lived-in.
 Anemone Interiors
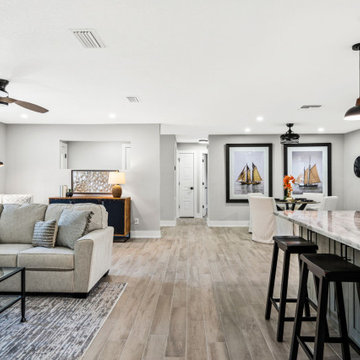
Welcome to your waterfront oasis in Crystal River, FL! ?✨ Step into luxury with this beautifully renovated 3 bed, 2 bath dream home on Kings Bay. From the moment you enter, you'll be captivated by the nautical and tropical-inspired staging, bringing the essence of the coast indoors.
Featuring all-new flooring, paint, appliances, and a stunning kitchen, every detail has been carefully crafted for your comfort and style. Picture yourself entertaining guests or simply relaxing on the expansive screened-in porch, soaking in the serene waterfront views. With a private dock and lookout, you can embark on endless adventures right from your backyard.
Listed at $799,999, this waterfront gem awaits its perfect buyer. Renovated by K&K Property Ventures, listed by Kathryn Fielding, and staged to perfection by Showhomes Nature Coast, this home is a true masterpiece.
 Nicole Arnold Interiors

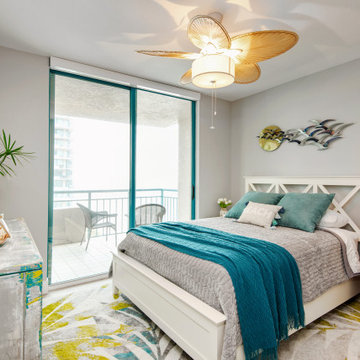
When we embarked on designing this Santa-Barbara style townhome located on Craig Ranch’s prestigious 17th green, we immediately started visualizing the modern improvements we would make to reflect the clients’ true style. Lighting throughout the home was first on the list, then came floor coverings, wall coverings, and furnishings! Introducing brighter colors, modern frames, and bold patterns were key to balance out the heavier dark wood elements of both the home’s original architecture and some of the client’s existing pieces. Whimsical touches, elegant appointments, and sophisticated style are prevalent throughout this new modernized abode. creating a fresh feel in each room.
 ADINA HALL DESIGN
Castaway
An Oceanfront Residence
Clearwater, Florida
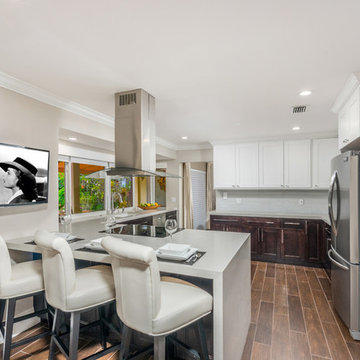
This breathtaking ocean-front family vacation retreat is positioned between the beach and harbor, an idyllic haven offering panoramic sunset views that will leave you in awe. Our mission was simple yet profound: to let the natural beauty of the surroundings shine while infusing the interior with elements that evoke the tranquility of the ocean.
Drawing inspiration from the sandy shores, we embraced white-washed wood veneers and wood-look porcelain tile flooring, chosen for their practicality and resilience, especially for a space frequented by energetic grandkids. To add a twist of creativity, we installed the tiles in a unique pattern, inviting you to "walk along the plank" towards the mesmerizing vistas.
The dining room serves as a tribute to the couple's engagement in Santorini, adorned with canvas prints of photos taken during these cherished memories. In the dining room and master bedroom, we meticulously selected the perfect "Santorini blue" tones for the accent walls to continue to narrate their story.
Crafted with Treefrog veneers, the custom millwork combines elegance with durability, while the bathrooms exude a spa-like serenity with their natural textures and sandy hues, enhanced by thoughtful lighting.
For the kids' room, we embraced vibrant colors and durable materials, ensuring a space where creativity knows no bounds. Meanwhile, the guest bedroom invites tropical relaxation with its palm leaf motifs and organic accents.
Overall, our design ethos revolves around a light and airy color palette, inspired by the tranquil hues of sand and sea. Strategic pops of color breathe life and vibrancy into the space, creating the perfect atmosphere for a dreamy vacation home experience. Join us as we embark on a journey to transform your space into a coastal paradise!
 Sire Design
After meeting our clients at a design tradeshow, we embarked on a design journey. The couple wanted to remodel their complete home, which welcomed us with 60's wallpaper, a yellow kitchen and wall-to-wall fuzzy carpet. Our clients were fully involved and enthusiastic which made the space even more personal. We decided on a contemporary design with an mix of modern & traditional elements. We gutted walls, installed a brand new kitchen, brighten rooms up and simply imprinted the spirit of these amazing home owners in each detail of the home.
Interior Design: Sire Design
Photography: Lux Hunters
 ABBA Construction Group
"Experience the epitome of luxury and craftsmanship with our custom kitchen design services. Our team specializes in creating unique and bespoke kitchens that seamlessly blend modern amenities with timeless charm.
Imagine a kitchen adorned with Sub-Zero appliances, known for their precision and innovation, ensuring your culinary creations are nothing short of exceptional. The elegant quartz backsplash adds a touch of sophistication and durability, complementing the classic Shaker style kitchen.

Our designers pay meticulous attention to every detail, from the oatmeal-colored cabinets to the exquisite rose gold hardware, resulting in a kitchen that exudes warmth and character. With banquette seating, you can create a cozy and inviting gathering space for family and friends, while the coffee station adds convenience to your daily routine.
For the wine enthusiasts, our wine fridge installation service allows you to curate a collection of your favorite vintages, all within arm's reach. The dresser-style kitchen cabinets not only offer ample storage but also a unique and personalized touch to your century home kitchen.
Speaking of history, our team specializes in century home kitchen renovations. We understand the importance of preserving the original terra cotta tile and other architectural elements while seamlessly integrating modern bespoke kitchen features.
Discover a kitchen that's a testament to your style and preferences, with handcrafted elements that set your space apart. Whether you're looking for a complete custom kitchen remodel or a century home restoration with a kitchen design that features a banquette, our experts are here to turn your vision into reality.
Experience the difference of a custom kitchen with Sub-Zero appliance installation. Contact us today to embark on a journey towards a one-of-a-kind kitchen space that reflects your personality and taste."
This description combines the provided keywords to create a compelling narrative about custom kitchen design and its unique features and services.
 Advance Design Studio, Ltd.
Our clients in Tower Lakes, IL, needed more storage and functionality from their kitchen. They were primarily focused on finding the right combination of cabinets, shelves, and drawers that fit all their cookware, flatware, and appliances. They wanted a brighter, bigger space with a natural cooking flow and plenty of storage. Soffits and crown molding needed to be removed to make the kitchen feel larger. Redesign elements included: relocating the fridge, adding a baking station and coffee bar, and placing the microwave in the kitchen island.
Advance Design Studio’s Claudia Pop offered functional, creative, and unique solutions to the homeowners’ problems. Our clients wanted a unique kitchen that was not completely white, a balance of design and function. Claudia offered functional, creative, and unique solutions to Chad and Karen’s kitchen design challenges. The first thing to go was soffits. Today, most kitchens can benefit from the added height and space; removing soffits is nearly always step one. Steely gray-blue was the color of choice for a freshly unique look bringing a sophisticated-looking space to wrap around the fresh new kitchen. Cherry cabinetry in a true brown stain compliments the stormy accents with sharp contrasting white Cambria quartz top balancing out the space with a dramatic flair.
“We wanted something unique and special in this space, something none of the neighbors would have,” said Claudia.
The dramatic veined Cambria countertops continue upward into a backsplash behind three complimentary open shelves. These countertops provide visual texture and movement in the kitchen. The kitchen includes two larder cabinets for both the coffee bar and baking station. The kitchen is now functional and unique in design.
“When we design a new kitchen space, as designers, we are always looking for ways to balance interesting design elements with practical functionality,” Claudia said. “This kitchen’s new design is not only way more functional but is stunning in a way a piece of art can catch one’s attention.”
Decorative mullions with mirrored inserts sit atop dual sentinel pantries flanking the new refrigerator, while a 48″ dual fuel Wolf range replaced the island cooktop and double oven. The new microwave is cleverly hidden within the island, eliminating the cluttered counter and attention-grabbing wall of stainless steel from the previous space.

The family room was completely renovated, including a beautifully functional entertainment bar with the same combination of woods and stone as the kitchen and coffee bar. Mesh inserts instead of plain glass add visual texture while revealing pristine glassware. Handcrafted built-ins surround the fireplace.
The beautiful and efficient design created by designer Claudia transitioned directly to the installation team seamlessly, much like the basement project experience Chad and Karen enjoyed previously.
“We definitely will and have recommended Advance Design Studio to friends who are looking to embark on a project small or large,” Karen said.
“Everything that was designed and built exactly how we envisioned it, and we are really enjoying it to its full potential,” Karen said.
Our award-winning design team would love to create a beautiful, functional, and spacious place for you and your family. With our “Common Sense Remodeling” approach, the process of renovating your home has never been easier. Contact us today at 847-665-1711 or schedule an appointment.
 Alair Alexandria
In the late 1950s, the Alcoa aluminum company embarked on an effort to develop and mass-produce mid-century aluminum ranch-style houses designed by Charles Goodman. This home in Alexandria is one of only a handful remaining of the original 24 built nationwide.
Our client tasked us with conceiving a solution that was as much a restoration as a renovation. In addition to a complete renovation of the original 2,100 sq ft home, we added a 150 sq ft primary bathroom within the existing footprint and a 1,000 sq ft open porch to double the open living space.
This project was a finalist for the 2023 NAHB Remodelers Awards in the Entire Home Renovation under $500,000 category.
 Irene Designs

Embark on a transformative journey with our open floor remodeling project, where the confines of separate spaces give way to a harmonious, spacious haven. Two walls vanish, merging a cramped kitchen, dining room, living room, and breakfast nook into a unified expanse. Revel in the brilliance of natural light streaming through new windows, dancing upon fresh flooring. Illuminate your culinary adventures with modern lighting, complementing sleek cabinets, countertops, and glass subway tiles.
Functionality takes the spotlight – bid farewell to inaccessible doors, welcoming a wealth of drawers and pullouts. The living room undergoes a metamorphosis; witness the rebirth of the fireplace. The dated brick facade yields to textured three-dimensional tiles, evoking contemporary elegance. The mantel vanishes, leaving a canvas of modern design. This remodel crafts a haven where openness meets functionality, and each detail weaves a narrative of sophistication and comfort.
 Decor Builders
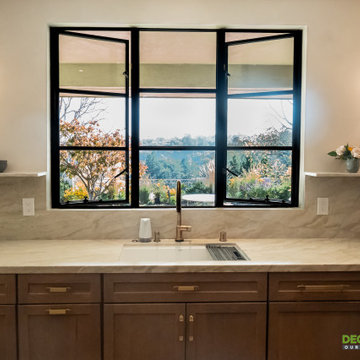
Why choose us?
✨ Customized Designs: Tailored to your lifestyle and preferences.
✨ High-Quality Materials: Durable and stylish selections for a lasting impact.
✨ Professional Craftsmanship: Our skilled artisans bring precision and care to every detail.
✨ Timely Execution: We value your time and ensure efficient project completion.
✨ Seamless Process: From concept to completion, we handle it all for a stress-free experience.
Embark on the journey to your dream kitchen today! ?️✨ Contact Decor Builders to schedule a consultation and let's turn your kitchen dreams into reality!
 Levite Construction Co
✨ Exciting Kitchen and Bathroom Remodeling Project in Ballard, Seattle!
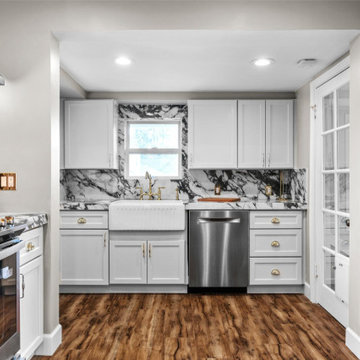
Levite Construction is thrilled to present a stunning modern classic kitchen and bathroom transformation in the heart of Ballard, Seattle. Our team has meticulously crafted a space that seamlessly combines contemporary elements with timeless charm, bringing new life to this beautiful home.
In the kitchen, we embarked on an ambitious wall removal project to create an open-concept layout, providing an inviting and spacious atmosphere for culinary adventures. The addition of a stylish new island, complete with a sleek stove and hood, serves as the centerpiece, offering both functionality and aesthetic appeal. The gorgeous shaker cabinets exude elegance, complemented by delicate gold accents that add a touch of luxury throughout the space. The crowning jewel of the kitchen is the rich porcelain countertop, which not only enhances the room's prestige but also adds a captivating focal point.
Not stopping at the kitchen, we expanded the original bathroom by an impressive 20 square feet, utilizing the adjoining closet room. This expansion allowed us to introduce a captivating European classic style that permeates every inch of the space. From the intricately designed vanity to the meticulously selected tiles, every detail showcases the elegance and sophistication that have become synonymous with Levite Construction. The resplendent gold finishes bring an opulent touch, elevating the bathroom to new heights of grandeur.
Our talented team at Levite Construction takes immense pride in the design and execution of this remarkable project. We have brought together modern aesthetics, classic elements, and masterful craftsmanship to create a kitchen and bathroom that exude both functionality and beauty. We invite you to experience the transformation firsthand and witness how our dedication and expertise have revitalized this cherished home.
Stay tuned for more updates on our design and build endeavors! Don't hesitate to reach out if you're looking to bring your dream kitchen or bathroom to life. Levite Construction is here to make your vision a reality!
 Everything Home
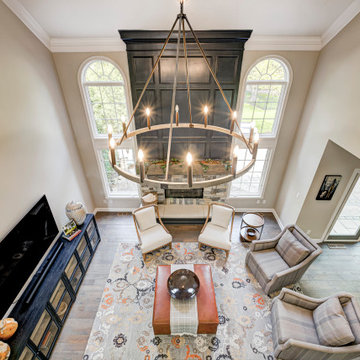
With a vision to blend functionality and aesthetics seamlessly, our design experts embarked on a journey that breathed new life into every corner.
The partition to the living room was removed, introducing swivel chairs that seamlessly unify both spaces. Abundant seating, an expansive TV, and a blend of vivid yet cozy hues complete this inviting area designed for hosting.
Project completed by Wendy Langston's Everything Home interior design firm, which serves Carmel, Zionsville, Fishers, Westfield, Noblesville, and Indianapolis.
For more about Everything Home, see here: https://everythinghomedesigns.com/
 Kitchens Bespoke Ltd
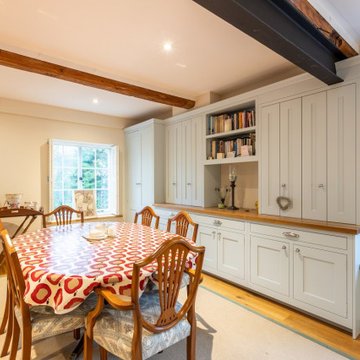
What a privilege to work in this beautiful old Watermill! This was a really special project to be involved in and a challenge we loved embarking on.
A painted in-frame shaker kitchen complete with solid oak drawer boxes was the ideal style to work with here. We used a pale ‘winter blue’ tone to lift the overall colour scheme, whilst keeping it classic.
In order to reflect more light around the space, we used glass splashbacks behind the Aga and sink. Colour matching the glass panels to the walls means they really blend into the design as well as helping to reflect light. The worktops are a multi-tone granite worktop called ‘Aosta’. This particular granite features almost turquoise and plummy colours that work with both the blue furniture, and the flooring.
The island is a real multi-purpose space. It provides a food prep area, integrated hob & oven, plus seating area. Designed in this way, it is the real hub of the kitchen. Previously, the kitchen had felt like two separate areas, but the run of storage units incorporating the old fridge-freezer really ties the spaces together seamlessly. Ample storage and elegant storage solutions were key to this design. Several units were tailor made on site. We designed a run of units to conceal the alarm system, consumer unit and even a hostess trolley neatly out of sight.
One of our absolutely favourite areas in this kitchen is our bespoke window seat for the bay window. This little perch looks out over the water and doubles up as extra storage. A great little nook to relax into.
The final touch in this kitchen is the lighting under the cabinets and bespoke mantle. At night, this creates a particularly lovely ambience against the backdrop of the running water outside.
 Klopf Architecture
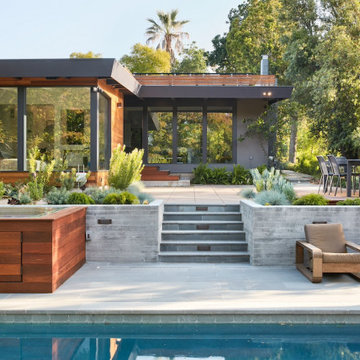
A family of passionate athletes and sports aficionados embarked on a remarkable endeavor alongside our team and Studio M Merge. Their vision? To breathe new life into their outdated mid-century modern home and neglected pool, resulting in the dramatic “Sports Enthusiasts’ Hideaway.” The transformative journey focused on opening the interior spaces out toward the beautiful gardens and amenities. The renewed house features expanded open-plan living areas, a new bedroom, and a reimagined primary bath. An attached ADU added a sports bar and a flexible office space that can double as a private guest bedroom. The outdoor spaces were brought to life with the addition of expansive decks, inviting patios, a horseshoe pit, a basketball half-court, refreshing plunge pools, and a lush sports lawn. A pool house artfully frames the view from the pool to the neighboring golf course. This family of five finds themselves immersed in their expanded home and experiential outdoor hideaway. Every element has been thoughtfully designed to cater to their favorite activities, providing a peaceful haven where they can fully indulge their shared passion for sports.
Klopf Architecture Project Team: John Klopf, AIA, Angela Todorova, Geoff Campen
Interior Architectural Design: Klopf Architecture
Landscape Architect: Studio M Merge
Contractor: Flegels Construction
Landscape Contractor: Frank & Grossman (phase 1), Garden Group (phase 2)
Photography: ©2013-2023 Mariko Reed
Year Completed: 2012 through 2020
Location: Los Gatos, CA
 Ovation Interior Design LLC
“Nestled on Sanctuary” in Chagrin Falls is a masterfully re-imagined 5,000 sq ft residence that elevates everyday living into an experience of curated elegance. The owners, after 18 years in their Mediterranean-style home, partnered with Ovation Interior Design and Otero Signature Homes to embark on a full-scale transformation. The vision: to honor the home’s architectural roots while layering in an airy, modern sensibility and bespoke craftsmanship.
At the heart of the remodel, the kitchen and breakfast room were merged into a cohesive hub featuring a sweeping curved porcelain island and a custom integrated banquette—rounded forms which ripple through the design narrative appearing in elegant arched openings, sculptural stair details, and gently curved furnishings. Luxurious materials anchor the palette—2 cm full-height quartz backsplash, a custom pewter-and-brass range hood—while richly textured, approachable finishes and layered lighting bring warmth and welcome.
Each space is custom-designed for how the clients live and entertain: bespoke cabinetry tailored to daily use, a dramatic color-washed hearth room, a brass-inlaid dry bar, and a statement egg-blue porcelain shower all create moments of surprise and personal imprint. The upstairs has been styled like a boutique-hotel guest suite, with intimate seating areas and thoughtful details such as Ralph Lauren sconces in the kitchen. The result is a home rooted in rhythm, reflection and refined comfort—luxurious without being austere, opulent yet lived-in.
64