
Search results for "Embeded" in Home Design Ideas
 RK Design, Inc.
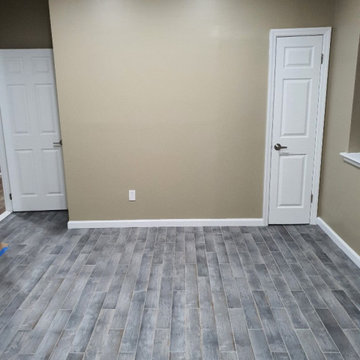
Renovated with Cozy Heat elements embedded in concrete under tile floor surface. Walls sound proofed.
Example of a mid-sized minimalist guest terra-cotta tile and gray floor bedroom design in New York with gray walls
Example of a mid-sized minimalist guest terra-cotta tile and gray floor bedroom design in New York with gray walls
 Sigg Construction
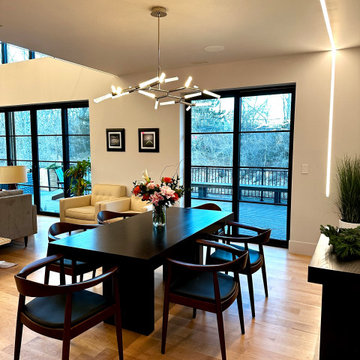
Dining room with linear light embedded in the drywall. Living room looks out into back yard

Find the right local pro for your project


 KD Painting
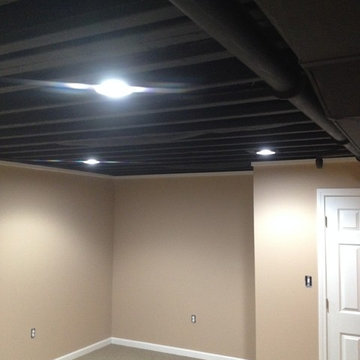
This exposed basement ceiling was spray painted black due to the duct work and pipes to create a visually higher ceiling. This was a great idea when you're dealing with pipes and duct work and the end result is very sharp looking basement.

 Corynne Pless
Corynne Pless Photography © 2015 Houzz
Inspiration for an eclectic kitchen remodel in Los Angeles
Inspiration for an eclectic kitchen remodel in Los Angeles
 RK Design, Inc.
Renovated with Cozy Heat elements embedded in concrete under tile floor surface. Walls sound proofed.
Mid-sized minimalist master terra-cotta tile and multicolored floor bedroom photo in New York with gray walls
Mid-sized minimalist master terra-cotta tile and multicolored floor bedroom photo in New York with gray walls

 Reid Smith Architects
mountain modern architecture
Inspiration for a contemporary powder room remodel with flat-panel cabinets, dark wood cabinets, gray walls and a trough sink
Inspiration for a contemporary powder room remodel with flat-panel cabinets, dark wood cabinets, gray walls and a trough sink
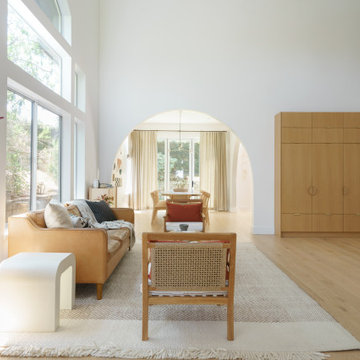


 Scott Haase | REALTOR®
caesarstone rosemary countertops, delta vero fixtures
Walk-in shower - transitional gray tile and porcelain tile walk-in shower idea in Seattle with an undermount sink, shaker cabinets, black cabinets, quartzite countertops and a two-piece toilet
Walk-in shower - transitional gray tile and porcelain tile walk-in shower idea in Seattle with an undermount sink, shaker cabinets, black cabinets, quartzite countertops and a two-piece toilet


 Cave a' Vin
Tile back wall with backlit plexiglas sheet. Vino pins embedded in the plexiglas hold the wine. Storage bins below for case storage.
Inspiration for a mid-sized contemporary porcelain tile and gray floor wine cellar remodel in Tampa with display racks
Inspiration for a mid-sized contemporary porcelain tile and gray floor wine cellar remodel in Tampa with display racks

 Francois & Co
Timeless, warm French limestone with a medium grain, medium dark beige color, embedded with small fossils. The potential uses are limitless. Featured here with a brushed finish.

 InterDesign Studio
Toto Wall-hung toilet (tank is embedded into the wall thickness) to save room in this very compact powder room. Brushed Nickel wall controls above toilet.
Photo: Jamie Snavley

 Duet Design Group
White Bathroom with Patterned Tile, Photo by David Lauer
Mid-sized transitional 3/4 white tile and subway tile ceramic tile and multicolored floor bathroom photo in Denver with a hinged shower door, flat-panel cabinets, white cabinets, a two-piece toilet, white walls, a drop-in sink and gray countertops
Mid-sized transitional 3/4 white tile and subway tile ceramic tile and multicolored floor bathroom photo in Denver with a hinged shower door, flat-panel cabinets, white cabinets, a two-piece toilet, white walls, a drop-in sink and gray countertops

 BARRETT STUDIO architects
Embedded in a Colorado ski resort and accessible only via snowmobile during the winter season, this 1,000 square foot cabin rejects anything ostentatious and oversized, instead opting for a cozy and sustainable retreat from the elements.
Michael Shopenn Photography
This zero-energy grid-independent home relies greatly on passive solar siting and thermal mass to maintain a welcoming temperature even on the coldest days.
The Wee Ski Chalet was recognized as the Sustainability winner in the 2008 AIA Colorado Design Awards, and was featured in Colorado Homes & Lifestyles magazine’s Sustainability Issue.

 Christopher D. Marshall Architect, LLC
We transformed the existing formal dining room and hallway into a new kitchen. We opened the wall to connect the new kitchen and family room.
Chris Marshall

 Rusch Design Build
Arete (Tula) Edmunds - ArtLine Photography
Large contemporary brown one-story stucco flat roof idea in Calgary
Large contemporary brown one-story stucco flat roof idea in Calgary
 PLANT Architect Inc.
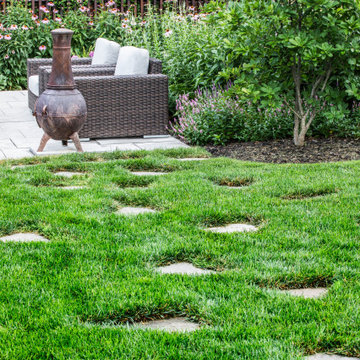
Detail of flagstones embedded like stepping stones in the circular lawn.
Inspiration for a mid-sized contemporary two-story mixed siding house exterior remodel in Toronto
Inspiration for a mid-sized contemporary two-story mixed siding house exterior remodel in Toronto

 Traci Connell Interiors
Perfectly embedded on an acre of land overlooking a pond, in the heart of Willow Bend of Plano, this dated, traditional home got more than a complete facelift. The wife is a “farmer’s daughter” and could have never imagined having a home like this to call her own one day. Finding a 15’ dining table was a tall task… especially for a family of four. Using a local craftsman, the most gorgeous white oak table was created to host everyone in the neighborhood! The clients told a lot of stories about their past and children. The designer realized that the stories were actually treasures as she incorporated their memories and symbols in every room. She brought these memories to life in a custom artwork collage above the family room mantel. From a tractor representing the grandfather, to the Russian alphabet portraying the roots of their adopted sons and some Cambodian script, there were meanings behind each piece. In order to bring nature indoors, the designer decided to demo the exterior wall to the patio to add a large folding door and blew out the wall dividing the formal dining room and breakfast room so there would be a clear sight through to the outdoors. Throughout the home, each family member was thought of. The fabrics and finishes had to withstand small boys, who were extremely active. The use of outdoor fabrics and beautiful scratch proof finishes were incorporated in every space – bring on the hotwheels.
42